*Don't Miss this Beautiful Brick-Front 5 Bedroom, 3.5 Bath Home in Sought-After Broad Run Oaks* It is situated on a professionally landscaped lot that backs to woods for privacy. This 4100+ sq ft home features 3 finished levels. The main level offers a 2-story foyer, library w/ french doors, family room w/ gas fireplace & mantle and built-in bookcases, formal living & dining room w/ crown molding and light-filled sunroom w/ vaulted ceiling. The gourmet kitchen has an island, built-in desk area, 42" white cabinets, quartz counters, tile backsplash, gas cooking, pantry and breakfast room. Additional options include 9 ft. & 10 ft. ceilings, dual entry stairwell, custom 2-level chairlift that can be removed by sellers install company, recessed lights, tilt-in windows, ceiling fans and plantation shutters. The owners suite boasts a vaulted ceiling, sitting room, walk-in closet and luxury bath w/ walk-in tub and large separate shower w/ seat & frameless glass, dual vanities and a water closet. There are built-in bookcases and a desk in one of the upper level bedrooms. The basement has been finished with an upgraded top of the line "Owens Corning Basement Finishing System" and offers a huge 5th bedroom, game room, rec room, utility room and a full bath with dual entry. Exterior upgrades include an inviting front porch, a gorgeous stamped concrete patio w/ walkways that lead to the front of the home, a lawn sprinkler system for the entire yard, decorative wood privacy fence and a 2-car garage. The HVAC unit and 75-gallon hot water heater are newer, the Roof was replaced Sept 2018 and Leaf Filter Gutter Guards were installed in 2019 and have a lifetime warranty that transfers to the new buyer(s). Ring doorbell conveys. Commuters Dream Location- Mins to I-66, the commuter parking lot and commuter rail station. Low HOA Dues. New Carpet just Installed Throughout the Basement. Sellers are Offering $10k to Purchaser for Upper Level Carpet/Flooring Allowance. A Must See!
Sold for $870,000
$870,000
8372 Tenbrook Dr, Gainesville, VA 20155
5beds
3,784sqft
Single Family Residence
Built in 2003
7,265 Square Feet Lot
$871,800 Zestimate®
$230/sqft
$4,282 Estimated rent
Home value
$871,800
$811,000 - $942,000
$4,282/mo
Zestimate® history
Owner options
List your home for rent
$4,282/mo
Rent Zestimate®
Find your next renter with Zillow Rental Manager. Plus, with online applications, you can quickly screen prospective tenants – for free.
$4,282/mo
Rent Zestimate®
Refinance and save
$5,483/mo
Est. payment
Refinancing to a lower rate could help reduce your monthly payments and save thousands over the life of the loan.
$5,483/mo
Est. payment
Explore your selling options
Work with a Zillow partner agent
Leverage their expertise and Zillow's premium Showcase listings to get your home seen by more buyers.
Get startedList with your own agent
Get your home in front of millions of buyers by listing it on Zillow.
Learn how to do itSell it yourself
Take full control of how buyers see your home on Zillow by listing For Sale by Owner (FSBO).
List your homeWhat's special
Professionally landscaped lotBreakfast roomRec roomDecorative wood privacy fenceQuartz countersRecessed lightsCeiling fans
Zillow last checked:
Listing updated:
Listed by:
Vanessa Sfreddo 540-270-7949,
CENTURY 21 New Millennium
Bought with:
Amare Tesfaye Habtemariam, 0225210725
Keller Williams Fairfax Gateway
Source: Bright MLS,MLS#: VAPW2110670
Facts & features
Interior
Bedrooms & bathrooms
- Bedrooms: 5
- Bathrooms: 4
- Full bathrooms: 3
- 1/2 bathrooms: 1
- Main level bathrooms: 1
Rooms
- Room types: Living Room, Dining Room, Primary Bedroom, Sitting Room, Bedroom 2, Bedroom 3, Bedroom 4, Bedroom 5, Kitchen, Game Room, Family Room, Library, Foyer, Breakfast Room, Sun/Florida Room, Laundry, Recreation Room, Utility Room, Bathroom 2, Bathroom 3, Primary Bathroom, Half Bath
Primary bedroom
- Features: Flooring - Carpet, Primary Bedroom - Sitting Area, Cathedral/Vaulted Ceiling, Walk-In Closet(s), Attached Bathroom
- Level: Upper
Bedroom 2
- Features: Flooring - Carpet, Walk-In Closet(s), Built-in Features
- Level: Upper
Bedroom 3
- Features: Flooring - Carpet, Walk-In Closet(s)
- Level: Upper
Bedroom 4
- Features: Flooring - Carpet
- Level: Upper
Bedroom 5
- Features: Flooring - Carpet, Recessed Lighting, Attached Bathroom, Bathroom - Stall Shower
- Level: Lower
Primary bathroom
- Features: Flooring - Vinyl, Double Sink, Bathroom - Walk-In Shower
- Level: Upper
Bathroom 2
- Features: Flooring - Vinyl
- Level: Upper
Bathroom 3
- Features: Flooring - Ceramic Tile, Bathroom - Walk-In Shower
- Level: Lower
Breakfast room
- Features: Flooring - HardWood
- Level: Main
Dining room
- Features: Flooring - Carpet, Crown Molding
- Level: Main
Family room
- Features: Flooring - HardWood, Fireplace - Gas, Recessed Lighting, Ceiling Fan(s), Built-in Features
- Level: Main
Foyer
- Features: Flooring - HardWood, Recessed Lighting
- Level: Main
Game room
- Features: Flooring - Carpet, Recessed Lighting, Attached Bathroom
- Level: Lower
Half bath
- Features: Flooring - HardWood
- Level: Main
Kitchen
- Features: Flooring - HardWood, Kitchen Island, Countertop(s) - Quartz, Double Sink, Recessed Lighting, Kitchen - Gas Cooking, Pantry, Breakfast Nook, Lighting - Pendants
- Level: Main
Laundry
- Features: Flooring - Vinyl
- Level: Main
Library
- Features: Flooring - HardWood
- Level: Main
Living room
- Features: Flooring - Carpet
- Level: Main
Recreation room
- Features: Flooring - Carpet, Recessed Lighting
- Level: Lower
Sitting room
- Features: Flooring - Carpet
- Level: Upper
Other
- Features: Flooring - HardWood, Cathedral/Vaulted Ceiling, Ceiling Fan(s), Balcony Access
- Level: Main
Utility room
- Features: Flooring - Concrete
- Level: Lower
Heating
- Forced Air, Programmable Thermostat, Natural Gas
Cooling
- Ceiling Fan(s), Central Air, Heat Pump, Programmable Thermostat, Electric
Appliances
- Included: Microwave, Dishwasher, Disposal, Dryer, Exhaust Fan, Refrigerator, Washer, Oven/Range - Gas, Gas Water Heater, Water Heater
- Laundry: Has Laundry, Main Level, Laundry Room
Features
- Attic, Bathroom - Stall Shower, Bathroom - Walk-In Shower, Breakfast Area, Ceiling Fan(s), Crown Molding, Double/Dual Staircase, Family Room Off Kitchen, Formal/Separate Dining Room, Combination Dining/Living, Eat-in Kitchen, Kitchen - Gourmet, Kitchen Island, Kitchen - Table Space, Pantry, Primary Bath(s), Recessed Lighting, Upgraded Countertops, Wainscotting, Walk-In Closet(s), Built-in Features, Bathroom - Tub Shower, Chair Railings, Other, Dry Wall, 2 Story Ceilings, 9'+ Ceilings, Vaulted Ceiling(s)
- Flooring: Hardwood, Carpet, Ceramic Tile, Vinyl, Wood
- Doors: Six Panel, French Doors, Sliding Glass, Storm Door(s)
- Windows: Double Pane Windows, Vinyl Clad, Screens
- Basement: Full,Finished,Windows,Connecting Stairway,Sump Pump
- Number of fireplaces: 1
- Fireplace features: Mantel(s), Glass Doors, Gas/Propane
Interior area
- Total structure area: 4,100
- Total interior livable area: 3,784 sqft
- Finished area above ground: 2,784
- Finished area below ground: 1,000
Property
Parking
- Total spaces: 2
- Parking features: Garage Faces Front, Garage Door Opener, Inside Entrance, Concrete, Driveway, Attached
- Attached garage spaces: 2
- Has uncovered spaces: Yes
Accessibility
- Accessibility features: Stair Lift
Features
- Levels: Three
- Stories: 3
- Patio & porch: Porch, Patio
- Exterior features: Extensive Hardscape, Lighting, Rain Gutters, Lawn Sprinkler, Sidewalks, Street Lights
- Pool features: Community
- Fencing: Decorative,Wood,Privacy
- Has view: Yes
- View description: Garden, Trees/Woods
Lot
- Size: 7,265 Square Feet
- Features: Backs to Trees, Landscaped, Level, Cul-De-Sac
Details
- Additional structures: Above Grade, Below Grade
- Parcel number: 7396459688
- Zoning: PMR
- Special conditions: Standard
Construction
Type & style
- Home type: SingleFamily
- Architectural style: Colonial
- Property subtype: Single Family Residence
Materials
- Combination
- Foundation: Slab
- Roof: Architectural Shingle
Condition
- New construction: No
- Year built: 2003
Utilities & green energy
- Sewer: Public Sewer
- Water: Public
- Utilities for property: Cable Connected, Cable Available, Natural Gas Available, Multiple Phone Lines, Cable, Fiber Optic
Community & HOA
Community
- Features: Pool
- Security: Smoke Detector(s), Security System, Fire Alarm, Window Bars, Carbon Monoxide Detector(s), Fire Escape
- Subdivision: Broad Run Oaks
HOA
- Has HOA: Yes
- Amenities included: Basketball Court, Community Center, Jogging Path, Pool, Tot Lots/Playground
- Services included: Common Area Maintenance, Management, Pool(s), Recreation Facility, Reserve Funds, Road Maintenance, Snow Removal, Trash
- HOA fee: $120 monthly
- HOA name: BROAD RUN OAKS HOA
Location
- Region: Gainesville
Financial & listing details
- Price per square foot: $230/sqft
- Tax assessed value: $718,200
- Annual tax amount: $7,170
- Date on market: 2/13/2026
- Listing agreement: Exclusive Right To Sell
- Ownership: Fee Simple
- Road surface type: Paved
Price history
| Date | Event | Price |
|---|---|---|
| 3/27/2026 | Sold | $870,000$230/sqft |
Source:  Bright MLS #VAPW2110670 Report a problem Bright MLS #VAPW2110670 Report a problem | ||
| 2/27/2026 | Contingent | $870,000$230/sqft |
Source: Bright MLS #VAPW2110670 Report a problem | ||
| 2/13/2026 | Listed for sale | $870,000$230/sqft |
Source: Bright MLS #VAPW2110670 Report a problem | ||
Public tax history
| Year | Property taxes | Tax assessment |
|---|---|---|
| 2025 | $7,042 +4% | $718,200 +5.5% |
| 2024 | $6,771 +1% | $680,800 +5.6% |
| 2023 | $6,706 -1% | $644,500 +7.2% |
| 2022 | $6,772 +2.6% | $601,200 +10.9% |
| 2021 | $6,602 +8.9% | $542,200 +10% |
| 2020 | $6,062 +114.1% | $493,000 +5.1% |
| 2019 | $2,832 -49.4% | $469,100 +1.2% |
| 2018 | $5,596 +3.6% | $463,400 +1% |
| 2017 | $5,403 | $458,700 +3.5% |
| 2016 | $5,403 +1.7% | $443,000 +1.1% |
| 2015 | $5,313 | $438,000 +2.8% |
| 2014 | $5,313 | $426,200 +7.2% |
| 2013 | -- | $397,500 +10.8% |
| 2012 | -- | $358,600 +9% |
| 2010 | -- | $329,000 -1.8% |
| 2009 | -- | $334,900 -18.9% |
| 2008 | -- | $413,200 -17.5% |
| 2007 | -- | $500,800 -2.6% |
| 2006 | -- | $514,200 +30.1% |
| 2005 | -- | $395,300 +17.3% |
| 2004 | -- | $337,100 |
Find assessor info on the county website
Neighborhood: 20155
Nearby homes
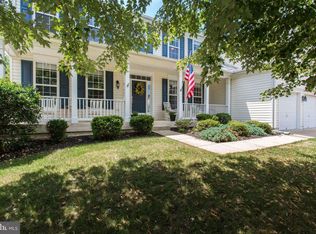
- $850,0005 bd4 ba4.8k sqft8368 Tenbrook Dr, Gainesville, VA 20155Off Market
- $867,2004 bd3 ba3.4k sqft8376 Tenbrook Dr, Gainesville, VA 20155Off Market
- $832,9004 bd3 ba3.4k sqft8364 Tenbrook Dr, Gainesville, VA 20155Off Market
- $823,6005 bd4 ba4k sqft8380 Tenbrook Dr, Gainesville, VA 20155Off Market
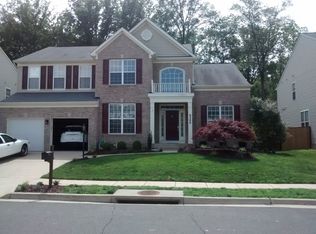
- $910,5005 bd6 ba3.7k sqft8369 Tenbrook Dr, Gainesville, VA 20155Off Market
- $823,1004 bd2 ba3.4k sqft8373 Tenbrook Dr, Gainesville, VA 20155Off Market
- $873,2004 bd3 ba3.4k sqft8365 Tenbrook Dr, Gainesville, VA 20155Off Market
- $783,4004 bd2 ba3.1k sqft8377 Tenbrook Dr, Gainesville, VA 20155Off Market
Nearby schools
GreatSchools rating
- 8/10Piney Branch Elementary SchoolGrades: PK-5Distance: 1.2 mi
- 9/10Gainesville Middle SchoolGrades: 6-8Distance: 1.2 mi
- 7/10Gainesville HighGrades: 9-11Distance: 1.5 mi
Schools provided by the listing agent
- District: Prince William County Public Schools
Source: Bright MLS. This data may not be complete. We recommend contacting the local school district to confirm school assignments for this home.
Get a cash offer in 3 minutes
Find out how much your home could sell for in as little as 3 minutes with a no-obligation cash offer.
Estimated market value
$871,800
Get a cash offer in 3 minutes
Find out how much your home could sell for in as little as 3 minutes with a no-obligation cash offer.
Estimated market value
$871,800
- Virginia
- Prince William County
- Gainesville
- 20155
- 8372 Tenbrook Dr
Nearby cities
Nearby zip codes
Other Gainesville Topics
