Welcome to Sandhurst Cove - a coveted gated community without the Mello-Roos taxes typical in North Indio - nestled between the locally famous Indio Badlands Trail, a popular destination for hikers and fitness enthusiasts throughout the Coachella Valley, and the Indio Municipal Golf Course, an affordable alternative to pricey golf clubs! Location is everything and this home embodies it! Within a couple of miles, you have shopping, dining, entertainment, parks, dog parks, and schools with easy access to the I-10 freeway off Golf Center drive or Jackson St. This home is a gem, with a generous 2,326 square feet living space, 3-car garage, 3 bedrooms and 2.5 bathrooms, a cozy backyard with pool and covered patio, along with a generous living space with open kitchen floor plan for hosting all your friends and family. The outdoor space offers comfortable living with great amenities, while keeping maintenance costs low. The master bathroom was recently remodeled tastefully with a glass shower enclosure, tiled walls and natural stone for the double-sink vanity tops. The home does show some deferred maintenance and could benefit from a few cosmetic updates such as fresh paint and replacing carpets. But don't let this exceptional opportunity pass you up, this is the one you've been waiting for. With its prime location and low maintenance costs, this property also offers excellent rental potential for the savvy investor. Call to make your appointment today.
For sale
Price cut: $15K (7/15)
$525,000
83725 Lumley Ave, Indio, CA 92203
3beds
2,326sqft
Residential, Single Family Residence
Built in 2005
8,276 Square Feet Lot
$520,600 Zestimate®
$226/sqft
$137/mo HOA
What's special
- 179 days
- 551
- 21
Zillow last checked:
Listing updated:
Listed by:
Israel Hernandez DRE # 01961316 760-610-3655,
Dalton Wade, Inc. 888-668-8283
Source: CLAW,MLS#: 26651943
Facts & features
Interior
Bedrooms & bathrooms
- Bedrooms: 3
- Bathrooms: 3
- Full bathrooms: 2
- 1/2 bathrooms: 1
Rooms
- Room types: Living Room, Dining Area, Pantry
Bedroom
- Level: Main
Bathroom
- Features: Shower Stall, Double Vanity(s), Powder Room, Remodeled
Kitchen
- Features: Stone Counters
Heating
- Central
Cooling
- Air Conditioning
Appliances
- Included: Gas Cooktop, Microwave, Built-Ins, Oven, Dishwasher, Vented Exhaust Fan, Gas Water Heater
- Laundry: Laundry Room, Inside
Features
- Built-Ins, Ceiling Fan(s), Dining Area, Breakfast Area
- Flooring: Mixed, Tile, Vinyl, Carpet
- Doors: Sliding Doors
- Windows: Mini Blinds, Double Pane Windows, Drapes
- Number of fireplaces: 2
- Fireplace features: Living Room
Interior area
- Total structure area: 2,326
- Total interior livable area: 2,326 sqft
Property
Parking
- Total spaces: 6
- Parking features: Garage - 3 Car, Attached, Concrete
- Attached garage spaces: 3
- Uncovered spaces: 3
Features
- Levels: One
- Stories: 1
- Entry location: Ground Level - no steps
- Patio & porch: Concrete Slab, Covered
- Pool features: In Ground
- Spa features: Heated, In Ground
- Fencing: Block,Fenced
- Has view: Yes
- View description: Mountain(s)
- Waterfront features: None
Lot
- Size: 8,276 Square Feet
- Dimensions: 81 x 106
- Features: Rectangular Lot, Corner Lot
Details
- Additional structures: None
- Parcel number: 692370039
- Special conditions: Standard
Construction
Type & style
- Home type: SingleFamily
- Property subtype: Residential, Single Family Residence
Materials
- Stucco, Drywall Walls
- Foundation: Slab
- Roof: Concrete,Tile
Condition
- Repair Cosmetic
- Year built: 2005
Utilities & green energy
- Sewer: Paid, Assessments
- Water: Public, Water District
- Utilities for property: Underground Utilities
Community & HOA
Community
- Security: Gated Community, Carbon Monoxide Detector(s), Smoke Detector(s)
- Subdivision: Desert Resort Management
HOA
- Has HOA: Yes
- Amenities included: Controlled Access, Gated, Picnic Area
- HOA fee: $137 monthly
Location
- Region: Indio
Financial & listing details
- Price per square foot: $226/sqft
- Tax assessed value: $324,846
- Date on market: 3/15/2026
- Road surface type: Asphalt
Foreclosure details
Estimated market value
$520,600
$495,000 - $547,000
$3,749/mo
Price history
| Date | Event | Price |
|---|---|---|
| 7/15/2026 | Price change | $525,000-2.8%$226/sqft |
Source:  CLAW #26651943 Report a problem CLAW #26651943 Report a problem | ||
| 7/6/2026 | Price change | $540,000-1.8%$232/sqft |
Source: CLAW #26651943 Report a problem | ||
| 6/27/2026 | Price change | $550,000-4.3%$236/sqft |
Source: CLAW #26651943 Report a problem | ||
| 3/15/2026 | Listed for sale | $575,000-1.7%$247/sqft |
Source: CLAW #26651943 Report a problem | ||
| 5/15/2024 | Listing removed | -- |
Source:  CDAR/ Desert Area MLS #219104701 Report a problem CDAR/ Desert Area MLS #219104701 Report a problem | ||
| 4/20/2024 | Price change | $585,000-2.3%$252/sqft |
Source:  Greater Palm Springs Realtors #219104701 Report a problem Greater Palm Springs Realtors #219104701 Report a problem | ||
| 3/14/2024 | Price change | $599,000-1.8%$258/sqft |
Source: Greater Palm Springs Realtors #219104701 Report a problem | ||
| 1/3/2024 | Listed for sale | $610,000+168.7%$262/sqft |
Source: Greater Palm Springs Realtors #219104701 Report a problem | ||
| 11/30/2010 | Sold | $227,000+3.2%$98/sqft |
Source: CDAR/ Desert Area MLS #21408816 Report a problem | ||
| 9/25/2010 | Listed for sale | $219,900+3.7%$95/sqft |
Source: Twin Lion Inc. #21408816 Report a problem | ||
| 7/29/2010 | Sold | $212,133-14%$91/sqft |
Source: Public Record Report a problem | ||
| 1/8/2010 | Listed for sale | $246,800-41.5%$106/sqft |
Source: Windermere Real Estate Coachella Valley #21387012 Report a problem | ||
| 7/14/2005 | Sold | $422,000$181/sqft |
Source: Public Record Report a problem | ||
Public tax history
| Year | Property taxes | Tax assessment |
|---|---|---|
| 2026 | -- | $324,846 +2% |
| 2025 | $5,208 -1.4% | $318,478 +2% |
| 2024 | $5,281 +5.5% | $312,235 +2% |
| 2023 | $5,005 +8.1% | $306,114 +2% |
| 2022 | $4,628 -1.2% | $300,113 +2% |
| 2021 | $4,685 +13% | $294,230 +1% |
| 2020 | $4,147 +2.4% | $291,214 +2% |
| 2019 | $4,049 +2.3% | $285,505 +2% |
| 2018 | $3,959 +1.9% | $279,908 +2% |
| 2017 | $3,887 | $274,421 +2% |
| 2016 | $3,887 +14.8% | $269,041 +11.2% |
| 2015 | $3,386 +1.6% | $241,978 +2% |
| 2014 | $3,331 | $237,240 +0.5% |
| 2013 | -- | $236,170 +9.8% |
| 2012 | -- | $215,000 -5.3% |
| 2011 | -- | $227,000 -11% |
| 2010 | -- | $255,000 +9% |
| 2009 | -- | $234,000 -31.6% |
| 2008 | -- | $342,000 -20.5% |
| 2007 | -- | $430,440 |
Find assessor info on the county website
Monthly payment
Est. payment
Payment breakdown
Explore the cost of this home by adjusting the details. Changes won't be saved.Climate risks
Neighborhood: 92203
Nearby schools
Schools provided by the listing agent
- District: Desert Sands Unified
Source: CLAW. This data may not be complete. We recommend contacting the local school district to confirm school assignments for this home.


Similar homes
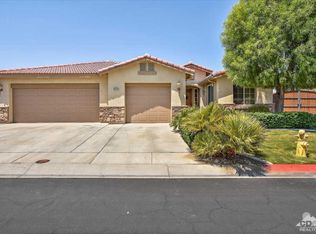
- $534,9003 bd3 ba1.9k sqft42820 Gazapo Ct, Indio, CA 92203For Sale
 MLS ID #219150400DA, Francisco Jilote, First Team Real Estate. CRMLS
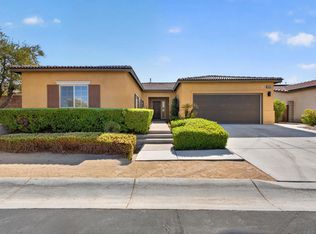
 - $579,0003 bd3 ba2.5k sqft42210 Summit Way, Indio, CA 92203For Sale
 MLS ID #219150530DA, Juan Martinez, Better Homes and Gardens Real Estate. CRMLS
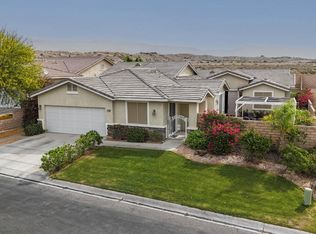
 - $575,0004 bd4 ba2.6k sqft41720 Amberley St, Indio, CA 92203For Sale
 MLS ID #219145603DA, James Starnes, Berkshire Hathaway HomeServices California Properties. CRMLS
 - $520,0003 bd2 ba1.6k sqft83225 Greenbrier Dr, Indio, CA 92203For Sale
 MLS ID #219148810DA, Rosa Maria Rodriguez, Desert Sands Realty. CRMLS
Local buyer's agents are ready to help
