Skip main navigation
Closed
  • Price Unknown

    8373 Clubview Dr, Olive Branch, MS 38654

    3beds
    1,352sqft
    Residential, Single Family Residence
    Built in 2002
    4,791.6 Square Feet Lot
    $248,700 Zestimate®
    $--/sqft
    $1,747 Estimated rent

    Home value

    $248,700

    $224,000 - $276,000

    $1,747/mo

    Zestimate® history
    Loading
    Loading...

    Owner options

    List your home for rent

    $1,747/mo

    Rent Zestimate®

    Find your next renter with Zillow Rental Manager. Plus, with online applications, you can quickly screen prospective tenants – for free.

    Learn more

    $1,747/mo

    Rent Zestimate®

    Refinance and save

    $200/mo

    Est. payment

    Refinancing to a lower rate could help reduce your monthly payments and save thousands over the life of the loan.

    See today's rates

    $200/mo

    Est. payment

    Explore your selling options

    Work with a Zillow partner agent

    Leverage their expertise and Zillow's premium Showcase listings to get your home seen by more buyers.

    Get started

    List with your own agent

    Get your home in front of millions of buyers by listing it on Zillow.

    Learn how to do it

    Sell it yourself

    Take full control of how buyers see your home on Zillow by listing For Sale by Owner (FSBO).

    List your home

    What's special

    Two car garageGas fireplaceExtra storageWalk in laundry roomLarge breakfast nookTall ceilingsGas stove
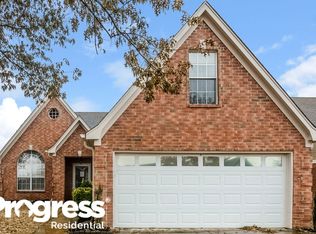
    Welcome to this move in ready 3 bed 2 bath home. It has been freshly painted, cleaned, and all light bulbs have been replaced ready for its new home owners. Upon entering this home you will be greeted by tall ceilings and a large living room equipped with a gas fireplace. To the left will be the two guest rooms along with a full bath and to the right you will find a large walk in laundry room, the garage, primary room and primary bath. The two car garage has a pegboard, a small room for extra storage, and a shelf along the wall, ready for your home organization needs. The kitchen is equipped with a gas stove and 2 year old fridge and a large breakfast nook. Outside you will be met with a flat and fenced in backyard ready to be enjoyed. A short walk from the home, a community pool and clubhouse are available to residents. (Professional pictures to come on Tuesday 6/17)

    Zillow last checked:

    Listing updated:

    Listed by:

    Adrian Meraz 662-772-6544,

    The Home Partners Realty, LLC

    Bought with:

    Carlos Thomas, S60866

    Century 21 Patterson & Associates Real Estate Co

    Source: MLS United,MLS#: 4116106

    Facts & features

    Interior

    Bedrooms & bathrooms
    • Bedrooms: 3
    • Bathrooms: 2
    • Full bathrooms: 2
    Heating
    • Central, Natural Gas
    Cooling
    • Ceiling Fan(s), Central Air, Gas
    Appliances
    • Included: Dishwasher, Free-Standing Refrigerator, Freezer, Ice Maker, Microwave, Refrigerator
    • Laundry: Electric Dryer Hookup, Inside, Laundry Room
    Features
    • Ceiling Fan(s), Eat-in Kitchen, High Ceilings, His and Hers Closets, Laminate Counters, Pantry, Walk-In Closet(s)
    • Flooring: Laminate, Tile
    • Doors: Dead Bolt Lock(s), Double Entry, Storm Door(s)
    • Windows: Bay Window(s)
    • Has fireplace: Yes
    • Fireplace features: Living Room
    Interior area
    • Total structure area: 1,352
    • Total interior livable area: 1,352 sqft

    Property

    Parking
    • Total spaces: 4
    • Parking features: Concrete, Garage Faces Front, On Street
    • Garage spaces: 2
    • Has uncovered spaces: Yes
    Features
    • Levels: One
    • Stories: 1
    • Exterior features: Private Yard
    • Fencing: Back Yard,Wood,Fenced
    Lot
    • Size: 4,791 sqft
    • Dimensions: 45 x 110
    • Features: Few Trees, Garden, Landscaped, Level, Rectangular Lot
    Details
    • Parcel number: 1065222200010400

    Construction

    Type & style
    • Home type: SingleFamily
    • Architectural style: Traditional
    • Property subtype: Residential, Single Family Residence
    Materials
    • Brick, Siding
    • Foundation: Conventional
    • Roof: Shingle
    Condition
    • New construction: No
    • Year built: 2002

    Utilities & green energy

    • Sewer: Public Sewer
    • Water: Public
    • Utilities for property: Cable Available, Electricity Connected, Natural Gas Available, Sewer Connected, Water Connected, Fiber to the House

    Community & neighborhood

    Community
    • Community features: Clubhouse, Pool
    Location
    • Region: Olive Branch
    • Subdivision: Devon Park

    HOA & financial

    HOA
    • Has HOA: Yes
    • HOA fee: $200 annually
    • Services included: Management, Pool Service, Other

    Price history

    DateEventPrice
    7/16/2025Sold--
    Source: MLS United #4116106 Report a problem
    6/19/2025Pending sale$255,000$189/sqft
    Source: MLS United #4116106 Report a problem
    6/12/2025Listed for sale$255,000+75.9%$189/sqft
    Source: MLS United #4116106 Report a problem
    3/10/2021Listing removed--
    Source: NWMAR MLS Report a problem
    2/8/2021Listed for rent$1,500$1/sqft
    Source: NWMAR MLS #333826 Report a problem
    2/1/2021Listing removed--
    Source: Zillow Rental Manager Report a problem
    1/1/2021Listed for rent$1,500$1/sqft
    Source: Zillow Rental Manager Report a problem
    6/14/2019Sold--
    Source: MLS United #2327193 Report a problem
    5/11/2019Pending sale$145,000$107/sqft
    Source: Owner Report a problem
    5/9/2019Listed for sale$145,000$107/sqft
    Source: Owner Report a problem
    10/14/2016Sold--
    Source: MLS United #18308001_2305770 Report a problem

    Public tax history

    YearProperty taxesTax assessment
    2025$2,247 +13.2%$19,405 +33.4%
    2024$1,985 $14,546
    2023$1,985 $14,546
    2022$1,985 $14,546
    2021$1,985 +110.1%$14,546 +59.5%
    2020$945 -10.8%$9,121
    2019$1,059 $9,121
    2018$1,059 +1%$9,121 +1.9%
    2017$1,048 $8,950
    2016$1,048 -14.7%$8,950 -41.9%
    2015$1,228 +25.7%$15,400 +65.4%
    2014$977 +0.9%$9,308
    2013$968 $9,308 -2.3%
    2010-- $9,523
    2009-- $9,523
    2008-- $9,523

    Find assessor info on the county website

    Neighborhood: 38654

    Nearby schools

    GreatSchools rating
    Schools provided by the listing agent
    • Elementary: Overpark
    • Middle: Center Hill
    • High: Center Hill

    Source: MLS United. This data may not be complete. We recommend contacting the local school district to confirm school assignments for this home.

    Sell for more on Zillow
    Get a Zillow Showcase℠ listing at no additional cost and you could sell for .
    $248,700
    2% more
    +$4,974
    With Zillow Showcase(estimated)
    $253,674