Better than new! Beautiful, spacious 3118 sf home built in 2022 by Westridge Construction. Main level includes the primary bedroom with private bath along with two other bedrooms and a second bathroom. Second level has two additional bedrooms and bathrooms. Beautiful interior with many extras; an open living area, pantry, double oven, vaulted ceiling, quartz countertops throughout, quartz windowsills, wood stove, custom cabinets by Kodiak Cabinets and an on demand water heater. The 5th bedroom/bonus room is large enough to be a family room, craft room or guest suite and is plumbed for a gas fireplace. Plenty of parking plus a large RV pad. Enjoy outdoor entertaining on the trex deck which is wired for a hot tub. The 1040 sf garage has three overhead garage doors and is wired for infra-red sauna. Power is secured in the case of an emergency with a generator switch already installed. This home sits on 1.81 acres with easy access to Hatcher's Pass and Government Peak recreational areas. Schedule a showing today!
Sold
Price Unknown
8373 E Windy Woods Loop, Palmer, AK 99645
5beds
3,118sqft
Single Family Residence
Built in 2022
1.81 Acres Lot
$836,400 Zestimate®
$--/sqft
$3,750 Estimated rent
Home value
$836,400
$761,000 - $920,000
$3,750/mo
Zestimate® history
Owner options
List your home for rent
$3,750/mo
Rent Zestimate®
Find your next renter with Zillow Rental Manager. Plus, with online applications, you can quickly screen prospective tenants – for free.
$3,750/mo
Rent Zestimate®
Refinance and save
Refinancing to a lower rate could help reduce your monthly payments and save thousands over the life of the loan.
Explore your selling options
Work with a Zillow partner agent
Leverage their expertise and Zillow's premium Showcase listings to get your home seen by more buyers.
Get startedList with your own agent
Get your home in front of millions of buyers by listing it on Zillow.
Learn how to do itSell it yourself
Take full control of how buyers see your home on Zillow by listing For Sale by Owner (FSBO).
List your homeWhat's special
Zillow last checked:
Listing updated:
Listed by:
Laurie Miller,
Jack White Real Estate Mat Su,
Christopher Miller,
Jack White Real Estate Mat Su
Bought with:
Lorrie Seward
Real Broker Alaska
Source: AKMLS,MLS#: 25-697
Facts & features
Interior
Bedrooms & bathrooms
- Bedrooms: 5
- Bathrooms: 4
- Full bathrooms: 4
Heating
- Forced Air, Natural Gas, Wood
Appliances
- Included: Dishwasher, Double Oven, Range/Oven, Refrigerator
Features
- BR/BA on Main Level, BR/BA Primary on Main Level, Ceiling Fan(s), Pantry, Quartz Counters, Vaulted Ceiling(s)
- Flooring: Carpet, Ceramic Tile, Luxury Vinyl, Tile
- Windows: Window Coverings
- Has basement: No
- Has fireplace: Yes
- Fireplace features: Wood Burning Stove
- Common walls with other units/homes: No Common Walls
Interior area
- Total structure area: 3,118
- Total interior livable area: 3,118 sqft
Property
Parking
- Total spaces: 3
- Parking features: Garage Door Opener, Paved, RV Access/Parking, Attached, No Carport
- Attached garage spaces: 3
- Has uncovered spaces: Yes
Features
- Levels: Two
- Stories: 2
- Patio & porch: Deck/Patio
- Exterior features: Private Yard
- Has view: Yes
- View description: Mountain(s)
- Waterfront features: None, No Access
Lot
- Size: 1.81 Acres
- Features: Covenant/Restriction, Fire Service Area, Road Service Area, Views
- Topography: Level,Sloping
Details
- Parcel number: 1168B05L006
- Zoning: UNK
- Zoning description: Unknown (re: all MSB)
Construction
Type & style
- Home type: SingleFamily
- Property subtype: Single Family Residence
Materials
- Wood Frame - 2x6, Wood Siding
- Foundation: Block
- Roof: Asphalt,Composition,Shingle
Condition
- New construction: No
- Year built: 2022
Utilities & green energy
- Sewer: Lift Station, Septic Tank
- Water: Well
Community & HOA
Location
- Region: Palmer
Financial & listing details
- Tax assessed value: $718,000
- Annual tax amount: $7,887
- Date on market: 1/23/2025
- Road surface type: Paved
Price history
| Date | Event | Price |
|---|---|---|
| 3/19/2025 | Sold | -- |
Source:  AKMLS #25-697 Report a problem AKMLS #25-697 Report a problem | ||
| 2/9/2025 | Pending sale | $795,000$255/sqft |
Source: AKMLS #25-697 Report a problem | ||
| 1/23/2025 | Listed for sale | $795,000-0.5%$255/sqft |
Source: AKMLS #25-697 Report a problem | ||
| 10/17/2023 | Listing removed | $799,000$256/sqft |
Source: AKMLS #23-7657 Report a problem | ||
| 9/17/2023 | Price change | $799,000-2%$256/sqft |
Source: AKMLS #23-7657 Report a problem | ||
| 7/28/2023 | Price change | $815,000-1.8%$261/sqft |
Source: AKMLS #23-7657 Report a problem | ||
| 7/7/2023 | Listed for sale | $830,000$266/sqft |
Source: AKMLS #23-7657 Report a problem | ||
Public tax history
| Year | Property taxes | Tax assessment |
|---|---|---|
| 2025 | $7,887 -0.1% | $718,000 +2.8% |
| 2024 | $7,897 +7.1% | $698,500 +4.2% |
| 2023 | $7,375 +1018.7% | $670,100 +1075.6% |
| 2022 | $659 | $57,000 |
Find assessor info on the county website
Neighborhood: 99645
Nearby homes
- $719,800-- bd-- ba-- sqft8409 E Windy Woods Loop, Palmer, AK 99645Off Market
- $482,5003 bd2 ba1.8k sqft9033 E Windy Woods Loop, Palmer, AK 99645Off Market
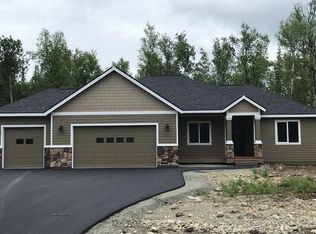
- $90,0000.94 AcresL5 E Windy Woods Loop, Palmer, AK 99645Pending

- $--0.97 AcresL6 E Windy Woods Loop, Palmer, AK 99645Sold
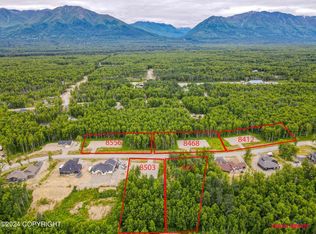
- $--4 bd3 ba2.2k sqft8955 E Windy Woods Loop, Palmer, AK 99645Sold
- $668,900-- bd-- ba-- sqft8437 E Windy Woods Loop, Palmer, AK 99645Off Market
- $--2 Acres8265 E Windy Woods Loop, Palmer, AK 99645Sold
- $90,0001.27 AcresL7 E Windy Woods Loop, Wasilla, AK 99654Pending
Nearby schools
GreatSchools rating
- 7/10Colony Middle SchoolGrades: PK-8Distance: 3.7 mi
- 8/10Colony High SchoolGrades: 9-12Distance: 3.8 mi
- 7/10John Shaw Elementary SchoolGrades: PK-5Distance: 4.1 mi
Schools provided by the listing agent
- Elementary: Shaw
- Middle: Colony
- High: Colony
Source: AKMLS. This data may not be complete. We recommend contacting the local school district to confirm school assignments for this home.
Sell for more on Zillow
Get a Zillow Showcase℠ listing at no additional cost and you could sell for .
$836,400
2% more
+$16,728
With Zillow Showcase(estimated)
$853,128
- Alaska
- Matanuska Susitna Borough
- Wasilla
- 99645
- 8373 E Windy Woods Loop
Nearby cities
Nearby neighborhoods
Nearby zip codes
Other Wasilla Topics
