Immaculate single-family home built 2020 ready for immediate move-in. Beautifully designed and decorated with stylish color, floors and appointments. Open floorplan, inviting entry walkway, gas range, granite counters, painted cabinets, covered patio and comfy yard space. 3 bed, 2 bath Luxury Vinyl Flooring, upgraded gutters around entire home, enjoy community parks, playground, swimming pool - it's about to get HOT in TX - location is primo! Easy access to shops, stores, restaurants, exercise, friends, family, places of worship - you name it - just right out your front door. One-owner with pride of ownership and it's evident. Welcome home!
Sold
Price Unknown
8373 High Garden St, Fort Worth, TX 76123
3beds
1,622sqft
Single Family Residence
Built in 2020
5,488 Square Feet Lot
$301,300 Zestimate®
$--/sqft
$2,360 Estimated rent
Home value
$301,300
$286,000 - $316,000
$2,360/mo
Zestimate® history
Owner options
List your home for rent
$2,360/mo
Rent Zestimate®
Find your next renter with Zillow Rental Manager. Plus, with online applications, you can quickly screen prospective tenants – for free.
$2,360/mo
Rent Zestimate®
Refinance and save
$90/mo
Est. payment
Refinancing to a lower rate could help reduce your monthly payments and save thousands over the life of the loan.
$90/mo
Est. payment
Explore your selling options
Work with a Zillow partner agent
Leverage their expertise and Zillow's premium Showcase listings to get your home seen by more buyers.
Get startedList with your own agent
Get your home in front of millions of buyers by listing it on Zillow.
Learn how to do itSell it yourself
Take full control of how buyers see your home on Zillow by listing For Sale by Owner (FSBO).
List your homeWhat's special
Zillow last checked:
Listing updated:
Listed by:
Seth Fowler 0654997 817-732-8400,
Williams Trew Real Estate 817-732-8400
Bought with:
Jordan Kennedy
Keller Williams Central
Source: NTREIS,MLS#: 20592087
Facts & features
Interior
Bedrooms & bathrooms
- Bedrooms: 3
- Bathrooms: 2
- Full bathrooms: 2
Primary bedroom
- Features: En Suite Bathroom, Walk-In Closet(s)
- Dimensions: 15 x 13
Bedroom
- Level: First
- Dimensions: 14 x 11
Bedroom
- Level: First
- Dimensions: 14 x 10
Dining room
- Level: First
- Dimensions: 10 x 10
Kitchen
- Features: Breakfast Bar, Built-in Features, Eat-in Kitchen, Granite Counters, Kitchen Island, Pantry, Walk-In Pantry
- Level: First
- Dimensions: 15 x 11
Living room
- Level: First
- Dimensions: 15 x 17
Heating
- Central, ENERGY STAR/ACCA RSI Qualified Installation, ENERGY STAR Qualified Equipment, Natural Gas
Cooling
- Central Air, Ceiling Fan(s), Electric, ENERGY STAR Qualified Equipment
Appliances
- Included: Some Gas Appliances, Dishwasher, Electric Oven, Disposal, Gas Range, Gas Water Heater, Microwave, Plumbed For Gas, Vented Exhaust Fan
Features
- Decorative/Designer Lighting Fixtures, Eat-in Kitchen, Granite Counters, Kitchen Island, Open Floorplan, Pantry, Smart Home, Cable TV, Wired for Data, Walk-In Closet(s), Wired for Sound
- Flooring: Carpet, Ceramic Tile, Luxury Vinyl, Luxury VinylPlank
- Has basement: No
- Has fireplace: No
Interior area
- Total interior livable area: 1,622 sqft
Property
Parking
- Total spaces: 2
- Parking features: Garage - Attached
- Attached garage spaces: 2
Features
- Levels: One
- Stories: 1
- Patio & porch: Patio, Covered
- Pool features: None
- Fencing: Wood
Lot
- Size: 5,488 Square Feet
Details
- Parcel number: 42425296
Construction
Type & style
- Home type: SingleFamily
- Architectural style: Traditional,Detached
- Property subtype: Single Family Residence
Materials
- Brick, Fiber Cement
- Roof: Composition
Condition
- Year built: 2020
Utilities & green energy
- Sewer: Public Sewer
- Utilities for property: Sewer Available, Cable Available
Community & HOA
Community
- Security: Security System
- Subdivision: Primrose Xing Ph 4
HOA
- Has HOA: Yes
- Services included: All Facilities, Association Management
- HOA fee: $90 quarterly
- HOA name: Llano Springs HOA
- HOA phone: 972-428-2030
Location
- Region: Fort Worth
Financial & listing details
- Tax assessed value: $288,972
- Annual tax amount: $6,445
- Date on market: 4/19/2024
- Cumulative days on market: 27 days
- Listing terms: Cash,Conventional,FHA,VA Loan
- Exclusions: All workout and exercise equipment in bed 1, bookcase attached to wall in living area
Price history
| Date | Event | Price |
|---|---|---|
| 5/17/2024 | Sold | -- |
Source: NTREIS #20592087 Report a problem | ||
| 5/1/2024 | Pending sale | $334,000$206/sqft |
Source: NTREIS #20592087 Report a problem | ||
| 4/23/2024 | Contingent | $334,000$206/sqft |
Source: NTREIS #20592087 Report a problem | ||
| 4/19/2024 | Listed for sale | $334,000-0.3%$206/sqft |
Source: NTREIS #20592087 Report a problem | ||
| 4/18/2024 | Listing removed | -- |
Source: NTREIS #20563149 Report a problem | ||
| 3/26/2024 | Listed for sale | $335,000+32.4%$207/sqft |
Source: NTREIS #20563149 Report a problem | ||
| 6/30/2020 | Listing removed | $252,999$156/sqft |
Source: Lennar Report a problem | ||
| 5/6/2020 | Listed for sale | $252,999$156/sqft |
Source: Lennar Report a problem | ||
Public tax history
| Year | Property taxes | Tax assessment |
|---|---|---|
| 2025 | $4,263 -11.3% | $288,972 |
| 2024 | $4,805 +9.2% | $288,972 -6.4% |
| 2023 | $4,398 -17.3% | $308,870 +15.7% |
| 2022 | $5,321 +3.9% | $267,066 +23.2% |
| 2021 | $5,121 +319.8% | $216,725 +416% |
| 2020 | $1,220 -6.3% | $42,000 -5.4% |
| 2019 | $1,302 | $44,400 |
Find assessor info on the county website
Neighborhood: 76123
Nearby homes
- $317,8004 bd2 ba1.9k sqft8369 High Garden St, Fort Worth, TX 76123Off Market
- $307,4003 bd2 ba1.8k sqft8377 High Garden St, Fort Worth, TX 76123Off Market
- $--4 bd2 ba1.8k sqft8365 High Garden St, Fort Worth, TX 76123Sold
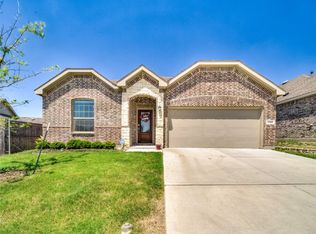
- $320,100-- bd-- ba2k sqft8381 High Garden St, Fort Worth, TX 76123Off Market
- $313,6004 bd2 ba1.6k sqft6153 Hornwood Dr, Fort Worth, TX 76123Off Market
- $327,400-- bd-- ba1.9k sqft6144 Fall Creek Ln, Fort Worth, TX 76123Off Market
- $330,300-- bd-- ba2k sqft8372 High Garden St, Fort Worth, TX 76123Off Market
- $287,8003 bd2 ba1.8k sqft8368 High Garden St, Fort Worth, TX 76123Off Market
Nearby schools
GreatSchools rating
- 6/10June W Davis Elementary SchoolGrades: PK-5Distance: 0.6 mi
- 3/10Summer Creek Middle SchoolGrades: 6-8Distance: 1.5 mi
- 3/10North Crowley High SchoolGrades: 9-12Distance: 1.8 mi
Schools provided by the listing agent
- Elementary: Dallas Park
- Middle: Summer Creek
- High: North Crowley
- District: Crowley ISD
Source: NTREIS. This data may not be complete. We recommend contacting the local school district to confirm school assignments for this home.
Get a cash offer in 3 minutes
Find out how much your home could sell for in as little as 3 minutes with a no-obligation cash offer.
Estimated market value
$301,300
Get a cash offer in 3 minutes
Find out how much your home could sell for in as little as 3 minutes with a no-obligation cash offer.
Estimated market value
$301,300
- Texas
- Tarrant County
- Fort Worth
- 76123
- 8373 High Garden St
Nearby cities
Nearby neighborhoods
Nearby zip codes
Other Fort Worth Topics
