Skip main navigation
Pending
  • $910,000

    8373 Locust Pl N, Dublin, CA 94568

    4beds
    1,780sqft
    : 
    Loading
    Get pre-qualified
    Residential, Single Family Residence
    Built in 1981
    3,920 Square Feet Lot
    $901,500 Zestimate®
    $511/sqft
    $59/mo HOA

    What's special

    Generously proportioned family roomBright and airy feel
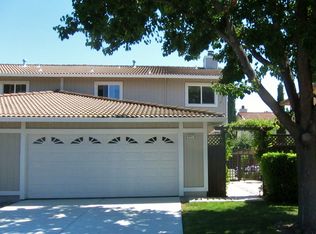
    Nestled on a quiet street in Dublin's desirable Parkway Terrace neighborhood, this spacious 4 bedroom, 2.5 bathroom two story Duet offers approximately 1,780 square feet of living space waiting for your personal touch. Whether you're a first time buyer ready to build sweat equity or an investor with an eye for value add potential, this home is brimming with possibility. Step inside to an impressive oversized living room and generously proportioned family room, the kind of flexible layout today's buyers dream about. Natural light pours through the windows, filling every room with a bright and airy feel. Upstairs, brand new flooring gives the upper level a clean, updated finish across all four bedrooms including a primary suite with private ensuite bath. Outside, enjoy both backyard and side yard with room to garden, entertain, or let the kids play. A two car garage provides ample parking and storage. Walking distance to DublinHigh School, a nationally ranked California Distinguished School. Minutes from I 580, I 680, and West Dublin/Pleasanton BART for seamless commuting toSan Francisco, Oakland, and Silicon Valley. Shopping and dining at Hacienda Crossings are right around the corner. Solid bones. Incredible location.Endless potential. Come see the vision and make it yours.
    13 days
    |
    1,122
    |
    33
    |

    Zillow last checked:

    Listing updated:

    Listed by:

    Adrian Yip DRE #02093310 510-493-8249,

    Re/max Accord

    Source: Bay East AOR,MLS#: 41140097MLS Logo

      Facts & features

      Interior

      Bedrooms & bathrooms
      • Bedrooms: 4
      • Bathrooms: 3
      • Full bathrooms: 2
      • Partial bathrooms: 1
      Rooms
      • Room types: 0.5 Bath, Main Entry, 3 Bedrooms, 1 Bath, Primary Bedrm Suite - 1
      Bathroom
      • Features: Stall Shower
      Kitchen
      • Features: Stone Counters, Dishwasher, Disposal, Refrigerator
      Heating
      • Forced Air
      Cooling
      • Central Air
      Appliances
      • Included: Dishwasher, Refrigerator, Dryer, Washer, Gas Water Heater
      • Laundry: In Garage
      Features
      • Flooring: Hardwood, Vinyl
      • Basement: Crawl Space
      • Number of fireplaces: 1
      • Fireplace features: Gas Starter, Living Room
      Interior area
      • Total structure area: 1,780
      • Total interior livable area: 1,780 sqft

      Property

      Parking
      • Total spaces: 2
      • Parking features: Attached
      • Garage spaces: 2
      Accessibility
      • Accessibility features: None
      Features
      • Levels: Two
      • Stories: 2
      • Pool features: None
      Lot
      • Size: 3,920 Square Feet
      • Features: Other, Back Yard, Side Yard
      Details
      • Parcel number: 941275370
      • Special conditions: Standard

      Construction

      Type & style
      • Home type: SingleFamily
      • Architectural style: Traditional
      • Property subtype: Residential, Single Family Residence
      Materials
      • Wood Siding
      • Roof: Tile
      Condition
      • Existing
      • New construction: No
      • Year built: 1981

      Utilities & green energy

      • Electric: No Solar
      • Sewer: Public Sewer
      • Water: Public

      Community & HOA

      Community
      • Subdivision: Parkway Terrace
      HOA
      • Has HOA: Yes
      • Amenities included: Other
      • Services included: Common Area Maint
      • HOA fee: $59 monthly
      • HOA name: PARKWAY TERRACE HOA
      • HOA phone: 510-888-8965
      Location
      • Region: Dublin

      Financial & listing details

      • Price per square foot: $511/sqft
      • Tax assessed value: $628,253
      • Price range: $910K - $910K
      • Date on market: 6/30/2026
      • Listing agreement: Excl Right
      • Listing terms: Cash,Conventional,VA Loan

        Estimated market value

        $901,500

        $856,000 - $947,000

        $4,046/mo

        Price history

        DateEventPrice
        7/9/2026Pending sale$910,000$511/sqft
        Source: Bay East AOR #41140097 Report a problem
        6/30/2026Listed for sale$910,000-1.6%$511/sqft
        Source: Bay East AOR #41140097 Report a problem
        5/29/2026Listing removed$925,000$520/sqft
        Source: Bay East AOR #41129563 Report a problem
        5/1/2026Price change$925,000-2.6%$520/sqft
        Source: Bay East AOR #41129563 Report a problem
        4/3/2026Listed for sale$949,950+115%$534/sqft
        Source: Bay East AOR #41129563 Report a problem
        5/21/2004Sold$441,900+140.2%$248/sqft
        Source: Bay East AOR #40008433 Report a problem
        9/7/1994Sold$184,000$103/sqft
        Source: Public Record Report a problem

        Public tax history

        YearProperty taxesTax assessment
        2025-- $628,253 +2%
        2024$8,815 +1.1%$615,937 +2%
        2023$8,716 +1.3%$603,860 +2%
        2022$8,603 +1%$592,021 +2%
        2021$8,515 +6.8%$580,417 +1%
        2020$7,976 +0.6%$574,470 +2%
        2019$7,932 +4.2%$563,205 +2%
        2018$7,613 $552,162 +2%
        2017$7,613 +9.5%$541,336 +2%
        2016$6,954 +3.6%$530,721 +1.5%
        2015$6,713 $522,749 +2%
        2014$6,713 $512,511 +29.7%
        2013-- $395,000 +6.8%
        2012-- $370,000 -23.7%
        2011-- $485,000 +7.8%
        2010-- $450,000
        2009-- $450,000 -5.9%
        2008-- $478,320 +2%
        2007-- $468,944 +2%
        2006-- $459,752 +2%
        2005-- $450,738 +107.4%
        2004-- $217,380 +1.9%
        2003-- $213,396 +2%
        2002-- $209,212 +2%
        2001$2,371 $205,110
        Find assessor info on the county website

        Monthly payment

        Est. payment

        Payment breakdown

        Explore the cost of this home by adjusting the details. Changes won't be saved.
        All calculations are estimates and provided by Zillow, Inc. for informational purposes only. Actual amounts may vary.
        HOA fees may include property taxes on listings classified as Co-Ops. Contact the listing agent and/or owner for fee details.
        Mortgage interest rates are dependent on a number of factors, including credit score, down payment, and repayment length. Interest rate data provided by Zillow Group Marketplace, Inc. as of 1/1/1970 from various mortgage lenders with which we have lead or other similar arrangements; the Estimated Payment is an average of those rates.
        See how much you could borrow to make a competitive offer.

        Climate risks

        Neighborhood: 94568

        Getting around

        45 / 100
        Car-Dependent
        69 / 100
        Bikeable

        Nearby schools

        GreatSchools rating

        A local agent can set up tours, give advice and negotiate with sellers.

        Browse local experts

        Similar homes

          1. Local buyer's agents are ready to help