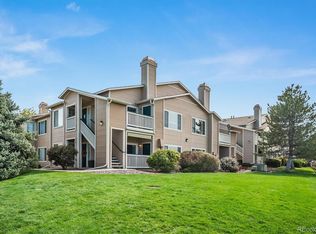
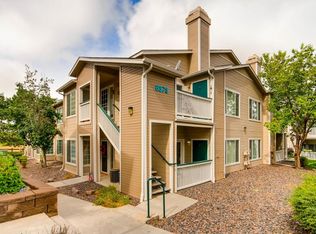
Welcome to this beautiful 2-bedroom/ 2-full bathroom condo on the second floor in the gated community of Canyon Ranch in Highlands Ranch! As you walk inside this amazing home there is a tile entry, carpet in the family room, crown molding, vaulted ceilings, bright living room with a gas fireplace. Through the sliding glass door in the family room you can access your amazing balcony which is a great place to drink your morning coffee or cook some amazing barbeque. The balcony also offers an outdoor storage closet. Gorgeous mountain views in the eat-in kitchen, which features hardwood floors, ample oak cabinetry, granite tile countertops and backsplash. The kitchen also features a NEW stainless steel microwave and NEW gas stove/oven, dishwasher and refrigerator. The primary bedroom has a large walk in closet and ensuite full bathroom. The other bedroom has a large double closet with an organizer within. The hallway full bathroom comes with a brand new shower/tub too.
This condo also has a NEWER furnace, air conditioner and water heater! The unit includes an assigned detached 1 car garage "G" directly across the building and there is ample guest parking. This fantastic community offers a clubhouse, fitness center, playground and pool. Located next to a lush open space with a lake and amazing mountain views! This condo complex is conveniently located near shops, trails, schools and E470 as well. You cannot beat this location in Highlands Ranch!
This listing is eligible for the down payment assistance program for first time home buyers. The grants could be up to $25,000. For more information please contact Amy Watt with BOK Financial, #(303) 882-2712 or email at AWatt@bokf.com.
This Condo is not FHA approved at this time.
****OPEN HOUSE Saturday, MAY 18, 2024 from 11am to 2:00PM****
Sold for $355,000
$355,000
8373 Pebble Creek Way #202, Highlands Ranch, CO 80126
2beds
1,046sqft
Condominium
Built in 1996
-- sqft lot
$337,100 Zestimate®
$339/sqft
$1,939 Estimated rent
Home value
$337,100
$320,000 - $354,000
$1,939/mo
Zestimate® history
Owner options
List your home for rent
$1,939/mo
Rent Zestimate®
Find your next renter with Zillow Rental Manager. Plus, with online applications, you can quickly screen prospective tenants – for free.
$1,939/mo
Rent Zestimate®
Refinance and save
$2,438/mo
Est. payment
Refinancing to a lower rate could help reduce your monthly payments and save thousands over the life of the loan.
$2,438/mo
Est. payment
Explore your selling options
Work with a Zillow partner agent
Leverage their expertise and Zillow's premium Showcase listings to get your home seen by more buyers.
Get startedList with your own agent
Get your home in front of millions of buyers by listing it on Zillow.
Learn how to do itSell it yourself
Take full control of how buyers see your home on Zillow by listing For Sale by Owner (FSBO).
List your homeWhat's special
Zillow last checked:
Listing updated:
Listed by:
Katie Halsey 720-806-6859 katieh@usajrealty.com,
Usaj Realty
Bought with:
Shelle Pennington, 40029156
Addison & Maxwell
Cynthia Perry, 100079438
Addison & Maxwell
Source: REcolorado as distributed by MLS GRID,MLS#: 1904862
Facts & features
Interior
Bedrooms & bathrooms
- Bedrooms: 2
- Bathrooms: 2
- Full bathrooms: 2
- Main level bathrooms: 2
- Main level bedrooms: 2
Primary bedroom
- Description: Carpeted With Vaulted Ceiling
- Level: Main
- Area: 220 Square Feet
- Dimensions: 20 x 11
Bedroom
- Description: Carpeted
- Level: Main
- Area: 140 Square Feet
- Dimensions: 10 x 14
Primary bathroom
- Description: Tub/Shower Combo
- Level: Main
- Area: 55 Square Feet
- Dimensions: 5 x 11
Bathroom
- Description: Tub/Shower Combo
- Level: Main
- Area: 60 Square Feet
- Dimensions: 5 x 12
Dining room
- Level: Main
- Area: 72 Square Feet
- Dimensions: 8 x 9
Kitchen
- Description: Eat-In Kitchen With Hard Wood Floors
- Level: Main
- Area: 72 Square Feet
- Dimensions: 8 x 9
Living room
- Description: Open With Fireplace, Carpeted
- Level: Main
- Area: 154 Square Feet
- Dimensions: 11 x 14
Heating
- Forced Air, Natural Gas
Cooling
- Central Air
Appliances
- Included: Cooktop, Dishwasher, Disposal, Dryer, Gas Water Heater, Microwave, Oven, Refrigerator, Self Cleaning Oven, Washer
- Laundry: In Unit, Laundry Closet
Features
- Built-in Features, Ceiling Fan(s), Eat-in Kitchen, Granite Counters, High Speed Internet, No Stairs, Open Floorplan, Primary Suite, Smoke Free, Vaulted Ceiling(s), Walk-In Closet(s)
- Flooring: Carpet, Laminate, Tile, Wood
- Windows: Double Pane Windows, Window Treatments
- Has basement: No
- Number of fireplaces: 1
- Fireplace features: Gas, Living Room
- Common walls with other units/homes: End Unit,No One Above,2+ Common Walls
Interior area
- Total structure area: 1,046
- Total interior livable area: 1,046 sqft
- Finished area above ground: 1,046
Property
Parking
- Total spaces: 1
- Parking features: Concrete
- Garage spaces: 1
Features
- Levels: One
- Stories: 1
- Entry location: Courtyard
- Patio & porch: Covered, Front Porch
- Exterior features: Balcony, Rain Gutters
- Pool features: Outdoor Pool
- Fencing: None
- Has view: Yes
- View description: Lake, Meadow, Mountain(s)
- Has water view: Yes
- Water view: Lake
Lot
- Features: Open Space
Details
- Parcel number: R0395807
- Zoning: PDU
- Special conditions: Standard
Construction
Type & style
- Home type: Condo
- Architectural style: Contemporary
- Property subtype: Condominium
- Attached to another structure: Yes
Materials
- Frame, Wood Siding
- Roof: Composition
Condition
- Year built: 1996
Utilities & green energy
- Sewer: Public Sewer
- Water: Public
- Utilities for property: Cable Available, Natural Gas Available, Phone Available
Green energy
- Energy efficient items: Thermostat
Community & neighborhood
Security
- Security features: Carbon Monoxide Detector(s), Key Card Entry, Secured Garage/Parking, Smoke Detector(s), Water Leak/Flood Alarm
Location
- Region: Highlands Ranch
- Subdivision: Canyon Ranch
HOA & financial
HOA
- Has HOA: Yes
- HOA fee: $347 monthly
- Amenities included: Clubhouse, Fitness Center, Gated, Management, Playground, Pond Seasonal, Pool
- Services included: Maintenance Grounds, Maintenance Structure, Recycling, Sewer, Trash
- Association name: Canyon Ranch Condo Association
- Association phone: 303-758-4355
- Second HOA fee: $165 quarterly
- Second association name: Highlands Ranch Community Association
- Second association phone: 303-791-2500
Other
Other facts
- Listing terms: 1031 Exchange,Cash,Conventional,VA Loan
- Ownership: Individual
- Road surface type: Paved
Price history
| Date | Event | Price |
|---|---|---|
| 6/18/2024 | Sold | $355,000-1.4%$339/sqft |
Source:  REcolorado as distributed by MLS GRID #1904862 Report a problem REcolorado as distributed by MLS GRID #1904862 Report a problem | ||
| 5/29/2024 | Pending sale | $360,000$344/sqft |
Source: REcolorado as distributed by MLS GRID #1904862 Report a problem | ||
| 5/4/2024 | Listed for sale | $360,000+68.6%$344/sqft |
Source: REcolorado as distributed by MLS GRID #1904862 Report a problem | ||
| 11/30/2015 | Sold | $213,500+33.4%$204/sqft |
Source: Public Record Report a problem | ||
| 5/6/2014 | Sold | $160,000$153/sqft |
Source: Public Record Report a problem | ||
| 4/4/2014 | Listed for sale | $160,000+7.7%$153/sqft |
Source: Madison and Company Properties, LTD #7436437 Report a problem | ||
| 11/23/2005 | Sold | $148,500-4.1%$142/sqft |
Source: Public Record Report a problem | ||
| 3/19/2001 | Sold | $154,900$148/sqft |
Source: Public Record Report a problem | ||
Public tax history
| Year | Property taxes | Tax assessment |
|---|---|---|
| 2025 | $2,085 +0.2% | $22,840 -11.5% |
| 2024 | $2,081 +22.9% | $25,800 -1% |
| 2023 | $1,693 -3.8% | $26,050 +40.6% |
| 2022 | $1,761 | $18,530 -2.8% |
| 2021 | -- | $19,060 +3.4% |
| 2020 | $1,710 +20.8% | $18,440 |
| 2019 | $1,416 0% | $18,440 +23.1% |
| 2018 | $1,416 +9.8% | $14,980 |
| 2017 | $1,289 +18.8% | $14,980 +21% |
| 2016 | $1,085 -2.1% | $12,380 |
| 2015 | $1,109 +131.5% | $12,380 +25.3% |
| 2014 | $479 | $9,880 |
| 2013 | -- | $9,880 -5.7% |
| 2012 | -- | $10,480 |
| 2011 | -- | $10,480 -3.5% |
| 2010 | -- | $10,860 -5.8% |
| 2009 | $1,104 | $11,530 |
| 2008 | -- | $11,530 +2.4% |
| 2007 | -- | $11,260 |
| 2006 | $1,077 -6.7% | $11,260 -6.7% |
| 2004 | $1,155 -29.4% | $12,070 +2.7% |
| 2003 | $1,635 | $11,750 +2% |
| 2002 | -- | $11,520 +30.5% |
| 2001 | $873 -2.4% | $8,830 -0.1% |
| 2000 | $895 | $8,835 |
Find assessor info on the county website
Neighborhood: 80126


Nearby schools
GreatSchools rating
- 8/10Cougar Run Elementary SchoolGrades: K-6Distance: 0.7 mi
- 5/10Cresthill Middle SchoolGrades: 7-8Distance: 1.4 mi
- 9/10Highlands Ranch High SchoolGrades: 9-12Distance: 1.5 mi
Schools provided by the listing agent
- Elementary: Cougar Run
- Middle: Mountain Ridge
- High: Highlands Ranch
- District: Douglas RE-1
Source: REcolorado as distributed by MLS GRID. This data may not be complete. We recommend contacting the local school district to confirm school assignments for this home.
Get a cash offer in 3 minutes
Find out how much your home could sell for in as little as 3 minutes with a no-obligation cash offer.
Estimated market value
$337,100
Get a cash offer in 3 minutes
Find out how much your home could sell for in as little as 3 minutes with a no-obligation cash offer.
Estimated market value
$337,100
- Colorado
- Douglas County
- Highlands Ranch
- 80126
- 8373 Pebble Creek Way Unit 202
Nearby cities
Nearby zip codes
Other Highlands Ranch Topics
