Skip main navigation
Sold for $1,050,000
  • $1,050,000

    8373 Pedigrue Ct, Gainesville, VA 20155

    6beds
    6,975sqft
    Single Family Residence
    Built in 2005
    0.39 Acres Lot
    $1,246,100 Zestimate®
    $151/sqft
    $4,771 Estimated rent

    Home value

    $1,246,100

    $1.18M - $1.31M

    $4,771/mo

    Zestimate® history
    Loading
    Loading...

    Owner options

    List your home for rent

    $4,771/mo

    Rent Zestimate®

    Find your next renter with Zillow Rental Manager. Plus, with online applications, you can quickly screen prospective tenants – for free.

    Learn more

    $4,771/mo

    Rent Zestimate®

    Refinance and save

    $6,655/mo

    Est. payment

    Refinancing to a lower rate could help reduce your monthly payments and save thousands over the life of the loan.

    See today's rates

    $6,655/mo

    Est. payment

    Explore your selling options

    Work with a Zillow partner agent

    Leverage their expertise and Zillow's premium Showcase listings to get your home seen by more buyers.

    Get started

    List with your own agent

    Get your home in front of millions of buyers by listing it on Zillow.

    Learn how to do it

    Sell it yourself

    Take full control of how buyers see your home on Zillow by listing For Sale by Owner (FSBO).

    List your home

    What's special

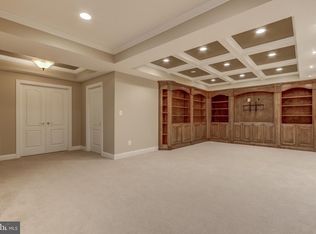
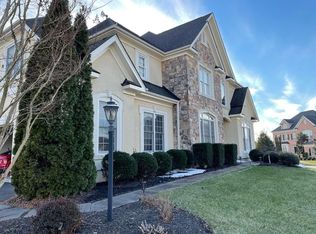
    WONDERFUL Home in the SUPERB Gated Golf Community of Lake Manassas * Home is NOW VACANT & Ready for New Owners - Quick Settlement Possible * Nestled on a LOW TRAFFIC Cul-de-sac Street * HANDSOME & DURABLE Hardi-Plank & Stone Exterior is highlighted by a CHARMING Covered Front Porch & 3-Car Side Load Garage * NEARLY 7,000 Finished Square Feet of Casual Elegance * FANTASTIC OPEN Layout is Perfect for Entertaining as well as Everyday Living * GRAND Two-Story Foyer with DRAMATIC Curved Staircase offers an IMPRESSIVE Entry * SOARING 10’ Ceilings across Main Level & 9’ Ceilings on Upper & Lower Levels * SPACIOUS Formal Dining Room leads to ENORMOUS Kitchen boasting Granite & Stainless, Walk-in Pantry, BIG Island & SUNNY Breakfast Room * SPACIOUS Family Rooms on either end of the Kitchen offer VERSATILITY with Ample Gathering Space, Walls of Windows & a Cozy Gas Fireplace * Main Level Study (also 6th Bedroom) has PRIVATE Tiled Full Bath, Closet & French Doors to Foyer * HANDY Rear Staircase to Upper Level from Kitchen area * GRACIOUS Owner’s Suite features LARGE Bedroom with Deep Tray Ceiling, DUAL Walk-in Closets & Luxury Bath * ALL Secondary Bedrooms are LARGE and include Two Suites with Private Baths & Two more Bedrooms that Share a Jack-n-Jill Bath * Upper Level Laundry Room * Finished Lower Level is Perfect for Entertaining with HUGE Rec Room boasting a Granite Wet Bar & OPEN Flex Areas * Separate Rooms with French Doors off Rec Room great for Music, Hobbies, Games & More * LARGE Tiled Full Bath, BIG Walk-in Closet & Storage/Utility Room * Walk-up Exit to Rear Yard * NICE Trex-like Deck off Main Level with Steps to Stone Patio * LARGE Lot boasting LUSH Landscaping & Professionally Manicured Beds which are Easily Maintained with In-ground Irrigation Systems Throughout the Entire Yard * HOA Common Area behind home offers OPEN VIEWS * EXTENDED Driveway provides Ample Parking & Easy Exit * FABULOUS Community Setting with Numerous Amenities including Pool, Tennis & Miles of Walking Trails * Two Golf Courses located within the Neighborhood * Close to Wegmans, Shopping & MORE

    Zillow last checked:

    Listing updated:

    Listed by:

    Jim & Dawn Gaskill 703-926-6299,

    RE/MAX Gateway

    Bought with:

    Frank Schofield, 639180

    Summit Realtors

    Source: Bright MLS,MLS#: VAPW2056090MLS Logo

    Facts & features

    Interior

    Bedrooms & bathrooms
    • Bedrooms: 6
    • Bathrooms: 7
    • Full bathrooms: 6
    • 1/2 bathrooms: 1
    • Main level bathrooms: 2
    • Main level bedrooms: 1
    Primary bedroom
    • Features: Attached Bathroom, Ceiling Fan(s), Flooring - Carpet, Walk-In Closet(s)
    • Level: Upper
    • Area: 390 Square Feet
    • Dimensions: 15 x 26
    Bedroom 2
    • Features: Attached Bathroom, Ceiling Fan(s), Flooring - Carpet, Walk-In Closet(s)
    • Level: Upper
    • Area: 208 Square Feet
    • Dimensions: 13 x 16
    Bedroom 3
    • Features: Attached Bathroom, Flooring - Carpet, Walk-In Closet(s)
    • Level: Upper
    • Area: 210 Square Feet
    • Dimensions: 14 x 15
    Bedroom 4
    • Features: Attached Bathroom, Ceiling Fan(s), Flooring - Carpet, Walk-In Closet(s)
    • Level: Upper
    • Area: 225 Square Feet
    • Dimensions: 15 x 15
    Bedroom 5
    • Features: Ceiling Fan(s), Flooring - Carpet, Attached Bathroom
    • Level: Upper
    • Area: 221 Square Feet
    • Dimensions: 13 x 17
    Bedroom 6
    • Features: Attached Bathroom, Flooring - HardWood
    • Level: Main
    • Area: 169 Square Feet
    • Dimensions: 13 x 13
    Den
    • Features: Ceiling Fan(s), Fireplace - Gas, Flooring - HardWood
    • Level: Main
    • Area: 342 Square Feet
    • Dimensions: 18 x 19
    Den
    • Features: Flooring - Carpet
    • Level: Lower
    • Area: 187 Square Feet
    • Dimensions: 11 x 17
    Dining room
    • Features: Chair Rail, Crown Molding, Flooring - HardWood, Formal Dining Room
    • Level: Main
    • Area: 273 Square Feet
    • Dimensions: 13 x 21
    Family room
    • Features: Ceiling Fan(s), Flooring - HardWood
    • Level: Main
    • Area: 378 Square Feet
    • Dimensions: 18 x 21
    Foyer
    • Features: Flooring - Tile/Brick, Crown Molding, Chair Rail, Cathedral/Vaulted Ceiling
    • Level: Main
    • Area: 315 Square Feet
    • Dimensions: 15 x 21
    Other
    • Features: Flooring - Carpet
    • Level: Lower
    • Area: 180 Square Feet
    • Dimensions: 12 x 15
    Kitchen
    • Features: Breakfast Bar, Breakfast Nook, Breakfast Room, Granite Counters, Dining Area, Flooring - HardWood, Kitchen Island, Eat-in Kitchen, Kitchen - Gas Cooking, Pantry
    • Level: Main
    • Area: 450 Square Feet
    • Dimensions: 18 x 25
    Laundry
    • Features: Flooring - Tile/Brick
    • Level: Upper
    • Area: 48 Square Feet
    • Dimensions: 6 x 8
    Recreation room
    • Features: Basement - Finished, Flooring - Carpet, Walk-In Closet(s), Wet Bar
    • Level: Lower
    • Area: 1175 Square Feet
    • Dimensions: 25 x 47
    Storage room
    • Features: Walk-In Closet(s), Flooring - Carpet
    • Level: Lower
    • Area: 100 Square Feet
    • Dimensions: 10 x 10
    Utility room
    • Features: Basement - Unfinished, Flooring - Concrete
    • Level: Lower
    • Area: 299 Square Feet
    • Dimensions: 13 x 23
    Heating
    • Forced Air, Heat Pump, Programmable Thermostat, Zoned, Natural Gas, Electric
    Cooling
    • Central Air, Zoned, Heat Pump, Electric
    Appliances
    • Included: Microwave, Dishwasher, Disposal, Dryer, Exhaust Fan, Ice Maker, Oven, Oven/Range - Gas, Range Hood, Refrigerator, Six Burner Stove, Stainless Steel Appliance(s), Washer, Water Heater, Gas Water Heater
    • Laundry: Upper Level, Laundry Room
    Features
    • Additional Stairway, Air Filter System, Breakfast Area, Ceiling Fan(s), Curved Staircase, Dining Area, Entry Level Bedroom, Family Room Off Kitchen, Open Floorplan, Formal/Separate Dining Room, Eat-in Kitchen, Kitchen Island, Kitchen - Table Space, Pantry, Recessed Lighting, Soaking Tub, Walk-In Closet(s), Bar, 2 Story Ceilings, 9'+ Ceilings, Tray Ceiling(s)
    • Flooring: Wood
    • Doors: French Doors, Six Panel
    • Windows: Bay/Bow, Double Pane Windows
    • Basement: Finished,Full,Rear Entrance,Walk-Out Access
    • Number of fireplaces: 1
    • Fireplace features: Gas/Propane, Mantel(s)
    Interior area
    • Total structure area: 7,924
    • Total interior livable area: 6,975 sqft
    • Finished area above ground: 4,985
    • Finished area below ground: 1,990

    Property

    Parking
    • Total spaces: 3
    • Parking features: Storage, Garage Faces Side, Garage Door Opener, Attached
    • Attached garage spaces: 3
    Accessibility
    • Accessibility features: None
    Features
    • Levels: Three
    • Stories: 3
    • Patio & porch: Deck, Patio, Porch
    • Exterior features: Extensive Hardscape, Underground Lawn Sprinkler, Stone Retaining Walls
    • Pool features: Community
    Lot
    • Size: 0.39 Acres
    • Features: Landscaped
    Details
    • Additional structures: Above Grade, Below Grade
    • Parcel number: 7296465124
    • Zoning: RPC
    • Special conditions: Standard

    Construction

    Type & style
    • Home type: SingleFamily
    • Architectural style: Colonial
    • Property subtype: Single Family Residence
    Materials
    • HardiPlank Type, Stone
    • Foundation: Concrete Perimeter
    Condition
    • Excellent
    • New construction: No
    • Year built: 2005
    Details
    • Builder name: NATIONAL CAPITAL

    Utilities & green energy

    • Sewer: Public Sewer
    • Water: Public

    Community & neighborhood

    Security
    • Security features: Security System
    Location
    • Region: Gainesville
    • Subdivision: Lake Manassas

    HOA & financial

    HOA
    • Has HOA: Yes
    • HOA fee: $231 monthly
    • Amenities included: Basketball Court, Common Grounds, Gated, Golf Course Membership Available, Golf Club, Jogging Path, Pool, Security, Tennis Court(s), Tot Lots/Playground
    • Services included: Common Area Maintenance, Management, Pool(s), Reserve Funds, Road Maintenance, Security, Snow Removal, Trash, Other
    • Association name: CMC FOR LAKE MANASSAS ROA

    Other

    Other facts
    • Listing agreement: Exclusive Right To Sell
    • Ownership: Fee Simple

    Price history

    DateEventPrice
    10/6/2023Sold$1,050,000-4.5%$151/sqft
    Source: Bright MLS #VAPW2056090 Report a problem
    10/1/2023Pending sale$1,100,000$158/sqft
    Source: Bright MLS #VAPW2056090 Report a problem
    8/27/2023Contingent$1,100,000$158/sqft
    Source: Bright MLS #VAPW2056090 Report a problem
    8/16/2023Pending sale$1,100,000$158/sqft
    Source: Bright MLS #VAPW2056090 Report a problem
    8/8/2023Contingent$1,100,000$158/sqft
    Source: Bright MLS #VAPW2056090 Report a problem
    8/2/2023Price change$1,100,000-4.3%$158/sqft
    Source: Bright MLS #VAPW2056090 Report a problem
    7/20/2023Listed for sale$1,150,000$165/sqft
    Source: Bright MLS #VAPW2055062 Report a problem
    7/19/2023Contingent$1,150,000$165/sqft
    Source: Bright MLS #VAPW2055062 Report a problem
    7/16/2023Price change$1,150,000-4.2%$165/sqft
    Source: Bright MLS #VAPW2055062 Report a problem
    6/23/2023Listed for sale$1,200,000+100%$172/sqft
    Source: Bright MLS #VAPW2052230 Report a problem
    5/4/2010Listing removed$599,900$86/sqft
    Source: Tipper Williams #PW6965705 Report a problem
    7/29/2009Sold$599,900$86/sqft
    Source: Public Record Report a problem
    6/21/2009Listed for sale$599,900-19.5%$86/sqft
    Source: Tipper Williams #PW6965705 Report a problem
    10/27/2005Sold$745,255$107/sqft
    Source: Public Record Report a problem

    Public tax history

    YearProperty taxesTax assessment
    2025$11,398 +11.6%$1,162,500 +13.1%
    2024$10,217 -4.2%$1,027,400 +0.3%
    2023$10,663 -1%$1,024,800 +6.5%
    2022$10,776 +11.2%$962,700 +20.4%
    2021$9,688 +3.1%$799,900 +4%
    2020$9,396 +123.5%$769,100 +10.4%
    2019$4,205 -49.7%$696,400 +0.6%
    2018$8,360 -0.5%$692,300 +3%
    2017$8,400 $672,000 -3.1%
    2016$8,400 -5.6%$693,800 -4.5%
    2015$8,896 $726,500 +1%
    2014$8,896 $719,600 +7.3%
    2013-- $670,400 -1.7%
    2012-- $681,900 +19.9%
    2010-- $568,900 +5.7%
    2009-- $538,400 -20.5%
    2008-- $676,900 -15%
    2007-- $796,700 +1.4%
    2006-- $785,800 +1456%
    2004-- $50,500

    Find assessor info on the county website

    Neighborhood: 20155

    Nearby schools

    GreatSchools rating
    Schools provided by the listing agent
    • Elementary: Buckland Mills
    • Middle: Ronald Wilson Reagan
    • High: Gainesville
    • District: Prince William County Public Schools

    Source: Bright MLS. This data may not be complete. We recommend contacting the local school district to confirm school assignments for this home.

    Get a cash offer in 3 minutes
    Find out how much your home could sell for in as little as 3 minutes with a no-obligation cash offer.
    Estimated market value
    $1,246,100
    Get a cash offer in 3 minutes
    Find out how much your home could sell for in as little as 3 minutes with a no-obligation cash offer.
    Estimated market value
    $1,246,100