Skip main navigation
Sold for $370,000
  • $370,000

    8373 SW 57th Ct, Ocala, FL 34476

    4beds
    2,342sqft
    Single Family Residence
    Built in 2024
    9,148 Square Feet Lot
    $369,700 Zestimate®
    $158/sqft
    $2,467 Estimated rent

    Home value

    $369,700

    $344,000 - $399,000

    $2,467/mo

    Zestimate® history
    Loading
    Loading...

    Owner options

    List your home for rent

    $2,467/mo

    Rent Zestimate®

    Find your next renter with Zillow Rental Manager. Plus, with online applications, you can quickly screen prospective tenants – for free.

    Learn more

    $2,467/mo

    Rent Zestimate®

    Refinance and save

    $2,583/mo

    Est. payment

    Refinancing to a lower rate could help reduce your monthly payments and save thousands over the life of the loan.

    See today's rates

    $2,583/mo

    Est. payment

    Explore your selling options

    Work with a Zillow partner agent

    Leverage their expertise and Zillow's premium Showcase listings to get your home seen by more buyers.

    Get started

    List with your own agent

    Get your home in front of millions of buyers by listing it on Zillow.

    Learn how to do it

    Sell it yourself

    Take full control of how buyers see your home on Zillow by listing For Sale by Owner (FSBO).

    List your home

    What's special

    Granite countertopsSpacious primary suiteSpacious covered back patioRelaxing soaking tubPopular open-concept layoutSeparate dining roomAmple cabinet space
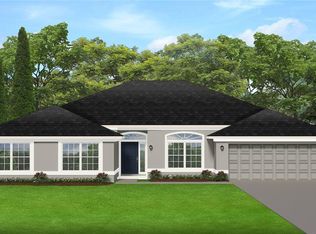
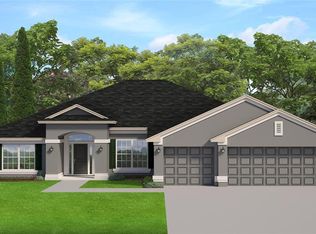

    Virtually Staged. Welcome to this beautiful 4-bedroom, 2-bath home located in the desirable Brookhaven community. Built in 2024, this spacious residence offers 2,342 square feet of thoughtfully designed living space with a popular open-concept layout that is perfect for both everyday living and entertaining. The split floor plan provides added privacy, with the primary suite separated from the additional bedrooms. The home features a dedicated office or den space, ideal for working from home, a playroom, or a flex space to suit your needs. A separate dining room offers the perfect setting for gatherings, while the breakfast nook just off the kitchen provides a comfortable space for casual dining. The kitchen overlooks the main living area and features granite countertops, ample cabinet space, and a functional layout that flows seamlessly into the living and dining areas. The open design allows for easy interaction while cooking and entertaining. The spacious primary suite includes a well-appointed bathroom with dual vanities providing separate sink areas, a relaxing soaking tub, and a separate walk-in shower. Step outside to enjoy the spacious covered back patio, perfect for relaxing, outdoor dining, or entertaining guests year-round. Located in the Brookhaven community, residents enjoy low HOA fees and access to excellent neighborhood amenities including a community pool, clubhouse, playground, and dog park. This nearly new home offers modern construction, a functional layout, and a welcoming community environment.

    Zillow last checked:

    Listing updated:

    Listing Provided by:

    Michelle Smith 352-816-5038,

    RE/MAX PREMIER REALTY 352-732-3222

    Bought with:

    Oseas Santiago, 3438140

    FATHOM REALTY FL LLC

    Source: Stellar MLS,MLS#: OM720497MLS LogoOriginating MLS: Ocala - Marion

    Facts & features

    Interior

    Bedrooms & bathrooms
    • Bedrooms: 4
    • Bathrooms: 2
    • Full bathrooms: 2
    Primary bedroom
    • Features: Dual Sinks, En Suite Bathroom, Tub with Separate Shower Stall, Walk-In Closet(s)
    • Level: First
    • Area: 187.55 Square Feet
    • Dimensions: 15.5x12.1
    Great room
    • Level: First
    • Area: 367.08 Square Feet
    • Dimensions: 22.8x16.1
    Kitchen
    • Features: Kitchen Island
    • Level: First
    • Area: 189 Square Feet
    • Dimensions: 12.6x15
    Heating
    • Central
    Cooling
    • Central Air
    Appliances
    • Included: Dishwasher, Microwave, Range, Refrigerator
    • Laundry: Inside
    Features
    • Eating Space In Kitchen, High Ceilings, Kitchen/Family Room Combo, Living Room/Dining Room Combo, Open Floorplan, Split Bedroom, Tray Ceiling(s), Walk-In Closet(s)
    • Flooring: Carpet, Tile
    • Has fireplace: No
    Interior area
    • Total structure area: 3,084
    • Total interior livable area: 2,342 sqft

    Property

    Parking
    • Total spaces: 2
    • Parking features: Garage - Attached
    • Attached garage spaces: 2
    Features
    • Levels: One
    • Stories: 1
    • Patio & porch: Covered, Rear Porch
    • Exterior features: Lighting
    Lot
    • Size: 9,148 sqft
    • Dimensions: 70 x 131
    Details
    • Parcel number: 3562502180
    • Zoning: R1
    • Special conditions: None

    Construction

    Type & style
    • Home type: SingleFamily
    • Property subtype: Single Family Residence
    Materials
    • Block, Concrete, Stucco
    • Foundation: Slab
    • Roof: Shingle
    Condition
    • New construction: No
    • Year built: 2024

    Utilities & green energy

    • Sewer: Public Sewer
    • Water: Public
    • Utilities for property: Electricity Connected

    Community & neighborhood

    Community
    • Community features: Clubhouse, Deed Restrictions, Dog Park, Playground, Pool, Sidewalks
    Location
    • Region: Ocala
    • Subdivision: BROOKHAVEN PH 2

    HOA & financial

    HOA
    • Has HOA: Yes
    • HOA fee: $96 monthly
    • Association name: Vine Mangement
    • Association phone: 352-812-8086
    Other fees
    • Pet fee: $0 monthly
    Other financial information
    • Total actual rent: 0

    Other

    Other facts
    • Listing terms: Cash,Conventional,FHA,VA Loan
    • Ownership: Fee Simple
    • Road surface type: Paved

    Price history

    DateEventPrice
    6/15/2026Sold$370,000-2.6%$158/sqft
    Source: Stellar MLS #OM720497 Report a problem
    5/14/2026Pending sale$379,900$162/sqft
    Source: Stellar MLS #OM720497 Report a problem
    4/25/2026Price change$379,900-1.3%$162/sqft
    Source: Stellar MLS #OM720497 Report a problem
    3/11/2026Listed for sale$385,000+4.6%$164/sqft
    Source: Stellar MLS #OM720497 Report a problem
    8/21/2024Sold$368,050$157/sqft
    Source: Stellar MLS #OM676770 Report a problem
    7/25/2024Pending sale$368,050$157/sqft
    Source: Stellar MLS #OM676770 Report a problem
    7/21/2024Price change$368,050-1.3%$157/sqft
    Source: Stellar MLS #OM676770 Report a problem
    4/13/2024Listed for sale$373,050$159/sqft
    Source: Stellar MLS #OM676770 Report a problem

    Public tax history

    YearProperty taxesTax assessment
    2024$762 +2.9%$35,000 -23.9%
    2023$741 +14%$46,000 +15%
    2022$650 $40,000 -5.9%
    2021-- $42,500

    Find assessor info on the county website

    Neighborhood: 34476

    Nearby schools

    GreatSchools rating
    Schools provided by the listing agent
    • Elementary: Hammett Bowen Jr. Elementary
    • Middle: Liberty Middle School
    • High: West Port High School

    Source: Stellar MLS. This data may not be complete. We recommend contacting the local school district to confirm school assignments for this home.

    Get a cash offer in 3 minutes
    Find out how much your home could sell for in as little as 3 minutes with a no-obligation cash offer.
    Estimated market value
    $369,700
    Get a cash offer in 3 minutes
    Find out how much your home could sell for in as little as 3 minutes with a no-obligation cash offer.
    Estimated market value
    $369,700