Skip main navigation
Off market
  • $389,300

    8373 W 90th Pl, Westminster, CO 80021

    2beds
    1,100sqft
    Townhouse
    Built in 1986
    3,362 Square Feet Lot
    $389,300 Zestimate®
    $354/sqft
    $2,304 Estimated rent

    Home value

    $389,300

    $370,000 - $409,000

    $2,304/mo

    Zestimate® history
    Loading
    Loading...

    Owner options

    List your home for rent

    $2,304/mo

    Rent Zestimate®

    Find your next renter with Zillow Rental Manager. Plus, with online applications, you can quickly screen prospective tenants – for free.

    Learn more

    $2,304/mo

    Rent Zestimate®

    Refinance and save

    $2,578/mo

    Est. payment

    Refinancing to a lower rate could help reduce your monthly payments and save thousands over the life of the loan.

    See today's rates

    $2,578/mo

    Est. payment

    Explore your selling options

    Work with a Zillow partner agent

    Leverage their expertise and Zillow's premium Showcase listings to get your home seen by more buyers.

    Get started

    List with your own agent

    Get your home in front of millions of buyers by listing it on Zillow.

    Learn how to do it

    Sell it yourself

    Take full control of how buyers see your home on Zillow by listing For Sale by Owner (FSBO).

    List your home

    What's special

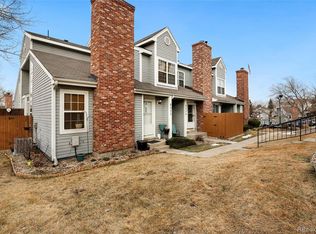
    This sunny, clean and well- maintained townhome-style condo has new carpet, paint and lighting and is ready for a buyer to add their personal touches. The end unit has extra windows and provides two bedrooms and a loft. It is a great set up for roommates or for someone needing two work-at-home spaces. A main floor bedroom could be used as a study and has an adjoining full bathroom. Upstairs is a second bedroom with an adjoining second full bathroom. A loft, which offers a second work-at-home space, overlooks the large vaulted living area with fireplace and space for dining. The kitchen is separated by a breakfast bar and includes the refrigerator, range, built-in microwave, full-size washer and dryer and newer dishwasher. The kitchen opens onto a newer deck which has full privacy fencing and a private storage closet. A crawl space provides extra storage. The home includes ceiling fans, central air conditioning and a newer water heater. An assigned, designated parking space is just outside the front door. Located in a quiet complex away from traffic, this condo offers easy access to parks, trails, shopping and restaurants. The HOA has monthly dues of $308 which cover the water and sewer, exterior maintenance and roof, trash and snow removal and has no outstanding special assessments.

    This property is off market, which means it's not currently listed for sale or rent on Zillow. This may be different from what's available on other websites or public sources.
    Facts & features

    Interior

    Bedrooms & bathrooms
    • Bedrooms: 2
    • Bathrooms: 2
    • Full bathrooms: 2
    Heating
    • Forced air
    Cooling
    • Central
    Appliances
    • Included: Dishwasher, Dryer, Garbage disposal, Microwave, Refrigerator, Washer
    • Laundry: In Unit
    Features
    • Ceiling Fan(s), Vaulted Ceiling(s), Laminate Counters, Open Floorplan, Smoke Free
    • Flooring: Carpet, Linoleum / Vinyl
    • Windows: Double Pane Windows, Window Coverings
    • Basement: Crawl Space
    • Has fireplace: Yes
    • Fireplace features: Wood Burning, Living Room
    • Common walls with other units/homes: 1 Common Wall, End Unit, No One Below, No One Above
    Interior area
    • Total interior livable area: 1,100 sqft

    Property

    Features
    • Entry level: 1
    • Entry location: Ground
    • Patio & porch: Deck
    • Exterior features: Brick
    Lot
    • Size: 3,362 sqft
    Details
    • Parcel number: 2923308022

    Construction

    Type & style
    • Home type: Townhouse
    Materials
    • Frame
    • Roof: Composition
    Condition
    • Year built: 1986

    Utilities & green energy

    • Sewer: Public Sewer
    • Water: Public

    Community & neighborhood

    Security
    • Security features: Smoke Detector(s), Carbon Monoxide Detector(s)
    Location
    • Region: Westminster

    HOA & financial

    HOA
    • Has HOA: Yes
    • HOA fee: $308 monthly
    • Services included: Snow Removal, Trash, Maintenance Grounds, Insurance, Water, Sewer, Maintenance Structure

    Other

    Other facts
    • Sewer: Public Sewer
    • WaterSource: Public
    • Flooring: Carpet, Linoleum
    • Heating: Forced Air
    • Appliances: Dishwasher, Refrigerator, Disposal, Dryer, Microwave, Washer, Gas Water Heater
    • AssociationYN: true
    • FireplaceYN: true
    • InteriorFeatures: Ceiling Fan(s), Vaulted Ceiling(s), Laminate Counters, Open Floorplan, Smoke Free
    • HeatingYN: true
    • PatioAndPorchFeatures: Deck
    • CoolingYN: true
    • FireplaceFeatures: Wood Burning, Living Room
    • FireplacesTotal: 1
    • RoomsTotal: 7
    • AssociationFeeIncludes: Snow Removal, Trash, Maintenance Grounds, Insurance, Water, Sewer, Maintenance Structure
    • ConstructionMaterials: Frame, Brick
    • Roof: Composition
    • WindowFeatures: Double Pane Windows, Window Coverings
    • EntryLevel: 1
    • Basement: Crawl Space
    • ParkingFeatures: Assigned
    • PetsAllowed: Dogs OK, Cats OK
    • CoveredSpaces: 0
    • CommonWalls: 1 Common Wall, End Unit, No One Below, No One Above
    • Cooling: Central Air
    • SecurityFeatures: Smoke Detector(s), Carbon Monoxide Detector(s)
    • LaundryFeatures: In Unit
    • EntryLocation: Ground
    • MlsStatus: Pending

    Price history

    DateEventPrice
    1/12/2023Sold$409,000+41%$372/sqft
    Source: Public Record Report a problem
    10/26/2020Sold$290,000+0.3%$264/sqft
    Source: IRES as distributed by MLS GRID #924523 Report a problem
    9/25/2020Pending sale$289,000$263/sqft
    Source: Coldwell Banker Residential 56 #7409559 Report a problem
    9/19/2020Listed for sale$289,000$263/sqft
    Source: Coldwell Banker Residential 56 #7409559 Report a problem

    Public tax history

    YearProperty taxesTax assessment
    2025$1,555 -0.1%$23,917 +17.1%
    2024$1,556 +9.7%$20,428
    2023$1,418 -1.4%$20,428 +12%
    2022$1,439 +75.3%$18,238 -2.8%
    2021$821 $18,762 +4.7%
    2020$821 +1.6%$17,913
    2019$808 +32%$17,913 +18.8%
    2018$612 $15,081
    2017$612 +37.6%$15,081 +28.8%
    2016$445 $11,710
    2015$445 +26.9%$11,710 +34.2%
    2014$351 -7.9%$8,724
    2013$380 -48.8%$8,724 -9.1%
    2012$742 -4.7%$9,600
    2011$779 +0.1%$9,600 -5.4%
    2010$779 +73.4%$10,150
    2009$449 +0.2%$10,150 -13.1%
    2008$448 -3%$11,680
    2007$462 -50%$11,680 -1.8%
    2006$923 +2.1%$11,890 +4.9%
    2005$904 +10.7%$11,340
    2004$816 +95.5%$11,340
    2003$417 -49.1%$11,340 -0.6%
    2002$820 +8.6%$11,410 +20.7%
    2001$755 -1.1%$9,450
    2000$763 $9,450

    Find assessor info on the county website

    Neighborhood: 80021

    Nearby schools

    GreatSchools rating
    Schools provided by the listing agent
    • Elementary: Lukas
    • Middle: Wayne Carle
    • High: Standley Lake
    • District: Jefferson County R-1

    Source: The MLS. This data may not be complete. We recommend contacting the local school district to confirm school assignments for this home.

    Get a cash offer in 3 minutes
    Find out how much your home could sell for in as little as 3 minutes with a no-obligation cash offer.
    Estimated market value
    $389,300
    Get a cash offer in 3 minutes
    Find out how much your home could sell for in as little as 3 minutes with a no-obligation cash offer.
    Estimated market value
    $389,300