Beautifully Updated Home in the Heart of Pomona Lakes. Nestled on a quiet cul-de-sac in highly sought-after Pomona Lakes, this charming home offers peaceful evening strolls, convenient access to local parks, and an easy walk to Pomona High School. Step inside to sun-filled living and dining rooms, highlighted by warm hardwood flooring that flows throughout the main level. The inviting living room features a cozy fireplace, providing the perfect setting for both intimate gatherings and larger celebrations.
The updated chef’s kitchen boasts rich wood cabinetry, granite countertops, and generous workspace. Open to the casual dining area, this space truly becomes the heartbeat of the home. The lower level offers a spacious recreation room, ideal for a home theater, game room, or second living area—perfect for movie nights or entertaining. This level also includes the laundry room and mechanicals. Newer carpet adds a fresh feel, making the home comfortable from the start. Upstairs, you’ll find three generous bedrooms and two lightly updated bathrooms, providing comfortable and functional living spaces. The private backyard is its own oasis, featuring a large, covered patio, an extended deck, mature trees, and 6-foot fencing for added privacy. There is also RV parking, a rare and valuable feature in the neighborhood. The cul-de-sac location enjoys excellent sun exposure—snow melts quickly! All of this is located within top-rated Jeffco schools and just a short bike ride to local dining, shops, and neighborhood amenities. With no HOA and a location that supports an active, convenient lifestyle, it’s easy to imagine settling in here. Just 30 minutes to Downtown Denver and the same distance to Boulder or the foothills you will see why this location just cant be beat. Welcome to your next new HOME!
Sold for $625,000
$625,000
8373 Zephyr Street, Arvada, CO 80005
3beds
2,164sqft
Single Family Residence
Built in 1972
8,451 Square Feet Lot
$611,900 Zestimate®
$289/sqft
$3,177 Estimated rent
Home value
$611,900
$575,000 - $655,000
$3,177/mo
Zestimate® history
Owner options
List your home for rent
$3,177/mo
Rent Zestimate®
Find your next renter with Zillow Rental Manager. Plus, with online applications, you can quickly screen prospective tenants – for free.
$3,177/mo
Rent Zestimate®
Refinance and save
$3,833/mo
Est. payment
Refinancing to a lower rate could help reduce your monthly payments and save thousands over the life of the loan.
$3,833/mo
Est. payment
Explore your selling options
Work with a Zillow partner agent
Leverage their expertise and Zillow's premium Showcase listings to get your home seen by more buyers.
Get startedList with your own agent
Get your home in front of millions of buyers by listing it on Zillow.
Learn how to do itSell it yourself
Take full control of how buyers see your home on Zillow by listing For Sale by Owner (FSBO).
List your homeWhat's special
Zillow last checked:
Listing updated:
Listed by:
EMPOWERHOME Team 303-424-7575 Colorado-Contracts@empowerhome.com,
Keller Williams DTC
Bought with:
Dillan Ward, 100081526
Compass - Denver
Source: REcolorado as distributed by MLS GRID,MLS#: 7500394
Facts & features
Interior
Bedrooms & bathrooms
- Bedrooms: 3
- Bathrooms: 3
- Full bathrooms: 1
- 3/4 bathrooms: 1
- 1/2 bathrooms: 1
Bedroom
- Features: Primary Suite
- Level: Upper
- Area: 169.2 Square Feet
- Dimensions: 12 x 14.1
Bedroom
- Level: Upper
- Area: 130.96 Square Feet
- Dimensions: 10.02 x 13.07
Bedroom
- Level: Upper
- Area: 146.35 Square Feet
- Dimensions: 9.09 x 16.1
Bathroom
- Features: En Suite Bathroom, Primary Suite
- Level: Upper
- Area: 50.85 Square Feet
- Dimensions: 5.06 x 10.05
Bathroom
- Level: Upper
- Area: 50.3 Square Feet
- Dimensions: 5 x 10.06
Bathroom
- Level: Lower
Dining room
- Level: Main
- Area: 104.69 Square Feet
- Dimensions: 8.01 x 13.07
Family room
- Level: Lower
- Area: 302.15 Square Feet
- Dimensions: 15.04 x 20.09
Kitchen
- Level: Main
- Area: 325.16 Square Feet
- Dimensions: 17.06 x 19.06
Laundry
- Level: Lower
- Area: 67.22 Square Feet
- Dimensions: 6.05 x 11.11
Living room
- Level: Main
- Area: 193.8 Square Feet
- Dimensions: 12.09 x 16.03
Heating
- Forced Air, Natural Gas
Cooling
- Central Air
Appliances
- Included: Cooktop, Dishwasher, Disposal, Dryer, Gas Water Heater, Microwave, Oven, Refrigerator, Self Cleaning Oven, Washer
- Laundry: In Unit
Features
- Granite Counters, Kitchen Island
- Flooring: Carpet, Tile, Wood
- Windows: Double Pane Windows, Window Coverings
- Basement: Crawl Space
- Number of fireplaces: 1
- Fireplace features: Living Room
Interior area
- Total structure area: 2,164
- Total interior livable area: 2,164 sqft
- Finished area above ground: 2,164
Property
Parking
- Total spaces: 2
- Parking features: Concrete, Storage
- Attached garage spaces: 2
Features
- Levels: Multi/Split
- Patio & porch: Covered, Deck, Front Porch, Patio
- Exterior features: Lighting, Rain Gutters, Water Feature
- Fencing: Full
Lot
- Size: 8,451 Square Feet
- Features: Cul-De-Sac, Sprinklers In Front, Sprinklers In Rear
Details
- Parcel number: 100133
- Special conditions: Standard
Construction
Type & style
- Home type: SingleFamily
- Property subtype: Single Family Residence
Materials
- Frame, Wood Siding
Condition
- Updated/Remodeled
- Year built: 1972
Utilities & green energy
- Electric: 110V
- Sewer: Public Sewer
- Water: Public
- Utilities for property: Electricity Connected, Internet Access (Wired), Natural Gas Connected
Community & HOA
Community
- Security: Carbon Monoxide Detector(s), Security System, Smoke Detector(s)
- Subdivision: Pomona Lake
HOA
- Has HOA: No
Location
- Region: Arvada
Financial & listing details
- Price per square foot: $289/sqft
- Tax assessed value: $568,834
- Annual tax amount: $3,471
- Date on market: 11/20/2025
- Listing terms: Cash,Conventional,FHA,VA Loan
- Exclusions: Seller's Personal Property And All Staging Items.
- Ownership: Individual
- Electric utility on property: Yes
- Road surface type: Paved
Price history
| Date | Event | Price |
|---|---|---|
| 1/20/2026 | Sold | $625,000$289/sqft |
Source:  REcolorado as distributed by MLS GRID #7500394 Report a problem REcolorado as distributed by MLS GRID #7500394 Report a problem | ||
| 12/16/2025 | Pending sale | $625,000$289/sqft |
Source: REcolorado as distributed by MLS GRID #7500394 Report a problem | ||
| 11/20/2025 | Listed for sale | $625,000+136.8%$289/sqft |
Source: REcolorado as distributed by MLS GRID #7500394 Report a problem | ||
| 12/9/2003 | Sold | $263,900$122/sqft |
Source: Public Record Report a problem | ||
Public tax history
| Year | Property taxes | Tax assessment |
|---|---|---|
| 2025 | $3,471 -0.1% | $35,552 -0.8% |
| 2024 | $3,475 +21.3% | $35,828 |
| 2023 | $2,864 -1.6% | $35,828 +22.5% |
| 2022 | $2,912 +11.7% | $29,249 -2.8% |
| 2021 | $2,607 | $30,090 +11.4% |
| 2020 | $2,607 +1.4% | $27,013 |
| 2019 | $2,572 +10.5% | $27,013 +13.6% |
| 2018 | $2,328 | $23,775 |
| 2017 | $2,328 +9.9% | $23,775 +8% |
| 2016 | $2,119 | $22,011 |
| 2015 | $2,119 +18.7% | $22,011 +24.8% |
| 2014 | $1,785 -2.1% | $17,631 |
| 2013 | $1,823 +2.1% | $17,631 -3% |
| 2012 | $1,785 -1% | $18,173 |
| 2011 | $1,803 +5.8% | $18,173 -1.6% |
| 2010 | $1,704 -5.2% | $18,470 |
| 2009 | $1,797 +0% | $18,470 -5% |
| 2008 | $1,797 +1.9% | $19,440 |
| 2007 | $1,764 +1% | $19,440 +2.9% |
| 2006 | $1,746 -4.5% | $18,900 -4.5% |
| 2005 | $1,828 +9.3% | $19,800 |
| 2004 | $1,673 +0% | $19,800 |
| 2003 | $1,673 +1.7% | $19,800 +1.6% |
| 2002 | $1,644 +9% | $19,480 +21.9% |
| 2001 | $1,508 -1% | $15,980 |
| 2000 | $1,523 | $15,980 |
Find assessor info on the county website
Neighborhood: Pomona
Nearby homes
- $575,2004 bd2 ba2k sqft8365 Zephyr St, Arvada, CO 80005Off Market
- $628,4003 bd3 ba2k sqft8387 Zephyr St, Arvada, CO 80005Off Market

- $557,0003 bd2 ba1k sqft8393 Zephyr St, Arvada, CO 80005Off Market
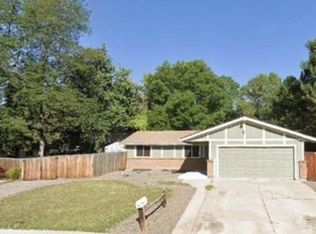
- $642,9003 bd4 ba2.8k sqft7936 W 83rd Ave, Arvada, CO 80005Off Market
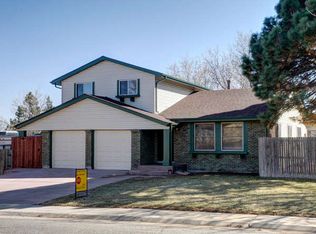
- $533,2004 bd3 ba1.1k sqft7954 W 83rd Ave, Arvada, CO 80005Off Market
- $496,7002 bd2 ba1k sqft8353 Zephyr St, Arvada, CO 80005Off Market
- $518,6003 bd3 ba1.4k sqft7972 W 83rd Ave, Arvada, CO 80005Off Market
- $533,41910,802 sqft7918 W 83rd Ave, Arvada, CO 80005Off Market
Nearby schools
GreatSchools rating
- 5/10Weber Elementary SchoolGrades: PK-5Distance: 0.5 mi
- 3/10Pomona High SchoolGrades: 6-12Distance: 0.2 mi
- NAMoore Middle SchoolGrades: 6-8Distance: 0.6 mi
Schools provided by the listing agent
- Elementary: Weber
- Middle: Mandalay
- High: Pomona
- District: Jefferson County R-1
Source: REcolorado as distributed by MLS GRID. This data may not be complete. We recommend contacting the local school district to confirm school assignments for this home.
Get a cash offer in 3 minutes
Find out how much your home could sell for in as little as 3 minutes with a no-obligation cash offer.
Estimated market value
$611,900
Get a cash offer in 3 minutes
Find out how much your home could sell for in as little as 3 minutes with a no-obligation cash offer.
Estimated market value
$611,900
- Colorado
- Jefferson County
- Arvada
- 80005
- Pomona
- 8373 Zephyr Street
