Skip main navigation
Closed
  • $479,900

    8374 Deacon Ave NW, North Canton, OH 44720

    2beds
    2,328sqft
    Single Family Residence
    Built in 2003
    0.34 Acres Lot
    $-- Zestimate®
    $206/sqft
    $2,830 Estimated rent

    Home value

    Not available

    Estimated sales range

    Not available

    $2,830/mo

    Zestimate® history
    Loading
    Loading...

    Owner options

    List your home for rent

    $2,830/mo

    Rent Zestimate®

    Find your next renter with Zillow Rental Manager. Plus, with online applications, you can quickly screen prospective tenants – for free.

    Learn more

    $2,830/mo

    Rent Zestimate®

    Refinance and save

    $3,429/mo

    Est. payment

    Refinancing to a lower rate could help reduce your monthly payments and save thousands over the life of the loan.

    See today's rates

    $3,429/mo

    Est. payment

    Explore your selling options

    Work with a Zillow partner agent

    Leverage their expertise and Zillow's premium Showcase listings to get your home seen by more buyers.

    Get started

    List with your own agent

    Get your home in front of millions of buyers by listing it on Zillow.

    Learn how to do it

    Sell it yourself

    Take full control of how buyers see your home on Zillow by listing For Sale by Owner (FSBO).

    List your home

    What's special

    Versatile denCozy third bedroomSerene master suiteAbundance of natural lightStainless steel appliancesAdjoining dining areaPrivate en-suite bathroom
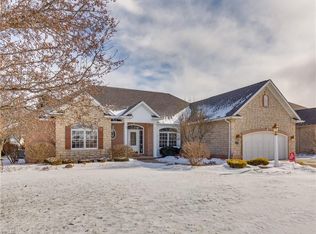
    Welcome to your new sanctuary! This stunning 2-bedroom, 2.5-bathroom brick villa offers a perfect blend of modern comfort and timeless elegance. With a versatile den that can easily be transformed into a cozy third bedroom, this home is designed to accommodate your every need! As you step inside, you’ll be greeted by an abundance of natural light that floods the living space. The spacious living room invites you to unwind, while the adjoining dining area is perfect for hosting dinner parties or enjoying quiet meals with loved ones. The kitchen boasts stainless steel appliances, ample counter space, and beautiful cabinetry. Retreat to the serene master suite, featuring a private en-suite bathroom for your ultimate convenience. The second bedroom also offers generous space and easy access to the beautifully appointed full bathroom. Schedule your private showing today and take the first step toward making this dream home yours.

    Zillow last checked:

    Listing updated:

    Listed by:

    Angel M Agnes aagnes@dehoff.com330-354-6954,

    DeHOFF REALTORS,

    Allison Agnes 330-704-3669,

    DeHOFF REALTORS

    Bought with:

    Stacey Jewell, 20130028

    McDowell Homes Real Estate Services

    Source: MLS Now,MLS#: 5085145MLS LogoOriginating MLS: Stark Trumbull Area REALTORS

    Facts & features

    Interior

    Bedrooms & bathrooms
    • Bedrooms: 2
    • Bathrooms: 3
    • Full bathrooms: 2
    • 1/2 bathrooms: 1
    • Main level bathrooms: 3
    • Main level bedrooms: 2
    Primary bedroom
    • Description: This beautiful owners suite is large enough for your bedroom furniture and a sitting area,Flooring: Carpet
    • Level: First
    • Dimensions: 17 x 16
    Bedroom
    • Description: Flooring: Carpet
    • Level: First
    • Dimensions: 12 x 12
    Primary bathroom
    • Description: Dual sinks, separate tub and shower,Flooring: Ceramic Tile
    • Level: First
    Bathroom
    • Description: main bath for secondary bedrooms,Flooring: Ceramic Tile
    • Level: First
    Other
    • Description: Den with built in cabinets. Can be converted to a 3rd bedroom,Flooring: Carpet
    • Level: First
    • Dimensions: 15 x 12
    Dining room
    • Description: perfectly sized formal dining room for entertaining,Flooring: Carpet
    • Level: First
    • Dimensions: 12 x 13
    Eat in kitchen
    • Description: nice eating area with lots of light, sliders to walk-out to patio area,Flooring: Ceramic Tile
    • Level: First
    • Dimensions: 24 x 12
    Entry foyer
    • Description: Flooring: Hardwood
    • Level: First
    Great room
    • Description: Gorgeous great room with high ceilings, fireplace and built-ins,Flooring: Carpet
    • Features: Fireplace
    • Level: First
    • Dimensions: 24 x 16
    Kitchen
    • Description: Nice bright kitchen-perfect for cooking and entertaining. Nice size pantry,Flooring: Ceramic Tile
    • Level: First
    Pantry
    • Level: First
    Recreation
    • Description: Flooring: Carpet
    • Level: Lower
    Utility room
    • Description: Flooring: Ceramic Tile
    • Level: First
    Heating
    • Gas
    Cooling
    • Central Air
    Appliances
    • Included: Dishwasher, Disposal, Microwave, Range, Refrigerator
    • Laundry: Main Level, Laundry Room
    Features
    • Bookcases, Built-in Features, Double Vanity, Entrance Foyer, Kitchen Island, Pantry, Recessed Lighting, Vaulted Ceiling(s), Wired for Sound, Jetted Tub
    • Windows: Window Treatments
    • Basement: Full,Finished,Sump Pump
    • Number of fireplaces: 1
    • Fireplace features: Family Room, Gas
    Interior area
    • Total structure area: 2,328
    • Total interior livable area: 2,328 sqft
    • Finished area above ground: 2,328

    Property

    Parking
    • Total spaces: 2
    • Parking features: Attached, Drain, Garage, Garage Door Opener, Heated Garage, Garage Faces Side
    • Attached garage spaces: 2
    Features
    • Levels: One
    • Stories: 1
    • Patio & porch: Patio
    • Exterior features: Sprinkler/Irrigation
    Lot
    • Size: 0.34 Acres
    • Features: Back Yard, Corner Lot, Landscaped
    Details
    • Parcel number: 02014671

    Construction

    Type & style
    • Home type: SingleFamily
    • Architectural style: Ranch
    • Property subtype: Single Family Residence
    Materials
    • Stone, Vinyl Siding
    • Foundation: Block
    • Roof: Asphalt
    Condition
    • Year built: 2003

    Utilities & green energy

    • Sewer: Public Sewer
    • Water: Public

    Community & HOA

    Community
    • Features: Curbs, Street Lights, Sidewalks
    • Security: Security System
    HOA
    • Has HOA: Yes
    • Services included: Common Area Maintenance, Maintenance Grounds, Reserve Fund, Snow Removal
    • HOA fee: $300 annually
    • HOA name: St James Hoa
    • Second HOA fee: $208 monthly
    Location
    • Region: North Canton

    Financial & listing details

    • Price per square foot: $206/sqft
    • Tax assessed value: $411,200
    • Annual tax amount: $5,920
    • Date on market: 11/15/2024
    • Cumulative days on market: 136 days
    • Listing terms: Cash,Conventional

    Price history

    DateEventPrice
    4/30/2025Sold$479,900+4.3%$206/sqft
    Source: MLS Now #5085145 Report a problem
    3/31/2025Pending sale$459,900$198/sqft
    Source: MLS Now #5085145 Report a problem
    3/25/2025Price change$459,900-4.2%$198/sqft
    Source: MLS Now #5085145 Report a problem
    11/15/2024Listed for sale$479,900+859.8%$206/sqft
    Source: MLS Now #5085145 Report a problem
    9/29/2003Sold$50,000+11.1%$21/sqft
    Source: Public Record Report a problem
    3/15/2001Sold$45,000$19/sqft
    Source: Public Record Report a problem

    Public tax history

    YearProperty taxesTax assessment
    2024$5,759 -2.7%$143,920 +19.1%
    2023$5,920 +3.9%$120,860
    2022$5,699 -2.8%$120,860
    2021$5,864 +3.5%$120,860 +11.7%
    2020$5,666 +2.5%$108,190
    2019$5,528 $108,190
    2018$5,528 +16.4%$108,190 +9.2%
    2017$4,751 +98.9%$99,050
    2016$2,389 -50.2%$99,050
    2015$4,796 $99,050 +7.5%
    2014$4,796 +102.9%$92,130 -0.9%
    2013$2,364 $92,970
    2012-- $92,970 -8.3%
    2011-- $101,400 +0.3%
    2010-- $101,090
    2009$4,687 +0.1%--
    2008$4,680 -0.4%--
    2007$4,698 +20.5%--
    2005$3,900 -0.2%--
    2004$3,908 +546%--
    2003$605 +71.4%--
    2002$353 -37.5%--
    2001$565 +13.2%--
    2000$499 --
    Find assessor info on the county website

    Neighborhood: 44720

    Nearby schools

    GreatSchools rating
    Schools provided by the listing agent
    • District: North Canton CSD - 7611

    Source: MLS Now. This data may not be complete. We recommend contacting the local school district to confirm school assignments for this home.

    Get pre-qualified for a loan
    At Zillow Home Loans, we can pre-qualify you in as little as 5 minutes with no impact to your credit score.

    An equal housing lender. NMLS #10287.