Skip main navigation
Closed
  • $145,000

    8374 Main St, Kinsman, OH 44428

    4beds
    2,722sqft
    Single Family Residence
    Built in 1836
    2.01 Acres Lot
    $243,000 Zestimate®
    $53/sqft
    $1,901 Estimated rent

    Home value

    $243,000

    $211,000 - $277,000

    $1,901/mo

    Zestimate® history
    Loading
    Loading...

    Owner options

    List your home for rent

    $1,901/mo

    Rent Zestimate®

    Find your next renter with Zillow Rental Manager. Plus, with online applications, you can quickly screen prospective tenants – for free.

    Learn more

    $1,901/mo

    Rent Zestimate®

    Refinance and save

    $990/mo

    Est. payment

    Refinancing to a lower rate could help reduce your monthly payments and save thousands over the life of the loan.

    See today's rates

    $990/mo

    Est. payment

    Explore your selling options

    Work with a Zillow partner agent

    Leverage their expertise and Zillow's premium Showcase listings to get your home seen by more buyers.

    Get started

    List with your own agent

    Get your home in front of millions of buyers by listing it on Zillow.

    Learn how to do it

    Sell it yourself

    Take full control of how buyers see your home on Zillow by listing For Sale by Owner (FSBO).

    List your home

    What's special

    Freshly painted interiorSizeable footprintsAmple kitchenThick trim workPorch accessMultiple entrance doorsHardwood flooring
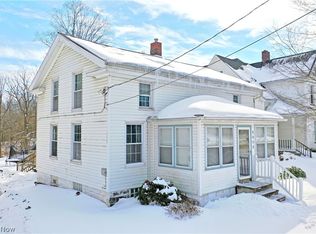
    Revel in a piece of Kinsman history with this expansive turn of the century home! Stunning fall colors explode around the multi-tiered roofline, showcasing both a wrapping front porch and a second-story veranda; enjoyed directly from the master bedroom. The impressive 2+ acre property is home to a substantial barn with 5 horse stalls hidden beneath the foliage along with an additional storage shed. A large concrete slab is also available for a third outbuilding; currently used as picnic space. Multiple entrance doors allow for easy access to include both halves of the basement. Through the main entrance, a coat room keeps out the cold before opening into both the living and dining rooms. Rustic hardwoods run below, complimenting the thick trim work and rising staircase. Through the spacious living room, a bonus parlor enjoys porch access and a full bath, an easy additional first-floor bedroom if needed. The ample kitchen is host to a second half bath as stairs lead up to a pair of bonus rooms for storage or potential pantry space. On the second floor, a gracious landing divides a quartet of immersive bedrooms, each with sizeable footprints and hardwood flooring. An additional full bath completes the floor. Updates include: roof 2019, hot water tank 2022, first-floor bathroom 2020, freshly painted interior, and so much more plus a one-year home warranty!

    Zillow last checked:

    Listing updated:

    Listing Provided by:

    Melissa A Palmer Melissa.Palmer@brokersSold.com(330)727-0577,

    Brokers Realty Group

    Bought with:

    Ryan Reed, 2020001911

    Century 21 Homestar

    Source: MLS Now,MLS#: 4497734MLS LogoOriginating MLS: Youngstown Columbiana Association of REALTORS

    Facts & features

    Interior

    Bedrooms & bathrooms
    • Bedrooms: 4
    • Bathrooms: 3
    • Full bathrooms: 2
    • 1/2 bathrooms: 1
    • Main level bathrooms: 2
    Primary bedroom
    • Description: Flooring: Wood
    • Level: Second
    • Dimensions: 15.00 x 16.00
    Bedroom
    • Description: Flooring: Wood
    • Level: Second
    • Dimensions: 12.00 x 17.00
    Bedroom
    • Description: Flooring: Wood
    • Level: Second
    • Dimensions: 9.00 x 12.00
    Bedroom
    • Description: Flooring: Wood
    • Level: Second
    • Dimensions: 16.00 x 14.00
    Bathroom
    • Description: Flooring: Luxury Vinyl Tile
    • Level: First
    • Dimensions: 9.00 x 5.00
    Bathroom
    • Description: Flooring: Linoleum
    • Level: First
    • Dimensions: 3.00 x 5.00
    Bathroom
    • Description: Flooring: Ceramic Tile
    • Level: Second
    • Dimensions: 9.00 x 6.00
    Bonus room
    • Description: Flooring: Carpet
    • Level: First
    • Dimensions: 14.00 x 8.00
    Other
    • Description: Flooring: Wood
    • Level: First
    • Dimensions: 6.00 x 7.00
    Dining room
    • Description: Flooring: Wood
    • Level: First
    • Dimensions: 17.00 x 15.00
    Kitchen
    • Description: Flooring: Linoleum
    • Level: First
    • Dimensions: 13.00 x 12.00
    Living room
    • Description: Flooring: Wood
    • Features: Fireplace
    • Level: First
    • Dimensions: 15.00 x 17.00
    Office
    • Description: Flooring: Wood
    • Level: First
    • Dimensions: 12.00 x 16.00
    Pantry
    • Description: Flooring: Carpet
    • Level: First
    • Dimensions: 14.00 x 8.00
    Heating
    • Forced Air, Gas
    Cooling
    • None
    Appliances
    • Included: Dryer, Range, Refrigerator, Water Softener
    Features
    • Basement: Full,Unfinished,Walk-Out Access
    • Number of fireplaces: 1
    Interior area
    • Total structure area: 2,722
    • Total interior livable area: 2,722 sqft
    • Finished area above ground: 2,722

    Property

    Parking
    • Parking features: No Garage, Unpaved
    Features
    • Levels: Two
    • Stories: 2
    • Patio & porch: Patio, Porch
    Lot
    • Size: 2.01 Acres
    • Features: Irregular Lot
    Details
    • Parcel number: 09101720

    Construction

    Type & style
    • Home type: SingleFamily
    • Architectural style: Victorian
    • Property subtype: Single Family Residence
    Materials
    • Aluminum Siding
    • Roof: Asphalt,Fiberglass
    Condition
    • Year built: 1836
    Details
    • Warranty included: Yes

    Utilities & green energy

    • Sewer: Public Sewer
    • Water: Well

    Community & neighborhood

    Location
    • Region: Kinsman
    • Subdivision: Kinsman Sec 19

    Price history

    DateEventPrice
    12/11/2023Sold$145,000-3.3%$53/sqft
    Source: MLS Now #4497734 Report a problem
    11/19/2023Pending sale$150,000$55/sqft
    Source: MLS Now #4497734 Report a problem
    11/15/2023Price change$150,000-9.1%$55/sqft
    Source: MLS Now #4497734 Report a problem
    10/18/2023Listed for sale$165,000+37.6%$61/sqft
    Source: MLS Now #4497734 Report a problem
    11/21/2018Listing removed$119,900$44/sqft
    Source: Howard Hanna - Howland #3895174 Report a problem
    11/21/2018Pending sale$119,900+10.7%$44/sqft
    Source: Howard Hanna - Howland #3895174 Report a problem
    11/19/2018Sold$108,300-9.7%$40/sqft
    Source: MLS Now #3895174 Report a problem
    4/19/2017Listed for sale$119,900-19%$44/sqft
    Source: Howard Hanna - Howland #3895174 Report a problem
    9/3/2016Listing removed$148,000$54/sqft
    Source: Northwood Realty Services #3752756 Report a problem
    1/26/2016Listed for sale$148,000$54/sqft
    Source: Northwood Realty Services #3752756 Report a problem
    6/19/2013Listing removed$148,000$54/sqft
    Source: Howard Hanna - Howland #3235172 Report a problem
    2/26/2010Listed for sale$148,000$54/sqft
    Source: Howard Hanna - Howland #1524290 Report a problem

    Public tax history

    YearProperty taxesTax assessment
    2025$2,029 -0.8%$43,820
    2024$2,046 -0.1%$43,820
    2023$2,047 -6.9%$43,820 +4.2%
    2022$2,198 0%$42,070
    2021$2,199 +0.6%$42,070
    2020$2,186 +9%$42,070 +13.3%
    2019$2,005 +33.9%$37,140
    2018$1,498 +0.3%$37,140
    2017$1,494 +9.9%$37,140 +6.8%
    2016$1,360 +0.1%$34,790
    2015$1,359 +3%$34,790
    2014$1,319 -5.3%$34,790
    2013$1,393 -24%$34,790
    2012$1,833 +2%$34,790
    2011$1,797 +11.2%$34,790 +5.7%
    2010$1,616 +0.1%$32,900
    2009$1,614 +0%$32,900
    2008$1,614 +0.3%--
    2007$1,609 +0.1%--
    2006$1,608 +0%--
    2005$1,607 +34.5%$32,900
    2004$1,194 +0.3%--
    2003$1,191 +14.5%--
    2002$1,040 +7.1%--
    2001$971 -0.2%--
    2000$973 --

    Find assessor info on the county website

    Neighborhood: 44428

    Nearby schools

    GreatSchools rating
    Schools provided by the listing agent
    • District: Joseph Badger LSD - 7810

    Source: MLS Now. This data may not be complete. We recommend contacting the local school district to confirm school assignments for this home.

    Get pre-qualified for a loan
    At Zillow Home Loans, we can pre-qualify you in as little as 5 minutes with no impact to your credit score.

    An equal housing lender. NMLS #10287.