FRESHLY PAINTED 6/8/25! Start living the lifestyle you’ve always dreamed of in this beautifully appointed, FULLY FURNISHED, move-in-ready home. All that’s left to do is pack your clothes and settle into this stunning upper-level end unit, featuring 2 bedrooms, 2 full bathrooms, and a versatile third room, ideal as a home office or guest space. This over 1,800 sq. ft. residence features vaulted ceilings and an abundance of windows that fill the home with natural light, creating a bright, inviting atmosphere throughout. The interior reflects a refined old-world charm. The open-concept floor plan is thoughtfully designed for both everyday living and entertaining. The galley-style kitchen keeps you part of the conversation while entertaining, with granite countertops, stainless steel appliances, and a convenient pantry closet. Just off the main living area, enjoy your morning coffee or unwind in the evening on the expansive, enclosed, screened-in patio where you can watch fireworks without the bugs bothering you. There is enough space for a dining table & 2 lounge chairs to relax and watch TV. This outdoor living area is perfect for relaxing in the fresh air, day or night. The spacious primary suite features vaulted ceilings that enhance the sense of openness and tranquility. It also includes a generous walk-in closet and a large ensuite bath with a walk-in shower. An actual split floor plan ensures privacy, with the second bedroom and full bath situated on the opposite side of the great room. Additional features include a one-car garage for your convenience. Located in the gated community of Bella Trae, residents enjoy a serene, park-like setting and an active lifestyle with access to a clubhouse, fitness center, resort-style pool, tennis courts, putting green, and billiards room. The HOA covers cable and internet, lawn care, and pest control so that you can live worry-free. Ideally situated near I-4, this condo offers easy access to Central Florida’s world-renowned theme parks, as well as both the Gulf and Atlantic coasts. Golf enthusiasts will appreciate the proximity to several top-rated local courses. Welcome to a life of comfort, elegance, and convenience. Welcome home.
Sold for $225,000
$225,000
8374 QUIMBY CIRCLE #8374, DAVENPORT, FL 33896
2beds
1,826sqft
Condominium
Built in 2006
-- sqft lot
$221,500 Zestimate®
$123/sqft
$2,148 Estimated rent
Home value
$221,500
$202,000 - $244,000
$2,148/mo
Zestimate® history
Owner options
List your home for rent
$2,148/mo
Rent Zestimate®
Find your next renter with Zillow Rental Manager. Plus, with online applications, you can quickly screen prospective tenants – for free.
$2,148/mo
Rent Zestimate®
Refinance and save
$2,277/mo
Est. payment
Refinancing to a lower rate could help reduce your monthly payments and save thousands over the life of the loan.
$2,277/mo
Est. payment
Explore your selling options
Work with a Zillow partner agent
Leverage their expertise and Zillow's premium Showcase listings to get your home seen by more buyers.
Get startedList with your own agent
Get your home in front of millions of buyers by listing it on Zillow.
Learn how to do itSell it yourself
Take full control of how buyers see your home on Zillow by listing For Sale by Owner (FSBO).
List your homeWhat's special
Granite countertopsLarge ensuite bathOpen-concept floor planAbundance of windowsSpacious primary suiteVaulted ceilingsSplit floor plan
Zillow last checked:
Listing updated:
Listed by:
Amy Prill 262-332-0241,
CHAMPIONSGATE REALTY 407-818-5588,
Matthew Link 309-433-3258,
CHAMPIONSGATE REALTY
Bought with:
Blake Giordano, 3391854
STRONG FOUNDATION REALTY LLC
Source: Stellar MLS,MLS#: S5136388 Originating MLS: Osceola
Originating MLS: Osceola
Facts & features
Interior
Bedrooms & bathrooms
- Bedrooms: 2
- Bathrooms: 2
- Full bathrooms: 2
Rooms
- Room types: Den/Library/Office, Utility Room
Primary bedroom
- Features: Walk-In Closet(s)
- Level: Second
- Area: 154 Square Feet
- Dimensions: 11x14
Bedroom 2
- Features: Built-in Closet
- Level: Second
- Area: 130 Square Feet
- Dimensions: 10x13
Balcony porch lanai
- Level: Second
- Area: 189 Square Feet
- Dimensions: 21x9
Dinette
- Level: Second
- Area: 81 Square Feet
- Dimensions: 9x9
Dining room
- Level: Second
- Area: 195 Square Feet
- Dimensions: 15x13
Kitchen
- Level: Second
- Area: 117 Square Feet
- Dimensions: 9x13
Living room
- Level: Second
- Area: 350 Square Feet
- Dimensions: 14x25
Office
- Level: Second
- Area: 130 Square Feet
- Dimensions: 10x13
Heating
- Central
Cooling
- Central Air
Appliances
- Included: Dishwasher, Disposal, Dryer, Microwave, Range, Refrigerator, Washer
- Laundry: Inside, Laundry Closet, Same Floor As Condo Unit
Features
- Ceiling Fan(s), Eating Space In Kitchen, High Ceilings, Kitchen/Family Room Combo, Open Floorplan, Solid Surface Counters, Split Bedroom, Thermostat, Vaulted Ceiling(s), Walk-In Closet(s)
- Flooring: Carpet, Tile
- Doors: Sliding Doors
- Windows: Window Treatments
- Has fireplace: No
- Common walls with other units/homes: Corner Unit,End Unit
Interior area
- Total structure area: 2,078
- Total interior livable area: 1,826 sqft
Property
Parking
- Total spaces: 1
- Parking features: Driveway, Garage Door Opener
- Attached garage spaces: 1
- Has uncovered spaces: Yes
Features
- Levels: Two
- Stories: 2
- Exterior features: Balcony, Irrigation System, Lighting, Tennis Court(s)
- Has view: Yes
- View description: Tennis Court
Lot
- Size: 10,614 Square Feet
- Features: Corner Lot, Landscaped, Level
Details
- Parcel number: 332527288700020125
- Zoning: RES
- Special conditions: None
Construction
Type & style
- Home type: Condo
- Property subtype: Condominium
Materials
- Block, Stucco
- Foundation: Slab
- Roof: Tile
Condition
- Completed
- New construction: No
- Year built: 2006
Utilities & green energy
- Sewer: Public Sewer
- Water: Public
- Utilities for property: BB/HS Internet Available, Cable Connected, Electricity Connected, Phone Available, Public, Sewer Connected, Street Lights, Water Connected
Community & HOA
Community
- Features: Clubhouse, Deed Restrictions, Fitness Center, Gated Community - Guard, Golf Carts OK, Irrigation-Reclaimed Water, Pool, Tennis Court(s)
- Security: Gated Community, Security Gate, Security System, Smoke Detector(s)
- Pet fee: $0 monthly
- Subdivision: PROMENADES AT BELLATRAE CONDO PH 4 BLDG 25
HOA
- Has HOA: Yes
- Amenities included: Cable TV, Clubhouse, Fitness Center, Gated, Pool, Recreation Facilities, Security, Tennis Court(s)
- Services included: 24-Hour Guard, Cable TV, Community Pool, Internet, Maintenance Structure, Maintenance Grounds, Pest Control, Pool Maintenance, Recreational Facilities
- HOA fee: $723 monthly
- HOA name: Sherri Jackson Triad Management
- HOA phone: 352-602-4803
- Second HOA name: First Service Residential
- Second HOA phone: 407-644-0010
Location
- Region: Davenport
Financial & listing details
- Price per square foot: $123/sqft
- Annual tax amount: $3,725
- Date on market: 10/10/2025
- Cumulative days on market: 419 days
- Listing terms: Cash,Conventional,FHA
- Ownership: Condominium
- Total actual rent: 0
- Electric utility on property: Yes
- Road surface type: Asphalt
Price history
| Date | Event | Price |
|---|---|---|
| 1/27/2026 | Sold | $225,000-4.3%$123/sqft |
Source:  Stellar MLS #S5136388 Report a problem Stellar MLS #S5136388 Report a problem | ||
| 12/27/2025 | Pending sale | $235,000$129/sqft |
Source: Stellar MLS #S5136388 Report a problem | ||
| 10/10/2025 | Listed for sale | $235,000-9.6%$129/sqft |
Source: Stellar MLS #S5136388 Report a problem | ||
| 9/1/2025 | Listing removed | $259,900$142/sqft |
Source: Stellar MLS #S5125260 Report a problem | ||
| 5/17/2025 | Price change | $259,900-5.5%$142/sqft |
Source: Stellar MLS #S5125260 Report a problem | ||
| 4/22/2025 | Listed for sale | $274,900+37.5%$151/sqft |
Source: Stellar MLS #S5125260 Report a problem | ||
| 9/30/2019 | Sold | $200,000$110/sqft |
Source: Agent Provided Report a problem | ||
Public tax history
Tax history is unavailable.
Neighborhood: 33896
Nearby homes
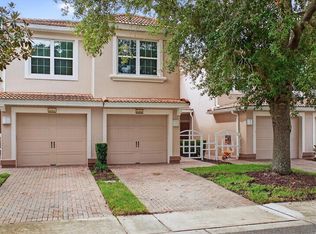
- $224,9002 bd2 ba1.8k sqft8360 Quimby Cir, Davenport, FL 33896For Sale
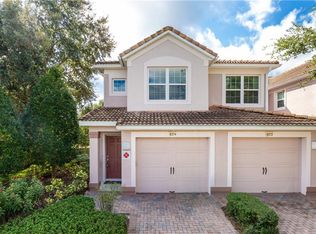
- $225,0002 bd2 ba1.8k sqft8374 Quimby Cir, Davenport, FL 33896Sold
- $250,8002 bd2 ba1.8k sqft8368 Quimby Cir, Davenport, FL 33896Off Market
- $226,8002 bd2 ba1.8k sqft8356 Quimby Cir, Davenport, FL 33896Off Market
- $202,7002 bd2 ba1.4k sqft8370 Quimby Cir, Davenport, FL 33896Off Market
- $211,8002 bd2 ba1.4k sqft8364 Quimby Cir, Davenport, FL 33896Off Market
- $296,2003 bd2 ba1.8k sqft8366 Quimby Cir, Davenport, FL 33896Off Market
- $202,2002 bd2 ba1.5k sqft8358 Quimby Cir, Davenport, FL 33896Off Market
Nearby schools
GreatSchools rating
- 5/10Westside K-8 SchoolGrades: PK-8Distance: 3.8 mi
- 4/10Poinciana High SchoolGrades: 9-12Distance: 8.4 mi
Get a cash offer in 3 minutes
Find out how much your home could sell for in as little as 3 minutes with a no-obligation cash offer.
Estimated market value
$221,500
Get a cash offer in 3 minutes
Find out how much your home could sell for in as little as 3 minutes with a no-obligation cash offer.
Estimated market value
$221,500
- Florida
- Osceola County
- Davenport
- 33896
- 8374 QUIMBY CIRCLE Unit 8374
Nearby cities
Nearby neighborhoods
Nearby zip codes
Other Davenport Topics
