Beautiful quality-built Craftsman-style home in The Villas of Rosewood!
This luxury stand-alone villa, one-owner ranch home offers 3 bedrooms and 2 full baths with exceptional design and comfort throughout. Front porch welcomes you toA spacious entry opens to inviting great room featuring a custom stone gas fireplace, tray ceiling, and a stunning wall of windows that brings in natural light and scenic views. The main level showcases 9' ceilings, with an additional 9' ceiling height in the lower level, creating an open and airy feel. The gourmet kitchen is designed for both function and style, complete with a large center island, abundant cabinetry, ample counter space, and a pantry. The dining area flows seamlessly into a bright 4-season sunroom with slider access to a private deck with new Trex flooring, overlooking a peaceful, tree-lined backyard. Convenience is key with a mudroom and main floor laundry located just off the spacious garage--featuring plenty of counter space in laundry room. The main floor primary suite offers a private retreat with a large walk-in closet, dual sinks, tiled shower, and water closet. A second main floor bedroom provides flexibility for guests or office space. The daylight lower level features a comfortable family room, third bedroom, and is plumbed for a future full bath. There is also a large storage area with potential to finish additional living space. Enjoy maintenance-free style living (no more lawn mowing or snow shoveling) while still having the privacy of a stand-alone home. Pets are allowed! Nestled within 23 acres of preserved green space with streams, scenic ponds, and rain gardens, this community offers a truly special setting. Ideally located with easy access to US-131, minutes from downtown Rockford's shops and restaurants, rogue river, white pine trail and within walking distance to Luton Park. A perfect blend of luxury, comfort, and location-.Enjoy the benefits of your own Villa with the convenience of condo style living - Never have to mow your lawn, update landscape or shovel snow again! Meticulously maintained and move in ready, this could be your dream home!
Sold
$555,000
8374 Rose Ridge Dr NE, Rockford, MI 49341
3beds
2,468sqft
Condominium
Built in 2017
-- sqft lot
$557,400 Zestimate®
$225/sqft
$3,244 Estimated rent
Home value
$557,400
$530,000 - $585,000
$3,244/mo
Zestimate® history
Owner options
List your home for rent
$3,244/mo
Rent Zestimate®
Find your next renter with Zillow Rental Manager. Plus, with online applications, you can quickly screen prospective tenants – for free.
$3,244/mo
Rent Zestimate®
Refinance and save
$3,847/mo
Est. payment
Refinancing to a lower rate could help reduce your monthly payments and save thousands over the life of the loan.
$3,847/mo
Est. payment
Explore your selling options
Work with a Zillow partner agent
Leverage their expertise and Zillow's premium Showcase listings to get your home seen by more buyers.
Get startedList with your own agent
Get your home in front of millions of buyers by listing it on Zillow.
Learn how to do itSell it yourself
Take full control of how buyers see your home on Zillow by listing For Sale by Owner (FSBO).
List your homeWhat's special
Custom stone gas fireplaceLarge center islandPeaceful tree-lined backyardLarge storage areaInviting great roomFront porchAmple counter space
Zillow last checked:
Listing updated:
Listed by:
Denise Maghielse 616-977-0900,
Real Estate with Maghielse &Co
Bought with:
Brian H Boven, 6501375164
Five Star Real Estate (Courtland)
Source: MichRIC,MLS#: 26023425
Facts & features
Interior
Bedrooms & bathrooms
- Bedrooms: 3
- Bathrooms: 2
- Full bathrooms: 2
- Main level bedrooms: 2
Heating
- Forced Air
Cooling
- Central Air
Appliances
- Included: Dishwasher, Disposal, Dryer, Microwave, Oven, Range, Refrigerator, Washer
- Laundry: Laundry Room, Main Level
Features
- Ceiling Fan(s), Guest Quarters, Center Island, Eat-in Kitchen
- Flooring: Carpet, Ceramic Tile, Wood
- Windows: Insulated Windows, Window Treatments
- Basement: Walk-Out Access
- Number of fireplaces: 1
- Fireplace features: Gas Log, Living Room
Interior area
- Total structure area: 1,701
- Total interior livable area: 2,468 sqft
- Finished area below ground: 0
Property
Parking
- Total spaces: 2
- Parking features: Garage Faces Front, Garage Door Opener, Attached
- Garage spaces: 2
Features
- Stories: 1
Lot
- Features: Site Condo, Ground Cover, Shrubs/Hedges
Details
- Parcel number: 411106227070
- Zoning description: PUD
Construction
Type & style
- Home type: Condo
- Architectural style: Ranch
- Property subtype: Condominium
Materials
- Vinyl Siding
- Roof: Shingle
Condition
- New construction: No
- Year built: 2017
Utilities & green energy
- Sewer: Public Sewer, Storm Sewer
- Water: Public
- Utilities for property: Phone Available, Natural Gas Available, Electricity Available, Cable Available, Natural Gas Connected, Cable Connected
Community & HOA
Community
- Subdivision: The Villas of Rosewood
HOA
- Has HOA: Yes
- Amenities included: Trail(s)
- Services included: Snow Removal, Maintenance Grounds
- HOA fee: $315 monthly
- HOA phone: 616-228-4792
Location
- Region: Rockford
Financial & listing details
- Price per square foot: $225/sqft
- Tax assessed value: $194,588
- Annual tax amount: $6,046
- Date on market: 6/12/2026
- Listing terms: Cash,Conventional
- Electric utility on property: Yes
- Road surface type: Paved
Price history
| Date | Event | Price |
|---|---|---|
| 7/17/2026 | Sold | $555,000-1.8%$225/sqft |
Source:  MichRIC #26023425 Report a problem MichRIC #26023425 Report a problem | ||
| 7/6/2026 | Pending sale | $564,900$229/sqft |
Source: MichRIC #26023425 Report a problem | ||
| 6/24/2026 | Price change | $564,900-0.9%$229/sqft |
Source: MichRIC #26023425 Report a problem | ||
| 5/19/2026 | Listed for sale | $569,900+1099.8%$231/sqft |
Source: MichRIC #26023425 Report a problem | ||
| 9/15/2016 | Sold | $47,500-83.7%$19/sqft |
Source: Public Record Report a problem | ||
| 4/29/2016 | Listing removed | $291,900$118/sqft |
Source: Hanson Real Estate Group #15045397 Report a problem | ||
| 1/12/2016 | Price change | $291,900+2.5%$118/sqft |
Source: Michigan Regional Information Center, LLC #15045397 Report a problem | ||
| 10/9/2015 | Price change | $284,900+1.1%$115/sqft |
Source: Hanson Real Estate Group #15045397 Report a problem | ||
| 8/21/2015 | Listed for sale | $281,900$114/sqft |
Source: Hanson Real Estate Group #15045397 Report a problem | ||
Public tax history
| Year | Property taxes | Tax assessment |
|---|---|---|
| 2025 | $5,901 | $263,000 +6.4% |
| 2024 | -- | $247,200 +36.3% |
| 2021 | $5,101 | $181,300 +2.7% |
| 2020 | $5,101 -1.1% | $176,500 +3.1% |
| 2019 | $5,159 +242.3% | $171,200 +8% |
| 2018 | $1,507 +752.5% | $158,500 +446.6% |
| 2017 | $177 | $29,000 |
| 2016 | $177 | $29,000 |
| 2015 | $177 | $29,000 -42% |
| 2013 | -- | $50,000 |
| 2011 | -- | $50,000 +100% |
| 2010 | -- | $25,000 |
| 2009 | -- | $25,000 |
| 2007 | -- | $25,000 +727.5% |
| 2006 | -- | $3,021 |
Find assessor info on the county website
Neighborhood: 49341
Nearby homes
- $675,0003 bd3 ba2.7k sqft5493 Rose Ridge Ct NE, Rockford, MI 49341New Construction

- $666,9003 bd2 ba-- sqft8338 Rose Ridge Dr NE, Rockford, MI 49341Off Market
- $780,8004 bd3 ba2.8k sqft5507 Rose Ridge Ct NE, Rockford, MI 49341Off Market
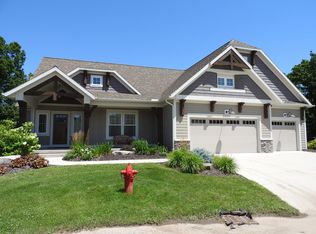
- $675,0003 bd3 ba2.7k sqft8366 Rose Ridge Dr, Rockford, MI 49341For Sale

- $660,0001 Acres8366 Rose Ridge Dr NE, Rockford, MI 49341Sold
- $110,0001 Acres8311 Rose Ridge Dr NE, Rockford, MI 49341Off Market
- $110,000-- bd-- ba-- sqft8379 Rose Ridge Dr NE, Rockford, MI 49341Off Market
- $626,1004 bd3 ba2.9k sqft8375 Rose Ridge Dr, Rockford, MI 49341Off Market
Nearby schools
GreatSchools rating
- 8/10Meadow Ridge Elementary SchoolGrades: PK-5Distance: 0.4 mi
- NARockford H.S. Freshman CenterGrades: 9Distance: 2.1 mi
- 8/10Rockford High SchoolGrades: 9-12Distance: 2.3 mi
Schools provided by the listing agent
- High: Rockford High School
Source: MichRIC. This data may not be complete. We recommend contacting the local school district to confirm school assignments for this home.
Get a cash offer in 3 minutes
Find out how much your home could sell for in as little as 3 minutes with a no-obligation cash offer.
Estimated market value
$557,400
Get a cash offer in 3 minutes
Find out how much your home could sell for in as little as 3 minutes with a no-obligation cash offer.
Estimated market value
$557,400
- Michigan
- Kent County
- Rockford
- 49341
- 8374 Rose Ridge Dr NE
Nearby cities
Nearby zip codes
Other Rockford Topics
