Step into possibility with this single-story 3 bedroom, 2 bath ranch-style retreat in desirable West Hills, offering 1,622 sq ft of living space on an oversized 11,320 sq ft lot. Great curb appeal with uncluttered, drought conscious landscaping and a façade that embraces mid-century charm. This well-cared for home has been freshened up with interior paint and brand new LVT flooring and is move-in ready yet brimming with opportunity to make your own. The stained-glass front opens directly into the formal living room with a large front picture window. The large archway leads on into an open plan informal living area boasting vaulted ceilings and an impressive stone fireplace which becomes the centerpiece for gatherings. An adjoining den/dining area addition expands the living space and offers sliding glass door access to the back patio. The kitchen blends functionality and character with stained-glass accents, wood cabinets, granite/stone counters, recessed lighting, and a handy passthrough. A dedicated laundry room, just off the kitchen, adds functionality and leads to a comfortable ¾ bath with tile surround. Down the hall are 3 good sized bedrooms, two of which share an updated, full, hall bath with beautiful granite surround. The large, primary bedroom offers a vanity area and private access to the ¾ bath. The home offers an attached 2-car garage with direct access. Outdoors, enjoy California living with generous patio area, mature and verdant landscaping, a large in-ground pool, a park-like setting with drought considerate turf and landscaping, creating a space perfect for relaxing weekends, lively entertaining, and ample room to customize to your style of living. Well-situated in a friendly residential neighborhood, near a wide variety of shopping, dining, entertainment, and recreational options, like Westfield Topanga & The Village, Fallbrook Center, Chatsworth Nature Preserve, plus easy access to Topanga Canyon Blvd, the 118 and 101 freeways! Solid and comfortable with classic ranch charm, this home is ready for today while offering the chance to elevate it with your personal touch. Don’t miss this opportunity!
Sold for $980,000
Listed by: Equity Union • Stephanie Vitacco • Contact: 818-576-1685
Bought with: Realty One Group Success
Tax assessed value
$980,000
8374 Sausalito Ave, Canoga Park, CA 91304
3beds
1,622sqft
Single Family Residence
Built in 1960
0.26 Acres Lot
$976,900 Zestimate®
$604/sqft
$4,273 Estimated rent
Home value
$976,900
$889,000 - $1.07M
$4,273/mo
Zestimate® history
Owner options
List your home for rent
$4,273/mo
Rent Zestimate®
Find your next renter with Zillow Rental Manager. Plus, with online applications, you can quickly screen prospective tenants – for free.
$4,273/mo
Rent Zestimate®
Refinance and save
$6,235/mo
Est. payment
Refinancing to a lower rate could help reduce your monthly payments and save thousands over the life of the loan.
$6,235/mo
Est. payment
Explore your selling options
Work with a Zillow partner agent
Leverage their expertise and Zillow's premium Showcase listings to get your home seen by more buyers.
Get startedList with your own agent
Get your home in front of millions of buyers by listing it on Zillow.
Learn how to do itSell it yourself
Take full control of how buyers see your home on Zillow by listing For Sale by Owner (FSBO).
List your homeWhat's special
Mid-century charmImpressive stone fireplaceUncluttered drought conscious landscapingPark-like settingUpdated full hall bathBrand new lvt flooringLarge in-ground pool
Zillow last checked:
Listing updated:
Listed by:
Stephanie Vitacco DRE #00985615 818-298-6458,
Equity Union
Bought with:
Jonathan Kallestad, DRE #01718724
Realty One Group Success
Source: CRMLS,MLS#: SR25190409 Originating MLS: California Regional MLS
Originating MLS: California Regional MLSFacts & features
Interior
Bedrooms & bathrooms
- Bedrooms: 3
- Bathrooms: 2
- Full bathrooms: 1
- 3/4 bathrooms: 1
- Main level bathrooms: 2
- Main level bedrooms: 3
Rooms
- Room types: Family Room, Kitchen, Laundry, Living Room, Primary Bathroom, Primary Bedroom, Dining Room
Primary bedroom
- Features: Primary Suite
Bathroom
- Features: Bathtub, Granite Counters, Separate Shower, Tub Shower, Walk-In Shower
Family room
- Features: Separate Family Room
Kitchen
- Features: Galley Kitchen
Kitchen
- Features: Granite Counters
Heating
- Central
Cooling
- Central Air
Appliances
- Included: Dishwasher, Gas Oven, Gas Range, Range Hood
- Laundry: Washer Hookup, Laundry Room
Features
- Built-in Features, Breakfast Area, Separate/Formal Dining Room, Granite Counters, Recessed Lighting, Galley Kitchen, Primary Suite
- Flooring: Vinyl
- Doors: French Doors, Mirrored Closet Door(s), Sliding Doors
- Windows: Blinds, Double Pane Windows, Stained Glass
- Has fireplace: Yes
- Fireplace features: Family Room, Gas, Raised Hearth
- Common walls with other units/homes: No Common Walls
Interior area
- Total interior livable area: 1,622 sqft
Property
Parking
- Total spaces: 2
- Parking features: Concrete, Direct Access, Door-Single, Driveway, Garage Faces Front, Garage, Garage Door Opener, Side By Side
- Attached garage spaces: 2
Features
- Levels: One
- Stories: 1
- Entry location: Front door
- Patio & porch: Concrete, Covered, Open, Patio, Wrap Around
- Has private pool: Yes
- Pool features: In Ground, Private
- Spa features: None
- Fencing: Block,Wood
- Has view: Yes
- View description: None
Lot
- Size: 0.26 Acres
- Features: Back Yard, Desert Back, Desert Front, Front Yard, Landscaped, Sprinkler System, Yard
Details
- Parcel number: 2004009015
- Zoning: LARE11
- Special conditions: Standard
Construction
Type & style
- Home type: SingleFamily
- Property subtype: Single Family Residence
Materials
- Brick, Frame, Stucco, Wood Siding
- Roof: Composition
Condition
- Turnkey
- New construction: No
- Year built: 1960
Utilities & green energy
- Sewer: Private Sewer
- Water: Public
Community & HOA
Community
- Features: Curbs, Sidewalks
Location
- Region: Canoga Park
Financial & listing details
- Price per square foot: $604/sqft
- Tax assessed value: $980,000
- Date on market: 8/26/2025
- Cumulative days on market: 28 days
- Listing terms: Cash,Cash to New Loan,Conventional
- Road surface type: Paved
Price history
| Date | Event | Price |
|---|---|---|
| 10/24/2025 | Sold | $980,000-1.9%$604/sqft |
Source:  CRMLS #SR25190409 Report a problem CRMLS #SR25190409 Report a problem | ||
| 10/1/2025 | Pending sale | $998,500$616/sqft |
Source: CRMLS #SR25190409 Report a problem | ||
| 9/23/2025 | Listed for sale | $998,500$616/sqft |
Source: CRMLS #SR25190409 Report a problem | ||
| 9/15/2025 | Pending sale | $998,500$616/sqft |
Source: CRMLS #SR25190409 Report a problem | ||
| 8/27/2025 | Listed for sale | $998,500+66.7%$616/sqft |
Source: CRMLS #SR25190409 Report a problem | ||
| 7/28/2006 | Sold | $599,000$369/sqft |
Source: Public Record Report a problem | ||
Public tax history
| Year | Property taxes | Tax assessment |
|---|---|---|
| 2026 | -- | $980,000 +16.8% |
| 2025 | $10,429 +1.1% | $838,880 +2% |
| 2024 | $10,315 +1.9% | $822,433 +2% |
| 2023 | $10,119 +4.8% | $806,308 +2% |
| 2022 | $9,656 +1.2% | $790,499 +2% |
| 2021 | $9,538 +4.5% | $775,000 +6.9% |
| 2020 | $9,128 | $725,000 +10.5% |
| 2019 | $9,128 +12% | $656,000 |
| 2018 | $8,150 | $656,000 +6.3% |
| 2017 | $8,150 +6.4% | $617,000 |
| 2016 | $7,662 +0.4% | $617,000 +17.5% |
| 2015 | $7,630 +21.9% | $525,000 +7.1% |
| 2014 | $6,262 | $490,000 +18.9% |
| 2012 | -- | $412,000 -15.9% |
| 2011 | -- | $490,000 |
| 2010 | -- | $490,000 +16.3% |
| 2009 | -- | $421,300 -31% |
| 2008 | -- | $610,980 +2% |
| 2007 | -- | $599,000 +208.1% |
| 2006 | -- | $194,389 |
| 2005 | -- | $194,389 +4% |
| 2004 | -- | $186,842 +1.9% |
| 2003 | -- | $183,418 +2% |
| 2002 | -- | $179,822 +4% |
| 2000 | -- | $172,842 |
Find assessor info on the county website
Neighborhood: West Hills
Nearby homes
- $974,6003 bd2 ba1.8k sqft8380 Sausalito Ave, Canoga Park, CA 91304Off Market
- $907,2003 bd2 ba1.4k sqft8368 Sausalito Ave, Canoga Park, CA 91304Off Market
- $1,094,2005 bd3 ba2.3k sqft8379 Shoup Ave, Canoga Park, CA 91304Off Market
- $1,100,0003 bd2 ba1.4k sqft8386 Sausalito Ave, Canoga Park, CA 91304Sold
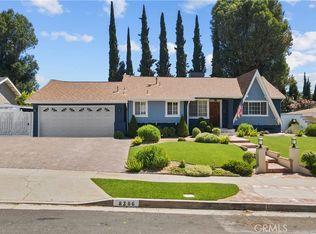
- $1,177,5004 bd3 ba2.3k sqft8389 Shoup Ave, Canoga Park, CA 91304Off Market
- $1,038,6004 bd2 ba1.9k sqft8369 Shoup Ave, Canoga Park, CA 91304Off Market
- $1,279,2005 bd3 ba2.7k sqft8362 Sausalito Ave, Canoga Park, CA 91304Off Market
- $1,226,1004 bd3 ba2.1k sqft8375 Sausalito Ave, Canoga Park, CA 91304Off Market
Nearby schools
GreatSchools rating
- 5/10Nevada Avenue Elementary SchoolGrades: K-5Distance: 0.4 mi
- 4/10Canoga Park MiddleGrades: 6-8Distance: 0.7 mi
- 5/10Chatsworth Charter High SchoolGrades: 9-12Distance: 2.7 mi
Schools provided by the listing agent
- Elementary: Nevada
- Middle: Columbus
- High: Chatsworth
Source: CRMLS. This data may not be complete. We recommend contacting the local school district to confirm school assignments for this home.
Get a cash offer in 3 minutes
Find out how much your home could sell for in as little as 3 minutes with a no-obligation cash offer.
Estimated market value
$976,900
Get a cash offer in 3 minutes
Find out how much your home could sell for in as little as 3 minutes with a no-obligation cash offer.
Estimated market value
$976,900
- California
- Los Angeles County
- Los Angeles
- 91304
- West Hills
- 8374 Sausalito Ave
Nearby cities
Nearby neighborhoods
Nearby zip codes
Other Los Angeles Topics
