Skip main navigation
Sold for $395,000
  • $395,000

    8374 Silver Glen Dr, Fountain, CO 80817

    3beds
    1,326sqft
    Single Family Residence
    Built in 2004
    5,460 Square Feet Lot
    $386,200 Zestimate®
    $298/sqft
    $2,168 Estimated rent

    Home value

    $386,200

    $367,000 - $406,000

    $2,168/mo

    Zestimate® history
    Loading
    Loading...

    Owner options

    List your home for rent

    $2,168/mo

    Rent Zestimate®

    Find your next renter with Zillow Rental Manager. Plus, with online applications, you can quickly screen prospective tenants – for free.

    Learn more

    $2,168/mo

    Rent Zestimate®

    Refinance and save

    $2,377/mo

    Est. payment

    Refinancing to a lower rate could help reduce your monthly payments and save thousands over the life of the loan.

    See today's rates

    $2,377/mo

    Est. payment

    Explore your selling options

    Work with a Zillow partner agent

    Leverage their expertise and Zillow's premium Showcase listings to get your home seen by more buyers.

    Get started

    List with your own agent

    Get your home in front of millions of buyers by listing it on Zillow.

    Learn how to do it

    Sell it yourself

    Take full control of how buyers see your home on Zillow by listing For Sale by Owner (FSBO).

    List your home

    What's special

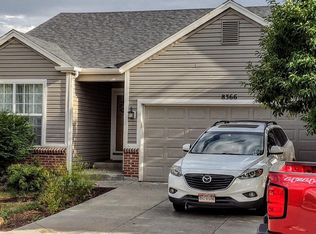
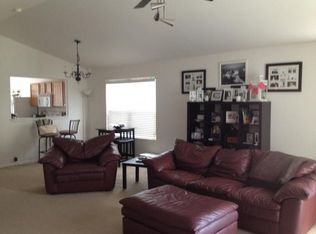
    This charming home features three bedrooms, each designed with relaxation in mind. The master bedroom is a private retreat, complete with an en-suite bathroom with plenty of storage. The two additional bedrooms are well-sized, providing ample space for family members or guests. They share a second bathroom, which is both stylish and functional. The living room is perfect for family gatherings or cozy evenings by the fireplace. The adjacent dining area is ideal for enjoying meals with family and friends, with easy access to the kitchen with newer cabinets. The home offers a spacious two-car garage, providing ample space for vehicles and additional storage. In addition to its natural beauty, the home is ideally situated near a variety of amenities. A nearby shopping center ensures that all your retail needs are easily met, while an array of dining and entertainment options provide endless opportunities for fun and relaxation. For outdoor enthusiasts, nearby hiking trails offer a chance to explore the area's natural beauty, and Fort Carson is conveniently close for those associated with the base.

    Zillow last checked:

    Listing updated:

    Listed by:

    Fernando Millan MRP 719-649-0777,

    EXIT Realty DTC, Cherry Creek, Pikes Peak

    Bought with:

    Erin Ryan

    Real Broker, LLC DBA Real

    Source: elevateMLS,MLS#: 4365294MLS Logo

    Facts & features

    Interior

    Bedrooms & bathrooms
    • Bedrooms: 3
    • Bathrooms: 2
    • Full bathrooms: 2
    Heating
    • Forced Air, Natural Gas
    Cooling
    • Ceiling Fan(s), Central Air
    Appliances
    • Included: 220v in Kitchen, Dishwasher, Disposal, Microwave, Refrigerator
    Features
    • Flooring: Carpet, Ceramic Tile, Wood Laminate
    • Has basement: No
    • Has fireplace: Yes
    • Fireplace features: Gas
    Interior area
    • Total structure area: 1,326
    • Total interior livable area: 1,326 sqft
    • Finished area above ground: 1,326
    • Finished area below ground: 0

    Property

    Parking
    • Total spaces: 2
    • Parking features: Attached, Concrete Driveway
    • Attached garage spaces: 2
    Features
    • Exterior features: Auto Sprinkler System
    • Fencing: Back Yard
    Lot
    • Size: 5,460 Square Feet
    • Features: Backs to City/Cnty/State/Natl OS, See Remarks, Hiking Trail, Near Fire Station, Near Hospital, Near Park, Near Public Transit, Near Schools, Near Shopping Center, HOA Required $
    Details
    • Parcel number: 5529312014

    Construction

    Type & style
    • Home type: SingleFamily
    • Architectural style: Ranch
    • Property subtype: Single Family Residence
    Materials
    • Wood Siding, Other, Framed on Lot, See Prop Desc Remarks
    • Foundation: Crawl Space
    • Roof: Composite Shingle
    Condition
    • Existing Home
    • New construction: No
    • Year built: 2004

    Utilities & green energy

    • Water: Municipal

    Community & HOA

    HOA
    • Services included: Covenant Enforcement, Management, Trash Removal
    • HOA fee: $90 quarterly
    Location
    • Region: Fountain

    Financial & listing details

    • Price per square foot: $298/sqft
    • Tax assessed value: $389,247
    • Annual tax amount: $1,277
    • Date on market: 10/1/2024
    • Listing terms: Cash,Conventional,FHA,VA Loan

    Price history

    DateEventPrice
    9/30/2024Sold$395,000+4.6%$298/sqft
    Source: elevateMLS #4365294 Report a problem
    8/29/2024Contingent$377,500$285/sqft
    Source: Exit Realty #7273779 Report a problem
    8/29/2024Pending sale$377,500$285/sqft
    Source: REcolorado as distributed by MLS GRID #7273779 Report a problem
    8/19/2024Price change$377,500-0.5%$285/sqft
    Source: elevateMLS #4365294 Report a problem
    8/17/2024Price change$379,500-2.7%$286/sqft
    Source: Exit Realty #7273779 Report a problem
    8/17/2024Price change$390,000+2.8%$294/sqft
    Source: Exit Realty #4365294 Report a problem
    8/11/2024Price change$379,500-0.9%$286/sqft
    Source: elevateMLS #4365294 Report a problem
    8/8/2024Price change$383,000-1.8%$289/sqft
    Source: elevateMLS #4365294 Report a problem
    8/3/2024Price change$390,000-1.9%$294/sqft
    Source: elevateMLS #4365294 Report a problem
    7/24/2024Price change$397,500-0.6%$300/sqft
    Source: elevateMLS #4365294 Report a problem
    6/12/2024Price change$400,000-3.6%$302/sqft
    Source: elevateMLS #4365294 Report a problem
    6/5/2024Listed for sale$415,000+15.3%$313/sqft
    Source: elevateMLS #4365294 Report a problem
    3/20/2023Sold$360,000$271/sqft
    Source: Public Record Report a problem
    2/21/2023Contingent$360,000$271/sqft
    Source: PAR #210253 Report a problem
    2/17/2023Price change$360,000-2.7%$271/sqft
    Source: elevateMLS #7397180 Report a problem
    2/10/2023Price change$370,000-1.3%$279/sqft
    Source: PAR #210253 Report a problem
    2/2/2023Listed for sale$375,000+31.1%$283/sqft
    Source: elevateMLS #7397180 Report a problem
    3/11/2020Sold$286,000+120%$216/sqft
    Source: Public Record Report a problem
    1/4/2012Sold$130,000-0.7%$98/sqft
    Source: Public Record Report a problem
    9/23/2011Pending sale$130,900$99/sqft
    Source: Keller Williams Partners Realty #797790 Report a problem
    9/9/2011Listed for sale$130,900-33%$99/sqft
    Source: Keller Williams Partners Realty #797790 Report a problem
    3/29/2005Sold$195,236$147/sqft
    Source: Public Record Report a problem

    Public tax history

    YearProperty taxesTax assessment
    2024$1,462 +14.5%$26,080
    2023$1,277 +5.7%$26,080 +43.5%
    2022$1,208 $18,180 -2.8%
    2021-- $18,710 +15.9%
    2020$1,061 +1.6%$16,150
    2019$1,045 +15.8%$16,150 +18%
    2018$902 -1%$13,690
    2017$911 +1%$13,690 +4.6%
    2016$902 +6.4%$13,090
    2015$848 +6.6%$13,090 +6.3%
    2014$796 $12,320
    2013-- --
    2012-- $13,420
    2011$959 $13,420 -12.5%
    2010-- $15,340
    2009-- $15,340 +1%
    2008-- $15,190
    2006-- $15,190
    Find assessor info on the county website

    Neighborhood: 80817

    Nearby schools

    GreatSchools rating
    Schools provided by the listing agent
    • District: Ftn/Ft Carson 8

    Source: elevateMLS. This data may not be complete. We recommend contacting the local school district to confirm school assignments for this home.

    Get a cash offer in 3 minutes
    Find out how much your home could sell for in as little as 3 minutes with a no-obligation cash offer.
    Estimated market value
    $386,200
    Get a cash offer in 3 minutes
    Find out how much your home could sell for in as little as 3 minutes with a no-obligation cash offer.
    Estimated market value
    $386,200