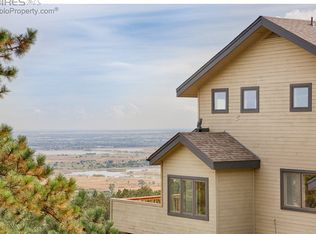
This is a rare opportunity for a home with this caliber of views. Mountain tranquility with short travel times to Boulder and Longmont. The panoramic views at 8374 Stoneridge Terrace are AMAZING since it is at a the top road of Crestview Estates Subdivision. On a clear day you can see from Fort Collins all the way down to Pikes Peak, Haystack Mountain, Boulder, DIA, downtown Denver etc. There is a detached 2 car garage with a 576 square ft studio space and 3/4 bath with large deck over the garage. New exterior paint on house and garage in 2024, roof replaced with Class 4 Hail resistant shingles in 2025. No HOA! Driveway has a large level spot where a camper or RV can be parked. Wildfire Partner's fire mitigation certified in 2025.
Sold for $942,000
$942,000
8374 Stoneridge Ter, Boulder, CO 80302
3beds
2,796sqft
Single Family Residence
Built in 1976
0.87 Acres Lot
$935,800 Zestimate®
$337/sqft
$5,872 Estimated rent
Home value
$935,800
$870,000 - $1.00M
$5,872/mo
Zestimate® history
Owner options
List your home for rent
$5,872/mo
Rent Zestimate®
Find your next renter with Zillow Rental Manager. Plus, with online applications, you can quickly screen prospective tenants – for free.
$5,872/mo
Rent Zestimate®
Refinance and save
$5,818/mo
Est. payment
Refinancing to a lower rate could help reduce your monthly payments and save thousands over the life of the loan.
$5,818/mo
Est. payment
Explore your selling options
Work with a Zillow partner agent
Leverage their expertise and Zillow's premium Showcase listings to get your home seen by more buyers.
Get startedList with your own agent
Get your home in front of millions of buyers by listing it on Zillow.
Learn how to do itSell it yourself
Take full control of how buyers see your home on Zillow by listing For Sale by Owner (FSBO).
List your homeWhat's special
Panoramic views
Zillow last checked:
Listing updated:
Listed by:
Stacy Millward 303-921-7927,
Coldwell Banker Realty-NOCO
Bought with:
Tom Ullrich, 986635
RE/MAX Professionals Greenwood Village
Source: IRES as distributed by MLS GRID,MLS#: 1058664
Facts & features
Interior
Bedrooms & bathrooms
- Bedrooms: 3
- Bathrooms: 4
- Full bathrooms: 1
- 3/4 bathrooms: 2
- 1/2 bathrooms: 1
- Main level bathrooms: 1
Primary bedroom
- Description: Carpet
- Features: Shared Primary Bath
- Level: Upper
- Area: 180 Square Feet
- Dimensions: 10 x 18
Bedroom 2
- Description: Carpet
- Level: Upper
- Area: 168 Square Feet
- Dimensions: 12 x 14
Bedroom 3
- Description: Carpet
- Level: Main
- Area: 144 Square Feet
- Dimensions: 12 x 12
Dining room
- Description: Carpet
- Level: Main
- Area: 150 Square Feet
- Dimensions: 10 x 15
Kitchen
- Description: Carpet
- Level: Main
- Area: 130 Square Feet
- Dimensions: 10 x 13
Living room
- Description: Carpet
- Level: Main
- Area: 198 Square Feet
- Dimensions: 11 x 18
Recreation room
- Description: Carpet
- Level: Upper
- Area: 576 Square Feet
- Dimensions: 24 x 24
Study
- Description: Carpet
- Level: Lower
- Area: 230 Square Feet
- Dimensions: 10 x 23
Heating
- Forced Air
Cooling
- Central Air, Ceiling Fan(s)
Appliances
- Included: Electric Range, Dishwasher, Refrigerator, Washer, Dryer, Water Softener Owned
- Laundry: Washer/Dryer Hookup
Features
- Separate Dining Room, Cathedral Ceiling(s), Open Floorplan
- Windows: Skylight(s), Window Coverings, Wood Frames
- Basement: Walk-Out Access,Daylight
- Has fireplace: Yes
- Fireplace features: Insert, Basement
Interior area
- Total structure area: 1,380
- Total interior livable area: 2,796 sqft
- Finished area above ground: 1,380
Property
Parking
- Total spaces: 2
- Parking features: Detached
- Garage spaces: 2
- Details: Detached
Features
- Levels: Two
- Stories: 2
- Patio & porch: Deck
- Spa features: Heated
- Has view: Yes
- View description: Plains View, City
Lot
- Size: 0.87 Acres
- Features: Wooded, Evergreen Trees, Native Plants, Sloped, Rock Outcropping, Unincorporated, Paved, Water Rights Excluded, Mineral Rights Excluded
Details
- Parcel number: R0054633
- Zoning: RR
- Special conditions: Private Owner
Construction
Type & style
- Home type: SingleFamily
- Architectural style: Contemporary
- Property subtype: Single Family Residence
Materials
- Frame, Composition
- Roof: Composition
Condition
- New construction: No
- Year built: 1976
Utilities & green energy
- Electric: Poudre Valley REA
- Gas: Xcel
- Sewer: Septic Tank, Septic Field
- Water: Well, Cistern
- Utilities for property: Natural Gas Available, Electricity Available, Cable Available, Satellite Avail, High Speed Avail
Green energy
- Energy efficient items: Windows, Thermostat
Community & HOA
Community
- Security: Fire Alarm
- Subdivision: Crestview Estates 2
HOA
- Has HOA: Yes
- HOA fee: $25 annually
- HOA name: Crestview Res. Grp-Voluntary
Location
- Region: Boulder
Financial & listing details
- Price per square foot: $337/sqft
- Tax assessed value: $1,061,000
- Annual tax amount: $7,424
- Date on market: 5/9/2026
- Listing terms: Cash,Conventional
- Exclusions: Staging furniture and red tool box in garage are excluded.
- Electric utility on property: Yes
- Road surface type: Asphalt
Price history
| Date | Event | Price |
|---|---|---|
| 8/10/2026 | Sold | $942,000-1.8%$337/sqft |
Source:  IRES as distributed by MLS GRID #1058664 Report a problem IRES as distributed by MLS GRID #1058664 Report a problem | ||
| 5/16/2026 | Pending sale | $959,000$343/sqft |
Source:  REcolorado as distributed by MLS GRID #IR1058664 Report a problem REcolorado as distributed by MLS GRID #IR1058664 Report a problem | ||
| 5/9/2026 | Listed for sale | $959,000$343/sqft |
Source: IRES as distributed by MLS GRID #1058664 Report a problem | ||
Public tax history
| Year | Property taxes | Tax assessment |
|---|---|---|
| 2025 | $6,307 +1.3% | $66,313 -7.9% |
| 2024 | $6,227 +23.7% | $71,985 -1% |
| 2023 | $5,033 +2.1% | $72,683 +33.4% |
| 2022 | $4,931 +11.8% | $54,495 -2.8% |
| 2021 | $4,410 | $56,063 +10% |
| 2020 | $4,410 +25.5% | $50,987 |
| 2019 | $3,513 | $50,987 +18.9% |
| 2018 | $3,513 | $42,890 -9.5% |
| 2017 | $3,513 -5.1% | $47,418 +4.6% |
| 2016 | $3,701 +4.8% | $45,333 +28.9% |
| 2015 | $3,532 -8.6% | $35,175 |
| 2014 | $3,865 +14.5% | $35,175 |
| 2013 | $3,374 +7% | $35,175 -5% |
| 2012 | $3,153 -2.7% | $37,014 |
| 2011 | $3,241 +1.7% | -- |
| 2010 | $3,187 +8.3% | $38,410 |
| 2009 | $2,944 +12.4% | $38,410 -6.7% |
| 2008 | $2,618 +11.1% | $41,170 |
| 2007 | $2,356 -2.1% | $41,170 +11.6% |
| 2006 | $2,407 +7.1% | $36,880 |
| 2005 | $2,248 +1.2% | $36,880 +6.5% |
| 2004 | $2,221 -10.5% | $34,640 |
| 2003 | $2,482 +10.9% | $34,640 +2.4% |
| 2002 | $2,237 | $33,820 -89.7% |
| 2001 | -- | $327,000 |
Find assessor info on the county website
Neighborhood: 80302
Nearby homes
- $1,277,3004 bd4 ba3.3k sqft8364 Stoneridge Ter, Boulder, CO 80302Off Market
- $743,4003 bd1 ba1k sqft8414 Stoneridge Ter, Boulder, CO 80302Off Market
- $1,011,7003 bd2 ba2.3k sqft8363 W Fork Rd, Boulder, CO 80302Off Market
- $762,9003 bd1 ba1.3k sqft8403 W Fork Rd, Boulder, CO 80302Off Market
- $1,036,7003 bd3 ba2.4k sqft8343 W Fork Rd, Boulder, CO 80302Off Market
- $983,8002 bd2 ba2.4k sqft8344 Stoneridge Ter, Boulder, CO 80302Off Market
- $1,934,0004 bd4 ba4.2k sqft8423 Stoneridge Ter, Boulder, CO 80302Sold
- $1,137,8007 bd4 ba3.8k sqft8444 Pinion Dr, Boulder, CO 80302Off Market
Nearby schools
GreatSchools rating
- 10/10Blue Mountain Elementary SchoolGrades: PK-5Distance: 6.6 mi
- 10/10Altona Middle SchoolGrades: 6-8Distance: 7.1 mi
- 9/10Silver Creek High SchoolGrades: 9-12Distance: 7 mi
Schools provided by the listing agent
- Elementary: Blue Mountain
- Middle: Altona
- High: Silver Creek
Source: IRES as distributed by MLS GRID. This data may not be complete. We recommend contacting the local school district to confirm school assignments for this home.
Get a cash offer in 3 minutes
Find out how much your home could sell for in as little as 3 minutes with a no-obligation cash offer.
Estimated market value
$935,800
Get a cash offer in 3 minutes
Find out how much your home could sell for in as little as 3 minutes with a no-obligation cash offer.
Estimated market value
$935,800
- Colorado
- Boulder County
- Boulder
- 80302
- 8374 Stoneridge Ter
