New construction in the beautiful Sycamore Springs community, featuring the stunning Grandin design. This unique plan offers 4 bedrooms 2 full baths, and 1 half bath. The expansive family room is the perfect gathering space. Spacious open kitchen with a large island and walk-in pantry connects to the morning room, which walks out to the patio. The owner's suite is on its own level and features a spacious private bath and oversized walk-in closet. Included is a versatile recreation room that can be customized into a guest suite. Home includes a walk-out basement with full bath rough-in. The spacious 2-bay garage completes this exceptional home.
Pending
$620,339
8374 Tranquil Trl, Pickerington, OH 43147
4beds
2,768sqft
:
Get pre-qualified$4,220/mo
Single Family Residence
Built in 2026
9,147 Square Feet Lot
$620,100 Zestimate®
$224/sqft
$-- HOA
What's special
Large islandVersatile recreation roomExpansive family roomMorning roomWalk-in pantryWalk-out basementOversized walk-in closet
- 72 days |
- 4 |
- 0 |
Zillow last checked:
Listing updated:
Listed by:
Alexander A Hencheck 614-766-4111,
HMS Real Estate
Source: Columbus and Central Ohio Regional MLS ,MLS#: 226017056
Facts & features
Interior
Bedrooms & bathrooms
- Bedrooms: 4
- Bathrooms: 3
- Full bathrooms: 2
- 1/2 bathrooms: 1
Heating
- Forced Air
Cooling
- Central Air
Appliances
- Included: Dishwasher, Gas Range, Gas Water Heater, Microwave
Features
- Flooring: Carpet, Vinyl
- Windows: Insulated Windows
- Has basement: Yes
- Common walls with other units/homes: No Common Walls
Interior area
- Total structure area: 2,768
- Total interior livable area: 2,768 sqft
Property
Parking
- Total spaces: 2
- Parking features: Attached
- Attached garage spaces: 2
Features
- Levels: Two
- Patio & porch: Patio
Lot
- Size: 9,147 Square Feet
Details
- Parcel number: TBD
- Special conditions: Standard
Construction
Type & style
- Home type: SingleFamily
- Architectural style: Traditional
- Property subtype: Single Family Residence
Condition
- New construction: Yes
- Year built: 2026
Utilities & green energy
- Sewer: Public Sewer
- Water: Public
Community & HOA
Community
- Subdivision: Sycamore Springs
HOA
- Has HOA: Yes
Location
- Region: Pickerington
Financial & listing details
- Price per square foot: $224/sqft
- Date on market: 5/14/2026
- Listing terms: VA Loan,FHA,Conventional
Estimated market value
$620,100
$589,000 - $651,000
$3,311/mo
Price history
| Date | Event | Price |
|---|---|---|
| 5/14/2026 | Pending sale | $620,339$224/sqft |
Source:  Columbus and Central Ohio Regional MLS #226017056 Report a problem Columbus and Central Ohio Regional MLS #226017056 Report a problem | ||
| 5/14/2026 | Listed for sale | $620,339$224/sqft |
Source: Columbus and Central Ohio Regional MLS #226017056 Report a problem | ||
Public tax history
Tax history is unavailable.
Monthly payment
Est. payment
Payment breakdown
Explore the cost of this home by adjusting the details. Changes won't be saved.Climate risks
Neighborhood: 43147
Nearby schools
GreatSchools rating
- 5/10Heritage Elementary SchoolGrades: K-4Distance: 2.2 mi
- 7/10Pickerington Ridgeview Junior High SchoolGrades: 7-8Distance: 2 mi
- 7/10Pickerington High School CentralGrades: 9-12Distance: 1.5 mi
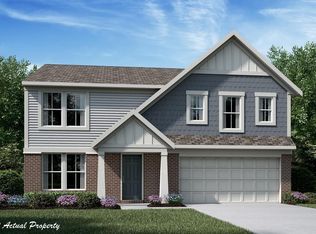
- $499,7224 bd3 ba2.4k sqft8228 Meadowview Dr, Pickerington, OH 43147Sold
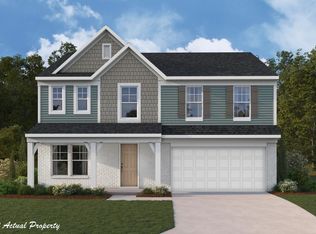
- $557,5715 bd3 ba2.8k sqft8230 Meadowview Dr, Pickerington, OH 43147Pending
- from $561,9904 bd3 ba2.7k sqftWyatt Plan, Sycamore Springs, Pickerington, OH 43147New Construction

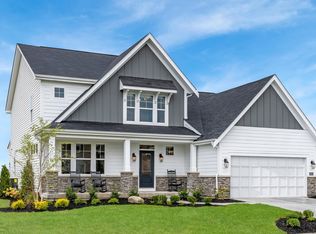
- from $571,9903 bd3 ba2.4k sqftCharles Plan, Sycamore Springs, Pickerington, OH 43147New Construction
- from $516,9903 bd2 ba1.6k sqftMagnolia Plan, Sycamore Springs, Pickerington, OH 43147New Construction
- from $507,9904 bd3 ba2.7k sqftJensen Plan, Sycamore Springs, Pickerington, OH 43147New Construction
- from $491,9903 bd2 ba2.4k sqftCumberland Plan, Sycamore Springs, Pickerington, OH 43147New Construction
- from $484,9903 bd2 ba1.7k sqftDaVinci Plan, Sycamore Springs, Pickerington, OH 43147New Construction
A local agent can set up tours, give advice and negotiate with sellers.
A local lender can help you make sure your offer is ready when you are.
Similar homes
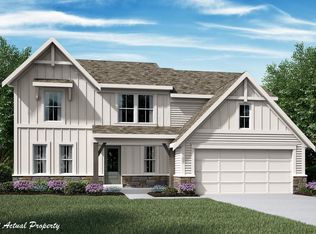
- $640,9904 bd3 ba2.5k sqft12193 Taylors Way, Pickerington, OH 43147New Construction
 Columbus and Central Ohio Regional MLS
 - $574,9674 bd3 ba3k sqft225 Painter St, Pickerington, OH 43147New Construction
 MLS ID #226016100, Justin M Shear, The Columbus Real Estate Co.. Columbus and Central Ohio Regional MLS
 - from $532,9904 bd3 ba2.6k sqftSalem Plan, Retreat at Hickory Lakes, Pickerington, OH 43147New Construction
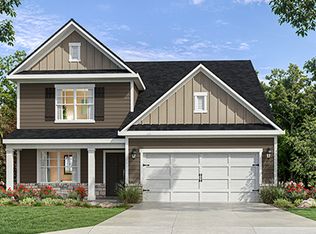 DR Horton
 - $369,9903 bd3 ba1.8k sqft8001 Edgewater Xing #53-201, Pickerington, OH 43147New Construction
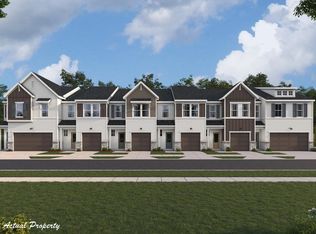 MLS ID #226022431, Alexander A Hencheck, HMS Real Estate. Columbus and Central Ohio Regional MLS
 - $369,9903 bd3 ba1.8k sqft8003 Edgewater Xing #53-202, Pickerington, OH 43147New ConstructionMLS ID #226022486, Alexander A Hencheck, HMS Real Estate. Columbus and Central Ohio Regional MLS
- $839,1753 bd3 ba2.4k sqft7861 Norman St NW, Pickerington, OH 43147New ConstructionMLS ID #226015876, Kristy D Waite, Red 1 Realty. Columbus and Central Ohio Regional MLS
- from $441,9904 bd3 ba2.6k sqftSalem Plan, Orchard Lakes, Canal Winchester, OH 43110New ConstructionDR Horton
- $536,3504 bd3 ba2.6k sqft4602 Pinnacle Quarry Dr, Grove City, OH 43123New ConstructionColumbus and Central Ohio Regional MLS
- from $425,9904 bd3 ba2k sqftBellamy Plan, Lansdowne Farms, Canal Winchester, OH 43110New ConstructionDR Horton
- $609,6604 bd3 ba2.6k sqft429 Pioneer Way, Pataskala, OH 43062New ConstructionM/I Homes
- $523,4104 bd3 ba1.9k sqft1111 Jeffrey Ln, Grove City, OH 43123New ConstructionM/I Homes
- $520,0004 bd3 ba2.4k sqft11 Englewood Rd, Commerical Pt, OH 43116New ConstructionM/I Homes
- $526,8704 bd3 ba2.4k sqft1191 Jeffrey Ln, Grove City, OH 43123New ConstructionColumbus and Central Ohio Regional MLS
- $574,9904 bd4 ba2.9k sqft485 Creekside Dr #Wk84, Commercial Point, OH 43116New ConstructionMLS ID #226023576, Joseph DeWeese, New Home Star, LLC. Columbus and Central Ohio Regional MLS
- from $468,9003 bd3 ba2.4k sqftEvanston Plan, Pinnacle Quarry, Grove City, OH 43123New ConstructionM/I Homes
- $590,1203 bd3 ba2.4k sqft431 Pioneer Way, Pataskala, OH 43062New ConstructionM/I Homes
- from $452,9904 bd3 ba2.6k sqftSalem Plan, Lansdowne Farms, Canal Winchester, OH 43110New ConstructionDR Horton
- $576,6704 bd3 ba2.6k sqft15 Englewood Rd, Commerical Pt, OH 43116New ConstructionM/I Homes
- from $479,9003 bd3 ba2.5k sqftWorthington Plan, Spring Hill Farm, Reynoldsburg, OH 43068New ConstructionM/I Homes
- from $462,9004 bd3 ba2.5k sqftGranville Plan, Spring Hill Farm, Reynoldsburg, OH 43068New ConstructionM/I Homes
