Step into easy, stylish living in this beautifully updated 2 bed, 2 bath end-unit villa offering 1,109 sq ft of thoughtfully designed space in a friendly 55+ community. A standout feature is the oversized living room, filled with natural light from a large picture window—perfectly suited for entertaining or relaxing in comfort. The open layout flows into a modern kitchen and bright dining area, both of which overlook a peaceful green space and pond beyond. The kitchen is a showstopper with quartz countertops, stainless steel appliances, custom cabinetry, and is perfectly situated for entertaining or everyday living. The primary suite includes a spacious walk-in closet and a private bath with a luxurious walk-in shower featuring custom tile, gold fixtures, a rain shower head, and a glass surround. The sizeable secondary bedroom is ideal for guests or a home office, with easy access to the guest bath, which features a tub/shower combo, custom tile surround, and gold accents. Step outside to your private back patio, perfect for enjoying morning coffee or evening sunsets with serene pond views. Other highlights include a 1-car garage, updated systems, luxury vinyl plank flooring throughout, and tasteful modern finishes. Enjoy a low-maintenance lifestyle with amenities including a pool, clubhouse, shuffleboard, and lawn bowling. The monthly fee covers water, sewer, trash, cable, and internet. Move-in ready and ideally located near restaurants, shopping, entertainment, and healthcare—this is Florida 55+ living at its best. Schedule your showing today!
Sold for $172,000
$172,000
8375 BURGUNDY DRIVE N, PINELLAS PARK, FL 33781
2beds
1,109sqft
Villa
Built in 1971
-- sqft lot
$188,000 Zestimate®
$155/sqft
$1,922 Estimated rent
Home value
$188,000
$154,000 - $224,000
$1,922/mo
Zestimate® history
Owner options
List your home for rent
$1,922/mo
Rent Zestimate®
Find your next renter with Zillow Rental Manager. Plus, with online applications, you can quickly screen prospective tenants – for free.
$1,922/mo
Rent Zestimate®
Refinance and save
$1,866/mo
Est. payment
Refinancing to a lower rate could help reduce your monthly payments and save thousands over the life of the loan.
$1,866/mo
Est. payment
Explore your selling options
Work with a Zillow partner agent
Leverage their expertise and Zillow's premium Showcase listings to get your home seen by more buyers.
Get startedList with your own agent
Get your home in front of millions of buyers by listing it on Zillow.
Learn how to do itSell it yourself
Take full control of how buyers see your home on Zillow by listing For Sale by Owner (FSBO).
List your homeWhat's special
Zillow last checked:
Listing updated:
Listed by:
Paige Katz 727-564-2399,
FUTURE HOME REALTY INC 813-855-4982
Bought with:
David Price, 667718
COLDWELL BANKER REALTY
Source: Stellar MLS,MLS#: TB8395558 Originating MLS: Suncoast Tampa
Originating MLS: Suncoast Tampa
Facts & features
Interior
Bedrooms & bathrooms
- Bedrooms: 2
- Bathrooms: 2
- Full bathrooms: 2
Primary bedroom
- Features: Ceiling Fan(s), En Suite Bathroom, Multiple Shower Heads, Shower No Tub, Walk-In Closet(s)
- Level: First
- Area: 165 Square Feet
- Dimensions: 15x11
Bedroom 2
- Features: Built-in Closet
- Level: First
- Area: 154 Square Feet
- Dimensions: 14x11
Dining room
- Level: First
- Area: 132 Square Feet
- Dimensions: 11x12
Kitchen
- Level: First
- Area: 99 Square Feet
- Dimensions: 11x9
Living room
- Level: First
- Area: 350 Square Feet
- Dimensions: 25x14
Heating
- Central, Electric
Cooling
- Central Air
Appliances
- Included: Dishwasher, Electric Water Heater, Microwave, Range, Refrigerator
- Laundry: In Garage
Features
- Ceiling Fan(s), Open Floorplan
- Flooring: Luxury Vinyl
- Has fireplace: No
- Common walls with other units/homes: End Unit
Interior area
- Total structure area: 1,109
- Total interior livable area: 1,109 sqft
Property
Parking
- Total spaces: 1
- Parking features: Garage Door Opener
- Attached garage spaces: 1
Features
- Levels: One
- Stories: 1
- Patio & porch: Patio
- Exterior features: Sidewalk
Lot
- Residential vegetation: Trees/Landscaped
Details
- Parcel number: 303016938490068375
- Special conditions: None
Construction
Type & style
- Home type: SingleFamily
- Property subtype: Villa
Materials
- Block, Wood Frame
- Foundation: Slab
- Roof: Other,Shingle
Condition
- New construction: No
- Year built: 1971
Utilities & green energy
- Sewer: Public Sewer
- Water: Public
- Utilities for property: Cable Connected, Electricity Connected, Public
Community & HOA
Community
- Features: Association Recreation - Lease, Buyer Approval Required, Deed Restrictions, Pool, Sidewalks
- Pet fee: $0 monthly
- Senior community: Yes
- Subdivision: VENDOME VILLAGE
HOA
- Has HOA: Yes
- Services included: Cable TV, Common Area Taxes, Community Pool, Internet, Maintenance Structure, Maintenance Grounds, Sewer, Trash, Water
- HOA fee: $626 monthly
- HOA name: Qualified Property Management - Dianne/Candy
- HOA phone: 727-869-9700
Location
- Region: Pinellas Park
Financial & listing details
- Price per square foot: $155/sqft
- Annual tax amount: $2,750
- Date on market: 6/11/2025
- Cumulative days on market: 5 days
- Listing terms: Cash,Conventional
- Ownership: Condominium
- Total actual rent: 0
- Electric utility on property: Yes
- Road surface type: Paved
Price history
| Date | Event | Price |
|---|---|---|
| 7/3/2025 | Sold | $172,000-3.9%$155/sqft |
Source:  Stellar MLS #TB8395558 Report a problem Stellar MLS #TB8395558 Report a problem | ||
| 6/17/2025 | Pending sale | $179,000$161/sqft |
Source: Stellar MLS #TB8395558 Report a problem | ||
| 6/11/2025 | Listed for sale | $179,000$161/sqft |
Source: Stellar MLS #TB8395558 Report a problem | ||
Public tax history
Tax history is unavailable.
Neighborhood: Vendome Village
Nearby homes
- $128,5001 bd2 ba902 sqft8315 Burgundy Dr N #8315, Pinellas Park, FL 33781For Sale
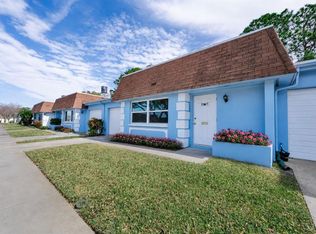
- $1,5001 bd2 ba902 sqft6775 Armand Pl N, Pinellas Park, FL 33781For Rent

- $---- bd-- ba-- sqft8305 Burgundy Dr N, Pinellas Park, FL 33781Off Market
- $---- bd-- ba-- sqft8325 Burgundy Dr N, Pinellas Park, FL 33781Off Market
- $139,8001 bd2 ba902 sqft6795 Armand Pl N, Pinellas Park, FL 33781Off Market
- $--1 bd2 ba902 sqft6795 Armand Pl N #4, Pinellas Park, FL 33781Off Market
- $97,2001 bd2 ba902 sqft6755 Armand Pl N, Pinellas Park, FL 33781Off Market
- $241,600-- bd-- ba-- sqftBurgundy Dr, Pinellas park, FL 33781Off Market
Nearby schools
GreatSchools rating
- 4/10Cross Bayou Elementary SchoolGrades: PK-5Distance: 1.1 mi
- 4/10Pinellas Park Middle SchoolGrades: 6-8Distance: 0.9 mi
- 3/10Dixie M. Hollins High SchoolGrades: 9-12Distance: 2.3 mi
Get a cash offer in 3 minutes
Find out how much your home could sell for in as little as 3 minutes with a no-obligation cash offer.
Estimated market value
$188,000
Get a cash offer in 3 minutes
Find out how much your home could sell for in as little as 3 minutes with a no-obligation cash offer.
Estimated market value
$188,000
- Florida
- Pinellas County
- Pinellas Park
- 33781
- Vendome Village
- 8375 BURGUNDY DRIVE N
Nearby cities
Nearby neighborhoods
Nearby zip codes
Other Pinellas Park Topics
