Skip main navigation
Sold
  • $352,800

    8375 Captain Dr, Avon, IN 46123

    4beds
    2,236sqft
    Residential, Single Family Residence
    Built in 1999
    0.41 Acres Lot
    $352,800 Zestimate®
    $158/sqft
    $2,257 Estimated rent

    Home value

    $352,800

    $335,000 - $370,000

    $2,257/mo

    Zestimate® history
    Loading
    Loading...

    Owner options

    List your home for rent

    $2,257/mo

    Rent Zestimate®

    Find your next renter with Zillow Rental Manager. Plus, with online applications, you can quickly screen prospective tenants – for free.

    Learn more

    $2,257/mo

    Rent Zestimate®

    Refinance and save

    $2,287/mo

    Est. payment

    Refinancing to a lower rate could help reduce your monthly payments and save thousands over the life of the loan.

    See today's rates

    $2,287/mo

    Est. payment

    Explore your selling options

    Work with a Zillow partner agent

    Leverage their expertise and Zillow's premium Showcase listings to get your home seen by more buyers.

    Get started

    List with your own agent

    Get your home in front of millions of buyers by listing it on Zillow.

    Learn how to do it

    Sell it yourself

    Take full control of how buyers see your home on Zillow by listing For Sale by Owner (FSBO).

    List your home

    What's special

    Close to diningBrand new carpetUpdated light fixturesPlantation shuttersNewer hvacArched doorwaysEasy breezy floorplan

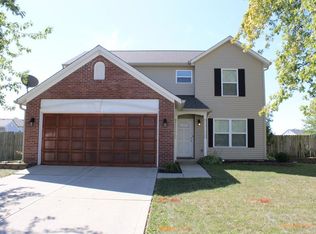
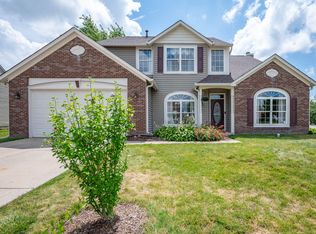
    Absolutely beautiful curb appeal on .41 of an acre. This lovely four bedroom has that feel good feeling & your comfortable the minute you walk in. Easy breezy floorplan that works well for a busy family, spacious rooms, and lots of updates. Circle top windows, arched doorways, pretty columns, and plantation shutters are just a few things that add to the charm. The kitchen is open to the Great room and Family room & has a pass- through opening to the breakfast nook. The bedrooms are large & the primary bedroom has a covered porch to unwind on at the end of the day. Brand new carpet and paint upstairs, newer HVAC, updated light fixtures, and so much more. Walking distance to the popular YMCA and so close to dining, shopping, & schools.

    This property is off market, which means it's not currently listed for sale or rent on Zillow. This may be different from what's available on other websites or public sources.
    Zillow last checked:

    Listing updated:

    Listing Provided by:

    Lydia Homeier 317-374-9352,

    RE/MAX Centerstone

    Bought with:

    Alembunch Fesseha

    Four Seasons Realty Group LLC

    Source: MIBOR as distributed by MLS GRID,MLS#: 21923479MLS Logo

    Facts & features

    Interior

    Bedrooms & bathrooms
    • Bedrooms: 4
    • Bathrooms: 3
    • Full bathrooms: 2
    • 1/2 bathrooms: 1
    • Main level bathrooms: 1
    Primary bedroom
    • Level: Upper
    • Area: 180 Square Feet
    • Dimensions: 15x12
    Bedroom 2
    • Level: Upper
    • Area: 180 Square Feet
    • Dimensions: 15x12
    Bedroom 3
    • Level: Upper
    • Area: 140 Square Feet
    • Dimensions: 14x10
    Bedroom 4
    • Features: Laminate
    • Level: Upper
    • Area: 190 Square Feet
    • Dimensions: 19x10
    Other
    • Features: Vinyl Plank
    • Level: Main
    • Area: 48 Square Feet
    • Dimensions: 8x6
    Breakfast room
    • Features: Vinyl Plank
    • Level: Main
    • Area: 117 Square Feet
    • Dimensions: 13x9
    Dining room
    • Features: Vinyl Plank
    • Level: Main
    • Area: 120 Square Feet
    • Dimensions: 12x10
    Family room
    • Features: Vinyl Plank
    • Level: Main
    • Area: 340 Square Feet
    • Dimensions: 20x17
    Great room
    • Features: Vinyl Plank
    • Level: Main
    • Area: 195 Square Feet
    • Dimensions: 15x13
    Kitchen
    • Features: Vinyl Plank
    • Level: Main
    • Area: 182 Square Feet
    • Dimensions: 14x13
    Heating
    • Has Heating (Unspecified Type)
    Cooling
    • Has cooling: Yes
    Appliances
    • Included: Dishwasher, Dryer, Disposal, Gas Water Heater, MicroHood, Electric Oven, Refrigerator, Washer
    • Laundry: Main Level
    Features
    • Attic Access, Breakfast Bar, High Ceilings, Entrance Foyer, Ceiling Fan(s), High Speed Internet, Eat-in Kitchen, Walk-In Closet(s)
    • Windows: Windows Thermal
    • Has basement: No
    • Attic: Access Only
    • Number of fireplaces: 1
    • Fireplace features: Family Room, Wood Burning
    Interior area
    • Total structure area: 2,236
    • Total interior livable area: 2,236 sqft
    • Finished area below ground: 0

    Property

    Parking
    • Total spaces: 2
    • Parking features: Attached, Concrete, Garage Door Opener
    • Attached garage spaces: 2
    • Details: Garage Parking Other(Garage Door Opener, Keyless Entry)
    Features
    • Levels: Two
    • Stories: 2
    • Patio & porch: Covered, Deck
    • Exterior features: Smart Lock(s)
    Lot
    • Size: 0.41 Acres
    • Features: Sidewalks, Street Lights, Suburb, Mature Trees
    Details
    • Parcel number: 321001160023000022

    Construction

    Type & style
    • Home type: SingleFamily
    • Property subtype: Residential, Single Family Residence
    Materials
    • Vinyl Siding
    • Foundation: Slab
    Condition
    • New construction: No
    • Year built: 1999

    Utilities & green energy

    • Electric: 200+ Amp Service
    • Water: Municipal/City

    Community & neighborhood

    Community
    • Community features: Curbs, Playground, Sidewalks, Street Lights, Suburban
    Location
    • Region: Avon
    • Subdivision: Austin Lakes

    HOA & financial

    HOA
    • Has HOA: Yes
    • HOA fee: $155 annually
    • Services included: Entrance Common, Insurance, Maintenance, Nature Area, ParkPlayground, Management

    Price history

    DateEventPrice
    6/28/2023Sold$317,407$142/sqft
    Source: MIBOR as distributed by MLS GRID #21923479 Report a problem
    5/30/2023Pending sale$317,407$142/sqft
    Source: MIBOR as distributed by MLS GRID #21923479 Report a problem
    5/26/2023Listed for sale$317,407+56.4%$142/sqft
    Source: MIBOR as distributed by MLS GRID #21923479 Report a problem
    12/3/2018Sold$203,000$91/sqft
    Source: MIBOR as distributed by MLS GRID #21597451 Report a problem
    9/27/2018Pending sale$203,000+1.6%$91/sqft
    Source: Integrity Home Realty #21597451 Report a problem
    9/25/2018Listed for sale$199,900+27.3%$89/sqft
    Source: Integrity Home Realty #21597451 Report a problem
    8/14/2018Sold$157,000$70/sqft
    Source: Agent Provided Report a problem
    10/6/2003Sold$157,000$70/sqft
    Source: MIBOR as distributed by MLS GRID #2337867 Report a problem

    Public tax history

    YearProperty taxesTax assessment
    2025$3,289 +12.7%$296,500 +1.4%
    2024$2,920 -0.8%$292,300 +12.5%
    2023$2,945 +21.5%$259,900 +0.2%
    2022$2,423 +12.2%$259,500 +21.5%
    2021$2,160 +2.2%$213,500 +12.8%
    2020$2,113 +1.6%$189,300 +3.4%
    2019$2,080 +26.4%$183,000 +2.9%
    2018$1,646 +2.7%$177,900 +9.2%
    2017$1,603 +4.3%$162,900 +2.8%
    2016$1,537 +3.8%$158,500 +8.4%
    2014$1,481 +2.9%$146,200 +3.2%
    2013$1,439 -4.8%$141,700 -6.3%
    2011$1,512 -3%$151,200 -3%
    2010$1,559 +2.4%$155,900
    2009$1,522 -2.4%$155,900 +3.7%
    2007$1,559 -14%$150,390 +0.3%
    2006$1,813 $150,000
    2005-- $150,000

    Find assessor info on the county website

    Neighborhood: 46123

    Nearby schools

    GreatSchools rating
    Schools provided by the listing agent
    • High: Avon High School

    Source: MIBOR as distributed by MLS GRID. This data may not be complete. We recommend contacting the local school district to confirm school assignments for this home.

    Get a cash offer in 3 minutes
    Find out how much your home could sell for in as little as 3 minutes with a no-obligation cash offer.
    Estimated market value
    $352,800
    Get a cash offer in 3 minutes
    Find out how much your home could sell for in as little as 3 minutes with a no-obligation cash offer.
    Estimated market value
    $352,800