Positioned within The Lake Club neighborhood of Lakewood Ranch, this custom 5 bedroom is surrounded by beauty and grace and offers an unparalleled living experience. Pulling up to the house is a charming experience, enhanced by the detached carriage-style garage. Nestled on a spacious .54-acre lot, the property boasts privacy and stunning views of serene waters and lush, manicured landscaping. The open floor plan seamlessly connects the living spaces with outdoor spaces, creating an inviting atmosphere perfect for both relaxation and entertaining. Custom-designed shelving, fireplace and high-end finishes throughout further elevate the home's refined aesthetic. The master suite serves as a private oasis, featuring a lavish ensuite bathroom and a custom-built closets. The gourmet kitchen is a chef's dream, equipped with state-of-the-art appliances, elegant wood cabinetry, and a convenient walk-in pantry. Adjacent to the kitchen, the dining and living areas provide a seamless flow for hosting gatherings. Outdoor living is equally impressive, with a resort-style pool and spa that beckon you to unwind. The expansive patio is complemented by an outdoor kitchen, ideal for al fresco dining and entertaining. The upstairs loft offers additional versatile living space, complete with a bedroom, bathroom, and a balcony overlooking the pool, perfect for use as a guest suite, home office, or creative studio. Located in the heart of Lakewood Ranch, The Lake Club is a private gated and vibrant community and offers a luxurious clubhouse, multiple swimming pools, fitness center, tennis and pickleball courts, scenic walking trails, playground, basketball, Linear Park, and interlinking lakes for kayaking or fishing. Close to shopping, dining, A-rated schools, parks, and nearby beaches.The Lake Club community grants access to a host of world-class amenities. 8375 Catamaran Circle is ideally situated near upscale shopping, fine dining, and entertainment options, providing a perfect blend of tranquility and convenience. Don't miss your chance to experience the pinnacle of luxury living. Schedule your private tour today!
Sold for $2,000,000
$2,000,000
8375 CATAMARAN CIRCLE, LAKEWOOD RANCH, FL 34202
5beds
3,434sqft
Single Family Residence
Built in 2012
0.54 Acres Lot
$2,088,900 Zestimate®
$582/sqft
$7,260 Estimated rent
Home value
$2,088,900
$1.94M - $2.28M
$7,260/mo
Zestimate® history
Owner options
List your home for rent
$7,260/mo
Rent Zestimate®
Find your next renter with Zillow Rental Manager. Plus, with online applications, you can quickly screen prospective tenants – for free.
$7,260/mo
Rent Zestimate®
Refinance and save
$14,911/mo
Est. payment
Refinancing to a lower rate could help reduce your monthly payments and save thousands over the life of the loan.
$14,911/mo
Est. payment
Explore your selling options
Work with a Zillow partner agent
Leverage their expertise and Zillow's premium Showcase listings to get your home seen by more buyers.
Get startedList with your own agent
Get your home in front of millions of buyers by listing it on Zillow.
Learn how to do itSell it yourself
Take full control of how buyers see your home on Zillow by listing For Sale by Owner (FSBO).
List your homeWhat's special
Balcony overlooking the poolDetached carriage-style garageOutdoor kitchenResort-style pool and spaHigh-end finishesVersatile living spaceMaster suite
Zillow last checked:
Listing updated:
Listed by:
Barbara Najmy 941-705-1158,
STARZ REAL ESTATE, LLC 941-737-7108,
Latoya Davis 941-544-2800,
STARZ REAL ESTATE, LLC
Bought with:
Melissa Lloyd, 3525112
BERKSHIRE HATHAWAY HOMESERVICE
Source: Stellar MLS,MLS#: A4619242 Originating MLS: Sarasota - Manatee
Originating MLS: Sarasota - Manatee
Facts & features
Interior
Bedrooms & bathrooms
- Bedrooms: 5
- Bathrooms: 4
- Full bathrooms: 4
Rooms
- Room types: Bonus Room, Den/Library/Office, Family Room, Utility Room
Primary bedroom
- Features: Ceiling Fan(s), Walk-In Tub, Walk-In Closet(s)
- Level: First
Bedroom 1
- Features: Ceiling Fan(s), Built-in Closet
- Level: First
Bedroom 2
- Features: Ceiling Fan(s), Built-in Closet
- Level: First
Bedroom 4
- Features: Ceiling Fan(s), Built-in Closet
- Level: Second
Primary bathroom
- Features: Makeup/Vanity Space, Split Vanities, Stone Counters, Linen Closet
- Level: First
Bathroom 3
- Features: Ceiling Fan(s), Walk-In Closet(s)
- Level: First
Balcony porch lanai
- Features: Ceiling Fan(s)
- Level: Second
Balcony porch lanai
- Features: Ceiling Fan(s)
- Level: First
Bonus room
- Features: Ceiling Fan(s), No Closet
- Level: Second
Great room
- Features: Built-In Shelving, Ceiling Fan(s)
- Level: First
Kitchen
- Features: Breakfast Bar, Kitchen Island, Pantry, Stone Counters
- Level: First
Office
- Features: Ceiling Fan(s)
- Level: First
Utility room
- Level: First
Heating
- Central, Electric, Zoned
Cooling
- Central Air, Zoned
Appliances
- Included: Oven, Cooktop, Dishwasher, Disposal, Dryer, Exhaust Fan, Microwave, Range, Range Hood, Refrigerator, Tankless Water Heater, Washer
- Laundry: Laundry Room
Features
- Built-in Features, Ceiling Fan(s), Eating Space In Kitchen, Kitchen/Family Room Combo, Open Floorplan, Solid Surface Counters, Solid Wood Cabinets, Split Bedroom, Stone Counters, Thermostat, Walk-In Closet(s)
- Flooring: Carpet, Ceramic Tile, Hardwood
- Doors: Outdoor Grill, Outdoor Kitchen, Sliding Doors
- Windows: Blinds, Window Treatments
- Has fireplace: Yes
- Fireplace features: Family Room, Gas
Interior area
- Total structure area: 5,275
- Total interior livable area: 3,434 sqft
Property
Parking
- Total spaces: 3
- Parking features: Driveway, Garage Door Opener, Garage Faces Rear, Ground Level, Portico
- Attached garage spaces: 3
- Has uncovered spaces: Yes
Features
- Levels: Two
- Stories: 2
- Exterior features: Irrigation System, Outdoor Grill, Outdoor Kitchen, Private Mailbox, Rain Gutters, Sidewalk, Sprinkler Metered
- Has private pool: Yes
- Pool features: Heated, In Ground, Screen Enclosure
- Has spa: Yes
- Has view: Yes
- View description: Lake
- Has water view: Yes
- Water view: Lake
- Waterfront features: Lake
Lot
- Size: 0.54 Acres
- Dimensions: 186 x 166
Details
- Parcel number: 588811459
- Zoning: PDMU
- Special conditions: None
Construction
Type & style
- Home type: SingleFamily
- Property subtype: Single Family Residence
Materials
- Block, Stucco
- Foundation: Slab
- Roof: Tile
Condition
- Completed
- New construction: No
- Year built: 2012
Details
- Builder model: Custom
- Builder name: Paradise
Utilities & green energy
- Sewer: Public Sewer
- Water: Public
- Utilities for property: Cable Available, Cable Connected, Electricity Available, Electricity Connected, Natural Gas Available, Natural Gas Connected, Phone Available, Private, Sewer Available, Sprinkler Recycled, Street Lights, Underground Utilities, Water Available, Water Connected
Community & HOA
Community
- Features: Lake, Private Boat Ramp, Clubhouse, Deed Restrictions, Dog Park, Fitness Center, Gated Community - Guard, Golf Carts OK, Irrigation-Reclaimed Water, No Truck/RV/Motorcycle Parking, Playground, Pool, Restaurant, Sidewalks, Special Community Restrictions
- Pet fee: $0 monthly
- Subdivision: LAKE CLUB PH I
HOA
- Has HOA: Yes
- Amenities included: Basketball Court, Clubhouse, Fence Restrictions, Fitness Center, Gated, Park, Pickleball Court(s), Playground, Pool, Sauna, Security, Tennis Court(s), Trail(s)
- Services included: Common Area Taxes, Community Pool, Manager, Pool Maintenance, Private Road, Recreational Facilities, Security
- HOA fee: $701 monthly
- HOA name: ICON/Samara Williamson
Location
- Region: Lakewood Ranch
Financial & listing details
- Price per square foot: $582/sqft
- Tax assessed value: $1,798,438
- Annual tax amount: $15,088
- Date on market: 8/7/2024
- Cumulative days on market: 73 days
- Listing terms: Cash,Conventional
- Ownership: Fee Simple
- Total actual rent: 0
- Electric utility on property: Yes
- Road surface type: Asphalt
Price history
| Date | Event | Price |
|---|---|---|
| 12/9/2024 | Sold | $2,000,000-11.1%$582/sqft |
Source:  Stellar MLS #A4619242 Report a problem Stellar MLS #A4619242 Report a problem | ||
| 10/20/2024 | Pending sale | $2,249,000$655/sqft |
Source: Stellar MLS #A4619242 Report a problem | ||
| 9/14/2024 | Price change | $2,249,000-9.9%$655/sqft |
Source: Stellar MLS #A4619242 Report a problem | ||
| 8/7/2024 | Listed for sale | $2,495,000+1657%$727/sqft |
Source: Stellar MLS #A4619242 Report a problem | ||
| 1/5/2011 | Sold | $142,000$41/sqft |
Source: Public Record Report a problem | ||
Public tax history
| Year | Property taxes | Tax assessment |
|---|---|---|
| 2025 | $27,920 +84.2% | $1,798,438 +100.6% |
| 2024 | $15,158 +0.5% | $896,722 +3% |
| 2023 | $15,088 +2.2% | $870,604 +3% |
| 2022 | $14,759 -2.1% | $845,247 +3% |
| 2021 | $15,075 +0.6% | $820,628 +1.4% |
| 2020 | $14,984 +1% | $809,298 +2.3% |
| 2019 | $14,840 | $791,103 +1.9% |
| 2018 | $14,840 +0.9% | $776,352 +2.1% |
| 2017 | $14,701 +3.1% | $760,384 +2.1% |
| 2016 | $14,257 | $744,744 +0.7% |
| 2015 | $14,257 | $739,567 +0.8% |
| 2014 | $14,257 +0.3% | $733,697 +1.5% |
| 2013 | $14,221 +1422011% | $722,854 +572.4% |
| 2012 | $1 | $107,500 -8.5% |
| 2011 | $1 | $117,500 -26.7% |
| 2010 | -- | $160,390 -31.7% |
| 2009 | $3,779 -16.4% | $235,000 -17.5% |
| 2008 | $4,520 +10.9% | $285,000 +12.9% |
| 2007 | $4,076 +1072.3% | $252,500 +1162.5% |
| 2006 | $348 | $20,000 |
Find assessor info on the county website
Neighborhood: 34202
Nearby homes

- $2,436,0005 bd5 ba5.5k sqft8365 Catamaran Cir, Lakewood Ranch, FL 34202Off Market
- $2,529,3005 bd4 ba4.5k sqft8379 Catamaran Cir, Lakewood Ranch, FL 34202Off Market
- $3,666,40024 sqft8376 Catamaran Cir, Lakewood Ranch, FL 34202Off Market

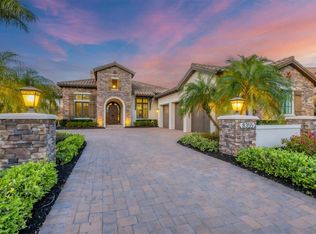
- $2,450,0003 bd3 ba3.5k sqft8355 Catamaran Cir, Lakewood Ranch, FL 34202Sold
- $2,869,2003 bd4 ba5.1k sqft8372 Catamaran Cir, Lakewood Ranch, FL 34202Off Market
- $1,424,6184 bd5 ba5.5k sqft8380 Catamaran Cir, Lakewood Ranch, FL 34202Off Market
- $2,909,5004 bd5 ba5.4k sqft8391 Catamaran Cir, Lakewood Ranch, FL 34202Off Market
- $3,035,7003 bd4 ba4.5k sqft8368 Catamaran Cir, Lakewood Ranch, FL 34202Off Market
Nearby schools
GreatSchools rating
- 10/10Robert Willis Elementary SchoolGrades: PK-5Distance: 1.3 mi
- 7/10R. Dan Nolan Middle SchoolGrades: 6-8Distance: 2.7 mi
- 6/10Lakewood Ranch High SchoolGrades: PK,9-12Distance: 5.4 mi
Schools provided by the listing agent
- Elementary: Robert E Willis Elementary
- Middle: Nolan Middle
- High: Lakewood Ranch High
Source: Stellar MLS. This data may not be complete. We recommend contacting the local school district to confirm school assignments for this home.
Get a cash offer in 3 minutes
Find out how much your home could sell for in as little as 3 minutes with a no-obligation cash offer.
Estimated market value
$2,088,900
Get a cash offer in 3 minutes
Find out how much your home could sell for in as little as 3 minutes with a no-obligation cash offer.
Estimated market value
$2,088,900
- Florida
- Manatee County
- Lakewood Ranch
- 34202
- 8375 CATAMARAN CIRCLE
