Skip main navigation
Closed
  • $665,000

    8375 Heron Dr, Foley, AL 36535

    5beds
    3,482sqft
    Residential
    Built in 2000
    0.52 Acres Lot
    $748,700 Zestimate®
    $191/sqft
    $3,381 Estimated rent

    Home value

    $748,700

    $704,000 - $809,000

    $3,381/mo

    Zestimate® history
    Loading
    Loading...

    Owner options

    List your home for rent

    $3,381/mo

    Rent Zestimate®

    Find your next renter with Zillow Rental Manager. Plus, with online applications, you can quickly screen prospective tenants – for free.

    Learn more

    $3,381/mo

    Rent Zestimate®

    Refinance and save

    $3,261/mo

    Est. payment

    Refinancing to a lower rate could help reduce your monthly payments and save thousands over the life of the loan.

    See today's rates

    $3,261/mo

    Est. payment

    Explore your selling options

    Work with a Zillow partner agent

    Leverage their expertise and Zillow's premium Showcase listings to get your home seen by more buyers.

    Get started

    List with your own agent

    Get your home in front of millions of buyers by listing it on Zillow.

    Learn how to do it

    Sell it yourself

    Take full control of how buyers see your home on Zillow by listing For Sale by Owner (FSBO).

    List your home

    What's special

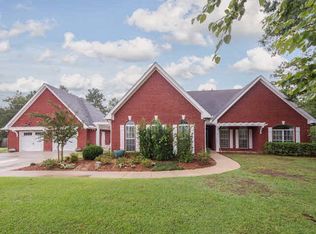
    Welcome Home! This Gorgeous Brick home has all you need to live the Coastal Lifestyle you deserve. 5 Bedrooms and 3 Full Baths give you the space and comfort for all of the family you will have come visit. Step out through your cozy sun room into a broad screened pool enclosure with a newly resurfaced and upgraded Gunite Pool and Jetted Hot Tub with plenty of area around to grill out, Eat and Enjoy!Inside you will find an open living area, Kitchen with upgraded Cabinets and Granite Counter Tops. Large Primary Bedroom suite with Separate Shower and Jetted Tub, Walk in Closet. Across the living area you have two guest bedrooms and a bath with Tiled Shower. Upstairs is a Guest Suite with Two more Bedrooms, a Bath and an Ample sitting area for your weekend visitor's privacy. The Home also features an executive office suite for your work from home comfort.Outside the home you are greeted with an extra wide driveway with plenty of parking for your family, Guests, boats and other play toys. Driveway leads to your large two car garage is attached to the home. A wide gate greets you into your fenced back yard with plenty of area for your furry friends to run about as well as extra parking for your other boat.Graham Creek Estates (Your Neighborhood) is Unique community hidden away just off the beaten path. In addition to its upscale homes, it offers an easy to use boat ramp with plenty of parking for your vehicle and trailer while you are out exploring our great Gulf Coast waterways. Being hidden away and next to The Graham Creek Preserve (a 600+ acre Nature Preserve https://grahamcreekpreserve.org/ ) , you will get to experience the Flora and Fauna that are native to our area. Particularly the family of deer that wonder through the neighborhood daily. Make your appointment today to view this excellent opportunity to start living the Coast Life you deserve!

    Zillow last checked:

    Listing updated:

    Listed by:

    David Egbert PHONE:251-752-4224,

    Alabama Beach Realty LLC

    Bought with:

    The Dusty Cole Team

    RE/MAX of Orange Beach

    Source: Baldwin Realtors,MLS#: 358865MLS Logo

    Facts & features

    Interior

    Bedrooms & bathrooms
    • Bedrooms: 5
    • Bathrooms: 3
    • Full bathrooms: 3
    • Main level bedrooms: 3
    Primary bedroom
    • Features: 1st Floor Primary, Walk-In Closet(s)
    • Level: Main
    • Area: 256
    • Dimensions: 16 x 16
    Bedroom 2
    • Level: Main
    • Area: 168
    • Dimensions: 12 x 14
    Bedroom 3
    • Level: Main
    • Area: 168
    • Dimensions: 12 x 14
    Bedroom 4
    • Level: Second
    • Area: 81
    • Dimensions: 9 x 9
    Bedroom 5
    • Level: Second
    • Area: 81
    • Dimensions: 9 x 9
    Primary bathroom
    • Features: Double Vanity, Jetted Tub, Separate Shower
    Dining room
    • Features: Breakfast Area-Kitchen
    • Level: Main
    • Area: 168
    • Dimensions: 12 x 14
    Family room
    • Level: Main
    • Area: 288
    • Dimensions: 18 x 16
    Kitchen
    • Level: Main
    • Area: 120
    • Dimensions: 10 x 12
    Heating
    • Electric, Central
    Cooling
    • Electric, Ceiling Fan(s)
    Appliances
    • Included: Dishwasher, Microwave, Electric Range, Refrigerator w/Ice Maker
    Features
    • Ceiling Fan(s), En-Suite, Split Bedroom Plan, Storage
    • Flooring: Carpet, Tile, Wood, Laminate
    • Windows: Double Pane Windows
    • Has basement: No
    • Has fireplace: Yes
    • Fireplace features: Electric, Great Room
    Interior area
    • Total structure area: 3,482
    • Total interior livable area: 3,482 sqft

    Property

    Parking
    • Total spaces: 2
    • Parking features: Garage, Three or More Vehicles, Garage Door Opener
    • Has garage: Yes
    • Covered spaces: 2
    Features
    • Levels: One and One Half
    • Stories: 1
    • Has private pool: Yes
    • Pool features: In Ground, Screen Enclosure
    • Has spa: Yes
    • Spa features: Heated
    • Fencing: Fenced
    • Has view: Yes
    • View description: Pool, Eastern View
    • Waterfront features: Bay Access (<=1/4 Mi), Creek Accs (<=1/4 Mi), Deeded Access, Other-See Remarks
    • Body of water: Wolf Bay
    Lot
    • Size: 0.52 Acres
    • Dimensions: 114 x 200
    • Features: Less than 1 acre, Level, Subdivided
    Details
    • Parcel number: 6204180001005.215
    • Zoning description: Single Family Residence

    Construction

    Type & style
    • Home type: SingleFamily
    • Architectural style: Traditional
    • Property subtype: Residential
    Materials
    • Brick, Frame
    • Foundation: Slab
    • Roof: Composition,See Remarks
    Condition
    • Resale
    • New construction: No
    • Year built: 2000

    Utilities & green energy

    • Electric: Baldwin EMC
    • Sewer: Public Sewer
    • Water: Public
    • Utilities for property: Riviera Utilities, Cable Connected

    Community & neighborhood

    Security
    • Security features: Smoke Detector(s)
    Community
    • Community features: Fishing, Water Access-Deeded
    Location
    • Region: Foley
    • Subdivision: Graham Creek Estates

    HOA & financial

    HOA
    • Has HOA: Yes
    • HOA fee: $250 annually
    • Services included: Association Management, Maintenance Grounds, Recreational Facilities

    Other

    Other facts
    • Price range: $665K - $665K
    • Listing terms: Other
    • Ownership: Whole/Full

    Price history

    DateEventPrice
    6/13/2024Sold$665,000-2.1%$191/sqft
    Source: Baldwin Realtors #358865 Report a problem
    4/19/2024Pending sale$679,000$195/sqft
    Source: Baldwin Realtors #358865 Report a problem
    4/2/2024Price change$679,000-2.3%$195/sqft
    Source: Baldwin Realtors #358865 Report a problem
    3/22/2024Price change$695,000-0.6%$200/sqft
    Source: Baldwin Realtors #358865 Report a problem
    3/7/2024Listed for sale$699,000+47.2%$201/sqft
    Source: Baldwin Realtors #358865 Report a problem
    8/20/2021Sold$475,000-2.1%$136/sqft
    Source: PAR #590281 Report a problem
    7/16/2021Contingent$485,000$139/sqft
    Source: Baldwin Realtors #314494 Report a problem
    7/16/2021Pending sale$485,000$139/sqft
    Source: Baldwin Realtors #314494 Report a problem
    6/2/2021Listed for sale$485,000+76.4%$139/sqft
    Source: Baldwin Realtors #314494 Report a problem
    3/12/2013Sold$275,000-2.7%$79/sqft
    Source: Public Record Report a problem
    11/5/2012Price change$282,500-8.9%$81/sqft
    Source: Exit Realty Gulf Shores #185540 Report a problem
    10/17/2012Price change$310,000-5.5%$89/sqft
    Source: Exit Realty Gulf Shores #185540 Report a problem
    6/3/2012Price change$328,000-0.6%$94/sqft
    Source: Exit Realty Gulf Shores #185540 Report a problem
    3/31/2012Listed for sale$330,000$95/sqft
    Source: Exit Realty Innovations GS/OB #185540 Report a problem

    Public tax history

    YearProperty taxesTax assessment
    2025$4,982 +124.2%$150,980 +119.7%
    2024$2,223 +9.8%$68,720 +9.6%
    2023$2,025 $62,720 -39.5%
    2022-- $103,620 +117.6%
    2021$1,420 $47,620 +37.6%
    2020-- $34,600 -2%
    2019$1,120 -0.8%$35,300 -0.8%
    2018$1,129 +10.1%$35,580 +9.7%
    2017$1,026 $32,440 +7.9%
    2016-- $30,060 +0.7%
    2015-- $29,840 +18.4%
    2014-- $25,200 +4%
    2013-- $24,240 -10.2%
    2011-- $26,980 -12.9%
    2010-- $30,960 -6.5%
    2009$1,047 $33,100
    2008$1,047 +13.7%$33,100 +13%
    2007$921 +7.9%$29,280 +7.5%
    2006$854 +18%$27,240 +16.9%
    2005$724 +42.3%$23,300 +38.9%
    2004$509 $16,780
    2003$509 +5%$16,780 +4.6%
    2002$484 +1.5%$16,040
    2001$477 $16,040

    Find assessor info on the county website

    Neighborhood: 36535

    Nearby schools

    GreatSchools rating
    Schools provided by the listing agent
    • Elementary: Florence B Mathis,Foley Intermediate
    • Middle: Foley Middle
    • High: Foley High

    Source: Baldwin Realtors. This data may not be complete. We recommend contacting the local school district to confirm school assignments for this home.

    Get a cash offer in 3 minutes
    Find out how much your home could sell for in as little as 3 minutes with a no-obligation cash offer.
    Estimated market value
    $748,700
    Get a cash offer in 3 minutes
    Find out how much your home could sell for in as little as 3 minutes with a no-obligation cash offer.
    Estimated market value
    $748,700