This listing contains virtually staged photos. Welcome to your dream villa in the highly sought-after community of Venetian Isles! This bright and beautifully updated residence offers 2 bedrooms, 2 bathrooms, a spacious den, and an attached garage, all thoughtfully designed for comfort and easy living. Step inside to discover a light-filled interior featuring neutral paint throughout, tile flooring in the main living areas, and laminate flooring in the bedrooms and den. The stunning kitchen showcases 42" white cabinetry, granite countertops, and stainless steel appliances, while both bathrooms have been tastefully remodeled with modern finishes. Enjoy seamless indoor-outdoor living as you step onto your screened-in patio, where you can relax and take in tranquil lake views— perfect for morning coffee or evening unwinding. Venetian Isles offers an exceptional lifestyle with resort-style amenities, including a beautifully appointed clubhouse, café with no mandatory spend, two pools (including a resistance pool), tennis and pickleball courts, shuffleboard, a fitness center, scenic walking trails, and a vibrant social calendar. HOA dues include Bluestream basic cable and internet, landscaping, irrigation, and a guarded gate with security monitoring for added peace of mind. A one-time capital contribution of $5,470 is due at closing. Residents may have up to two pets (no aggressive breeds). Leasing is permitted with restrictions, including a one-time rental moratorium and a maximum of two rentals per year. Don't miss the opportunity to enjoy low-maintenance living in one of the area's most desirable active adult communities! INFORMATION HEREIN NOT GUARANTEED AND SUBJECT TO ERRORS & OMISSIONS. ALL MEASUREMENTS APPROXIMATE.
For sale
$349,000
8375 Logia Circle, Boynton Beach, FL 33472
2beds
1,417sqft
Villa
Built in 2000
3,006 Square Feet Lot
$335,100 Zestimate®
$246/sqft
$652/mo HOA
What's special
Attached garageTranquil lake viewsGranite countertopsNeutral paint throughoutLight-filled interiorStunning kitchenSpacious den
- 25 days |
- 717 |
- 15 |
Likely to sell faster than
Zillow last checked:
Listing updated:
Listed by:
Dana Demos 561-685-4455,
Coldwell Banker Realty
Source: BeachesMLS,MLS#: B26058489 Originating MLS: BeachesMLS
Originating MLS: BeachesMLSFacts & features
Interior
Bedrooms & bathrooms
- Bedrooms: 2
- Bathrooms: 2
- Full bathrooms: 2
- Main level bathrooms: 2
- Main level bedrooms: 2
Primary bedroom
- Level: Main
- Area: 182
- Dimensions: 14 X 13
Bedroom 2
- Level: Main
- Area: 144
- Dimensions: 12 X 12
Den
- Level: Main
- Area: 144
- Dimensions: 12 X 12
Dining room
- Level: Main
- Area: 168
- Dimensions: 12 X 14
Kitchen
- Level: Main
- Area: 154
- Dimensions: 14 X 11
Living room
- Level: Main
- Area: 350
- Dimensions: 14 X 25
Heating
- Central, Electric
Cooling
- Central Air, Ceiling Fan(s), Electric
Appliances
- Included: Dryer, Dishwasher, Electric Range, Electric Water Heater, Disposal, Microwave, Refrigerator, Water Heater, Washer
- Laundry: Laundry Closet, In Unit
Features
- Cathedral Ceiling(s), Eat-in Kitchen, High Ceilings, Living/Dining Room, Main Level Primary, Separate Shower, Stacked Bedrooms, Vaulted Ceiling(s), Walk-In Closet(s)
- Flooring: Ceramic Tile, Laminate
- Doors: French Doors
- Windows: Blinds
- Has fireplace: No
Interior area
- Total structure area: 1,762
- Total interior livable area: 1,417 sqft
Video & virtual tour
Property
Parking
- Total spaces: 1
- Parking features: Attached, Driveway, Garage, Garage Door Opener
- Attached garage spaces: 1
- Has uncovered spaces: Yes
Accessibility
- Accessibility features: None
Features
- Levels: One
- Stories: 1
- Patio & porch: Covered, Patio, Screened
- Exterior features: Outdoor Living Area
- Pool features: Association
- Has view: Yes
- View description: Garden, Lake, Water
- Has water view: Yes
- Water view: Lake,Water
- Waterfront features: None
Lot
- Size: 3,006 Square Feet
- Features: Sprinklers Automatic, < 1/4 Acre
Details
- Parcel number: 00424517020240050
- Zoning: RT
- Special conditions: Standard,Listed As-Is
Construction
Type & style
- Home type: SingleFamily
- Architectural style: Mediterranean,Traditional
- Property subtype: Villa
Materials
- Block
- Roof: Spanish Tile
Condition
- Resale,Updated/Remodeled
- New construction: No
- Year built: 2000
Details
- Builder model: LA TESORA
Utilities & green energy
- Sewer: Public Sewer
- Water: Public
- Utilities for property: Cable Available, Electricity Available, Water Available
Community & HOA
Community
- Features: Home Owners Association, Gated, Property Manager On-Site
- Security: Security System, Gated with Guard, Gated Community, Other, Smoke Detector(s)
- Senior community: Yes
- Subdivision: MELROSE PUD POD E
HOA
- Has HOA: Yes
- Amenities included: Bocce Court, Billiard Room, Clubhouse, Fitness Center, Gated, Management, Pickleball, Pool, Recreation Facilities, Restaurant, Shuffleboard Court, Spa/Hot Tub, Security, Sidewalks, Tennis Court(s), Trail(s)
- Services included: Common Areas, Cable TV, Recreation Facilities, Security, Internet
- HOA fee: $652 monthly
- HOA phone: 561-735-9168
Location
- Region: Boynton Beach
Financial & listing details
- Price per square foot: $246/sqft
- Tax assessed value: $265,167
- Annual tax amount: $4,683
- Date on market: 7/30/2026
- Cumulative days on market: 25 days
- Listing terms: Cash,Conventional,FHA,VA Loan
- Electric utility on property: Yes
- Road surface type: Asphalt
Estimated market value
$335,100
$318,000 - $352,000
$3,311/mo
Price history
| Date | Event | Price |
|---|---|---|
| 7/30/2026 | Listed for sale | $349,000-6.9%$246/sqft |
Source:  BeachesMLS #B26058489 Report a problem BeachesMLS #B26058489 Report a problem | ||
| 11/3/2022 | Sold | $375,000-3.6%$265/sqft |
Source: BeachesMLS #R10830205 Report a problem | ||
| 10/14/2022 | Pending sale | $389,000$275/sqft |
Source:  The Keyes Company/Realtors #RX10830205 Report a problem The Keyes Company/Realtors #RX10830205 Report a problem | ||
| 10/14/2022 | Contingent | $389,000$275/sqft |
Source: BeachesMLS #RX-10830205 Report a problem | ||
| 9/20/2022 | Listed for sale | $389,000$275/sqft |
Source: BeachesMLS #RX-10830205 Report a problem | ||
| 9/14/2022 | Pending sale | $389,000$275/sqft |
Source: The Keyes Company/Realtors #RX10830205 Report a problem | ||
| 9/14/2022 | Contingent | $389,000$275/sqft |
Source: BeachesMLS #RX-10830205 Report a problem | ||
| 9/7/2022 | Listed for sale | $389,000+67.3%$275/sqft |
Source: BeachesMLS #RX-10830205 Report a problem | ||
| 6/29/2017 | Sold | $232,500-2.1%$164/sqft |
Source: BeachesMLS #R10327198 Report a problem | ||
| 5/10/2017 | Price change | $237,500-3.1%$168/sqft |
Source: United Realty Group, Inc #RX-10327198 Report a problem | ||
| 4/19/2017 | Listed for sale | $245,000+110.1%$173/sqft |
Source: United Realty Group, Inc #RX-10327198 Report a problem | ||
| 8/8/2000 | Sold | $116,600$82/sqft |
Source: Public Record Report a problem | ||
Public tax history
| Year | Property taxes | Tax assessment |
|---|---|---|
| 2025 | $4,683 +97.3% | $265,167 +56.9% |
| 2024 | $2,373 +3.2% | $169,047 +3% |
| 2023 | $2,299 +0.5% | $164,123 +5.3% |
| 2022 | $2,287 +1.6% | $155,802 +3% |
| 2021 | $2,251 +1% | $151,264 +1.4% |
| 2020 | $2,229 +1.5% | $149,176 +2.3% |
| 2019 | $2,197 | $145,822 +1.9% |
| 2018 | $2,197 +5.5% | $143,103 +3.7% |
| 2017 | $2,083 +4.7% | $137,990 +2.1% |
| 2016 | $1,990 +0.2% | $135,152 +0.7% |
| 2015 | $1,986 -2% | $134,213 +0.9% |
| 2014 | $2,028 +1.9% | $133,051 +1.5% |
| 2013 | $1,991 -0.1% | $131,085 +1.7% |
| 2012 | $1,994 +1.9% | $128,894 +3% |
| 2011 | $1,957 0% | $125,140 +1.5% |
| 2010 | $1,958 +8.1% | $123,291 +2.7% |
| 2009 | $1,811 +11.8% | $120,050 +0.1% |
| 2008 | $1,620 -7.6% | $119,930 +3% |
| 2007 | $1,754 -6.6% | $116,437 +2.5% |
| 2006 | $1,877 | $113,597 +3% |
| 2005 | -- | $110,288 +3% |
| 2004 | $846 +331.7% | $107,076 +1.9% |
| 2003 | $196 -88.4% | $105,079 +2.4% |
| 2002 | $1,690 +0.8% | $102,616 +1.6% |
| 2001 | $1,676 +414.3% | $101,000 +573.3% |
| 2000 | $326 | $15,000 |
Find assessor info on the county website
Monthly payment
Est. payment
Payment breakdown
Explore the cost of this home by adjusting the details. Changes won't be saved.Climate risks
Neighborhood: 33472
Nearby schools
GreatSchools rating
- 9/10Sunset Palms Elementary SchoolGrades: PK-5Distance: 2 mi
- 10/10West Boynton Middle SchoolGrades: 6-8Distance: 2.1 mi
- 6/10Park Vista Community High SchoolGrades: 9-12Distance: 2.3 mi
Schools provided by the listing agent
- Elementary: Sunset Palms
- Middle: West Boynton
- High: Park Vista
Source: BeachesMLS. This data may not be complete. We recommend contacting the local school district to confirm school assignments for this home.
- $319,3002 bd2 ba1.3k sqft8373 Logia Cir, Boynton Beach, FL 33472Off Market
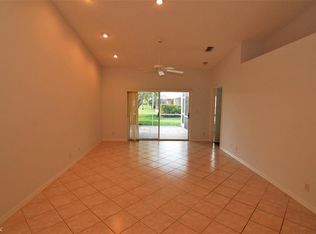
- $339,3003 bd2 ba1.4k sqft8377 Logia Cir, Boynton Beach, FL 33472Off Market
- $343,7002 bd2 ba1.3k sqft8371 Logia Cir, Boynton Beach, FL 33472Off Market
- $354,3002 bd2 ba1.4k sqft8369 Logia Cir, Boynton Beach, FL 33472Off Market
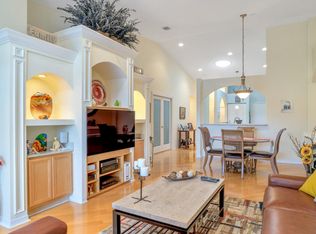
- $389,9003 bd2 ba1.5k sqft8113 Cormyour Way, Boynton Beach, FL 33472Off Market
- $338,1003 bd2 ba1.4k sqft8109 Cormyour Way, Boynton Beach, FL 33472Off Market
- $380,0003 bd2 ba1.5k sqft8367 Logia Cir, Boynton Beach, FL 33472Sold
- $341,3003 bd2 ba1.3k sqft8105 Cormyour Way, Boynton Beach, FL 33472Off Market
A local agent can set up tours, give advice and negotiate with sellers.
Similar homes
- $365,0002 bd3 ba1.4k sqft9695 Porta Leona Lane, Boynton Beach, FL 33472For Sale
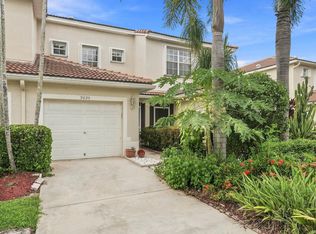
 MLS ID #B26065255, Matthew Alexander Clayton, Real Broker, LLC. BeachesMLS
 - $399,0002 bd3 ba1.4k sqft9070 TREMEZZO Lane, Boynton Beach, FL 33472For Sale
 MLS ID #B26066313, Andrea Patnik, Compass Florida, LLC. BeachesMLS
 - $359,0003 bd2 ba1.4k sqft8240 Waterline Drive, Boynton Beach, FL 33472For Sale
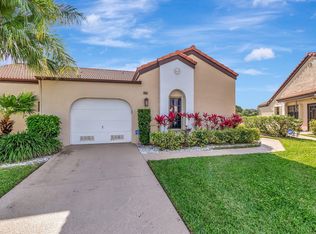 MLS ID #B26006411, Barbara E Lofaro, Signature Int'l Premier Properties. BeachesMLS
 - $459,0003 bd2 ba1.5k sqft8046 Florenza Drive, Boynton Beach, FL 33472For Sale
 MLS ID #B26048335, Annamarie Cutburth, LoKation. BeachesMLS
 - $399,0003 bd3 ba1.8k sqft6852 Bitterbush Place, Boynton Beach, FL 33472For SaleMLS ID #B26045818, Derek Troy West, West Group. BeachesMLS
- $339,0002 bd2 ba1.7k sqft7223 Summer Tree Drive, Boynton Beach, FL 33437For SaleMLS ID #B26063806, Karen Michelle Moody, Century 21 Realty Professionals. BeachesMLS
- $224,5002 bd2 ba1.4k sqft7147 Le Chalet Boulevard, Boynton Beach, FL 33472For SaleMLS ID #R11145754, Michael R Merola PA, United Realty Group, Inc. BeachesMLS
- $189,0002 bd2 ba1.7k sqft8908 Shoal Creek Lane, Boynton Beach, FL 33472For SaleMLS ID #B26050848, Susan L Skulnik PA, Compass Florida LLC. BeachesMLS
- $275,0003 bd2 ba1.8k sqft8486 Heather Place, Boynton Beach, FL 33472For SaleMLS ID #F10524787, Daniel Bozza, The Agency Florida LLC. BeachesMLS
- $345,0003 bd3 ba1.4k sqft6691 Old Farm Trail, Boynton Beach, FL 33437For SaleMLS ID #B26055040, Charlotte Ann Belanger, Coldwell Banker Realty. BeachesMLS
- $345,0003 bd2 ba1.3k sqft6309 Summer Sky Lane, Greenacres, FL 33463For SaleMLS ID #B26024733, Lisa A Normile, RE/MAX Prestige Realty/LW. BeachesMLS
- $340,0002 bd2 ba1.8k sqft7669 Springwater Place #202, Boynton Beach, FL 33437For SaleMLS ID #B26017354, Dana Demos, Coldwell Banker Realty. BeachesMLS
- $311,0002 bd2 ba1.3k sqft6060, Delray Beach, FL 33484For SaleMLS ID #B26019835, Lisa Michelle Punsky, LPT Realty LLC. BeachesMLS
- $429,9003 bd2 ba1.6k sqft7388 Tonga Court, Boynton Beach, FL 33437For SaleMLS ID #B26064811, Lynne H Gewant, Coldwell Banker Realty /Delray Beach. BeachesMLS
- $329,9002 bd2 ba1.3k sqft8912 Thumbwood Circle #B, Boynton Beach, FL 33436For SaleMLS ID #B26051564, Andrew Howard Grossman, Grouper Realty, Inc. BeachesMLS
- $440,0003 bd2 ba1.7k sqft(Undisclosed Address), Boynton Beach, FL 33437For SaleMLS ID #B26059612, Julie E Saxon, Lang Realty - Boynton Beach. BeachesMLS
- $215,0003 bd2 ba1.6k sqft8423 Juddith Avenue, Boynton Beach, FL 33472For SaleMLS ID #B26004307, Priscila Rouleau, Keller Williams Realty - Welli. BeachesMLS
- $245,0003 bd2 ba1.7k sqft6604 Southport Drive, Boynton Beach, FL 33472For SaleMLS ID #R11141009, Susan L Skulnik PA, Compass Florida LLC. BeachesMLS
- $338,0002 bd2 ba1.4k sqft5580 Piping Rock Drive, Boynton Beach, FL 33437For SaleMLS ID #B26027068, Ted Struhl, Compass Florida LLC. BeachesMLS
- $355,0002 bd2 ba1.1k sqft1971 Discovery Circle E, Deerfield Beach, FL 33442For SaleMLS ID #B26067406, Kristine M Doyle, Keller Williams Realty Consultants. BeachesMLS
