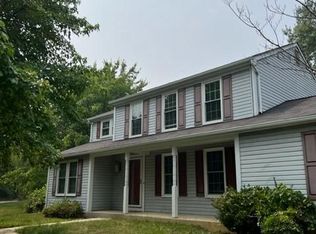
Welcome to 8375 Mitzy Ln, a stunning 4-bedroom, 3.5-bath home located in one of Ellicott City's most sought-after communities. Step inside to a bright and inviting interior featuring an open floor plan designed for modern living. At the heart of the home is the gourmet kitchen, featuring stainless steel appliances, granite countertops, ample cabinetry, and generous workspace for meal preparation. The kitchen flows seamlessly into the spacious family room, where surrounding windows fill the space with sunlight and provide a warm, welcoming environment. Upstairs, you'll find four generously sized bedrooms, including a spacious primary suite featuring a private en-suite bath. The walkout lower level offers additional living space and direct access to the large, open backyard, providing endless possibilities for recreation, relaxation, and outdoor enjoyment. Step outside onto the low-maintenance composite deck, the perfect setting for morning coffee, outdoor dining, family gatherings, or entertaining. With its thoughtful layout, modern updates, abundant natural light, desirable outdoor spaces, and unbeatable location, this home truly checks all the boxes. Ideally situated just minutes from major commuter routes and highways, grocery stores, shopping, dining, parks, and everyday conveniences, this home offers the perfect combination of comfort, style, and accessibility. Don't miss this opportunity to make this home yours!
Under contract
$769,900
8375 Mitzy Ln, Ellicott City, MD 21043
4beds
2,168sqft
Single Family Residence
Built in 2008
0.49 Acres Lot
$788,100 Zestimate®
$355/sqft
$-- HOA
What's special
Low-maintenance composite deckDesirable outdoor spacesPrivate en-suite bathLarge open backyardStainless steel appliancesBright and inviting interiorAbundant natural light
- 22 days |
- 1,456 |
- 42 |
Likely to sell faster than
Zillow last checked:
Listing updated:
Listed by:
Katelyn Moon 443-823-3701,
Realty 1 Maryland, LLC 410-707-7448
Source: Bright MLS,MLS#: MDHW2070148
Facts & features
Interior
Bedrooms & bathrooms
- Bedrooms: 4
- Bathrooms: 4
- Full bathrooms: 3
- 1/2 bathrooms: 1
- Main level bathrooms: 1
Heating
- Heat Pump, Electric
Cooling
- Central Air, Electric
Appliances
- Included: Dishwasher, Dryer, Oven/Range - Electric, Microwave, Stainless Steel Appliance(s), Washer, Electric Water Heater
Features
- Attic, Breakfast Area, Ceiling Fan(s), Family Room Off Kitchen, Formal/Separate Dining Room, Eat-in Kitchen, Primary Bath(s), Pantry, Walk-In Closet(s), Recessed Lighting, Dry Wall
- Flooring: Hardwood, Ceramic Tile, Carpet, Vinyl, Wood
- Doors: Sliding Glass, Six Panel
- Windows: Double Pane Windows
- Basement: Finished,Walk-Out Access
- Number of fireplaces: 1
Interior area
- Total structure area: 2,168
- Total interior livable area: 2,168 sqft
- Finished area above ground: 2,168
Property
Parking
- Total spaces: 2
- Parking features: Garage Faces Front, Asphalt, Attached, Driveway
- Attached garage spaces: 2
- Has uncovered spaces: Yes
Accessibility
- Accessibility features: None
Features
- Levels: Two
- Stories: 2
- Exterior features: Lighting, Sidewalks
- Pool features: None
- Has view: Yes
- View description: Garden, Trees/Woods
Lot
- Size: 0.49 Acres
Details
- Additional structures: Above Grade
- Parcel number: 1401297163
- Zoning: R
- Special conditions: Standard
Construction
Type & style
- Home type: SingleFamily
- Architectural style: Colonial
- Property subtype: Single Family Residence
Materials
- Aluminum Siding, Stone
- Foundation: Active Radon Mitigation, Other
- Roof: Shingle
Condition
- New construction: No
- Year built: 2008
Utilities & green energy
- Sewer: Public Septic, Public Sewer
- Water: Public
Community & HOA
Community
- Subdivision: Glen Mar
HOA
- Has HOA: No
Location
- Region: Ellicott City
Financial & listing details
- Price per square foot: $355/sqft
- Tax assessed value: $655,200
- Annual tax amount: $616
- Date on market: 6/16/2026
- Listing agreement: Exclusive Right To Sell
- Listing terms: Cash,Conventional,FHA,VA Loan
- Ownership: Fee Simple
Estimated market value
$788,100
$749,000 - $828,000
$3,689/mo
Price history
| Date | Event | Price |
|---|---|---|
| 6/22/2026 | Contingent | $769,900$355/sqft |
Source:  Bright MLS #MDHW2070148 Report a problem Bright MLS #MDHW2070148 Report a problem | ||
| 6/16/2026 | Listed for sale | $769,900+0.6%$355/sqft |
Source: Bright MLS #MDHW2070148 Report a problem | ||
| 6/15/2026 | Listing removed | $765,000$353/sqft |
Source: Bright MLS #MDHW2064950 Report a problem | ||
| 5/21/2026 | Pending sale | $765,000$353/sqft |
Source: Bright MLS #MDHW2064950 Report a problem | ||
| 5/6/2026 | Contingent | $765,000$353/sqft |
Source: Bright MLS #MDHW2064950 Report a problem | ||
| 5/5/2026 | Listing removed | $3,900$2/sqft |
Source: Bright MLS #MDHW2067390 Report a problem | ||
| 4/27/2026 | Price change | $765,000-4.3%$353/sqft |
Source: Bright MLS #MDHW2064950 Report a problem | ||
| 4/21/2026 | Listed for rent | $3,900$2/sqft |
Source: Bright MLS #MDHW2067390 Report a problem | ||
| 3/24/2026 | Listed for sale | $799,000$369/sqft |
Source: Bright MLS #MDHW2064950 Report a problem | ||
| 3/17/2026 | Contingent | $799,000$369/sqft |
Source: Bright MLS #MDHW2064950 Report a problem | ||
| 3/11/2026 | Listed for sale | $799,000+34.3%$369/sqft |
Source: Bright MLS #MDHW2064950 Report a problem | ||
| 6/25/2019 | Sold | $595,000$274/sqft |
Source: Public Record Report a problem | ||
| 5/17/2019 | Listed for sale | $595,000$274/sqft |
Source: Keller Williams Realty Centre #MDHW263512 Report a problem | ||
Public tax history
| Year | Property taxes | Tax assessment |
|---|---|---|
| 2025 | -- | $628,800 +4.4% |
| 2024 | $6,783 +4.6% | $602,400 +4.6% |
| 2023 | $6,486 +7.3% | $576,000 |
| 2022 | $6,044 +7.9% | $576,000 +15.8% |
| 2021 | $5,602 +8.6% | $497,533 +8.6% |
| 2020 | $5,160 +1.2% | $458,300 |
| 2019 | $5,101 -6.3% | $458,300 +2.4% |
| 2018 | $5,445 -15.3% | $447,767 +1.2% |
| 2017 | $6,430 | $442,500 +7% |
| 2016 | -- | $413,700 +7.5% |
| 2015 | -- | $384,900 +8.1% |
| 2014 | -- | $356,100 |
| 2013 | -- | $356,100 |
| 2012 | -- | $356,100 -8.3% |
| 2011 | -- | $388,200 0% |
| 2010 | -- | $388,220 +22602.9% |
| 2009 | -- | $1,710 |
| 2008 | -- | $1,710 |
| 2007 | -- | $1,710 -99% |
| 2006 | -- | $177,706 +69% |
| 2005 | -- | $105,140 |
Find assessor info on the county website
Monthly payment
Est. payment$--/mo
Payment breakdown
Explore the cost of this home by adjusting the details. Changes won't be saved.All calculations are estimates and provided by Zillow, Inc. for informational purposes only. Actual amounts may vary.
HOA fees may include property taxes on listings classified as Co-Ops. Contact the listing agent and/or owner for fee details.
Mortgage interest rates are dependent on a number of factors, including credit score, down payment, and repayment length. Interest rate data provided by Zillow Group Marketplace, Inc. as of 1/1/1970 from various mortgage lenders with which we have lead or other similar arrangements; the Estimated Payment is an average of those rates.
See how much you could borrow to make a competitive offer.
Climate risks
Neighborhood: 21043
Nearby schools
GreatSchools rating
- 7/10Waterloo Elementary SchoolGrades: PK-5Distance: 1 mi
- 7/10Bonnie Branch Middle SchoolGrades: 6-8Distance: 1.7 mi
- 9/10Howard High SchoolGrades: 9-12Distance: 0.7 mi
Schools provided by the listing agent
- District: Howard County Public School System
Source: Bright MLS. This data may not be complete. We recommend contacting the local school district to confirm school assignments for this home.
A local agent can set up tours, give advice and negotiate with sellers.



- Maryland
- Howard County
- Ellicott City
- 21043
- 8375 Mitzy Ln
Nearby cities
Nearby zip codes
Other Ellicott City Topics
