Skip main navigation
Sold for $4,850,000
  • $4,850,000

    8375 NW Highway 225a, Ocala, FL 34482

    3beds
    3,541sqft
    Single Family Residence
    Built in 2022
    10 Acres Lot
    $2,647,400 Zestimate®
    $1,370/sqft
    $4,914 Estimated rent

    Home value

    $2,647,400

    $2.12M - $3.26M

    $4,914/mo

    Zestimate® history
    Loading
    Loading...

    Owner options

    List your home for rent

    $4,914/mo

    Rent Zestimate®

    Find your next renter with Zillow Rental Manager. Plus, with online applications, you can quickly screen prospective tenants – for free.

    Learn more

    $4,914/mo

    Rent Zestimate®

    Refinance and save

    $32,558/mo

    Est. payment

    Refinancing to a lower rate could help reduce your monthly payments and save thousands over the life of the loan.

    See today's rates

    $32,558/mo

    Est. payment

    Explore your selling options

    Work with a Zillow partner agent

    Leverage their expertise and Zillow's premium Showcase listings to get your home seen by more buyers.

    Get started

    List with your own agent

    Get your home in front of millions of buyers by listing it on Zillow.

    Learn how to do it

    Sell it yourself

    Take full control of how buyers see your home on Zillow by listing For Sale by Owner (FSBO).

    List your home

    What's special

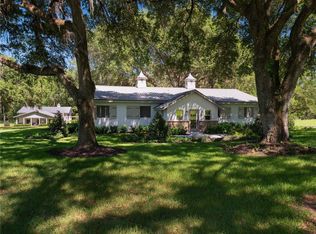
    Fall in love with this stunning three bedroom, three and-one-half bath, custom 2022 home on 10 acres dotted with majestic live oaks. The home features 5,500 square feet under roof spread across a single story that includes an open-plan design, study and large outdoor lanai and living space. The property features abundant natural light, beautiful views from every room and professionally designed interiors. The property is located in coveted 225A Golden Corridor, and only 3 miles door to door from the World Equestrian Center. Tucked off the road and accessed through custom gates with limestone pillars and an asphalt driveway, this low-maintenance home is clad in Hardie Artisan siding topped by a blend of synthetic shake roofing and standing seam metal. The entry porch is graced with an oversized mahogany door. This home appears to float above the pastures and has a direct line of sight to an irrigated 100 X 200 ft arena flanked by 4 centurion oak trees. 14 ft tray ceilings with Northwestern spruce box beams and 18ft sliding glass doors add volume and brighten the primary living space with natural light. French oak flooring add a casual, yet upscale touch throughout. The Great Room features a double sided fireplace and direct access to the outdoor lanai. The kitchen is dressed in neutral tones with Calacutta gold marble countertops and anchored by a darker-hued central island with counter seating. Appliances by Wolf and SubZero include a 6-burner range with double oven, two refrigerators. French doors open to a grill porch with built-in gas grill. The adjacent dining room is surrounded by windows overlooking the heated saltwater pool and spa, perfect for entertaining and alfresco dining. Located just off the Great Room, the cozy study has its own private patio with stained cypress plank ceiling and surrounding landscape. The primary suite offers extensive views of the back of the property. The primary bath offers a soaking tub, walk-in shower, and a symmetrical pair of vanities clad in Oyster Grey marble. Two ensuite guest rooms are located on the opposite side of the home. Additional features of this home include automated shades, landscape lighting on all live oaks. A whole home and property generator for safety and peace-of-mind, along with a 500 gallon in ground propane tank. The farm is complete with a professionally installed, irrigated, all weather riding arena, 3 oversized pastures with 4 board fencing with no climb around the property perimeter and a 26 X 16 run-in shed with rubber Mats. Barn pad with access to electric is already in place for your dream barn to be built, exactly as you wish, plans are included and can be revised per buyers request.

    Zillow last checked:

    Listing updated:

    Listing Provided by:

    Ashley DiBartolomeo 352-299-0600,

    GOLDEN OCALA REAL ESTATE INC 352-369-6969

    Bought with:

    Ashley DiBartolomeo, 3162607

    GOLDEN OCALA REAL ESTATE INC

    Source: Stellar MLS,MLS#: OM673528MLS LogoOriginating MLS: Sarasota - Manatee

    Facts & features

    Interior

    Bedrooms & bathrooms
    • Bedrooms: 3
    • Bathrooms: 3
    • Full bathrooms: 2
    • 1/2 bathrooms: 1
    Primary bedroom
    • Features: Walk-In Closet(s)
    • Level: First
    • Dimensions: 18x18
    Kitchen
    • Features: Kitchen Island, Pantry
    • Level: First
    • Dimensions: 20x20
    Living room
    • Level: First
    • Dimensions: 22x22
    Heating
    • Electric, Heat Pump
    Cooling
    • Central Air
    Appliances
    • Included: Dishwasher, Dryer, Microwave, Range, Range Hood, Refrigerator, Tankless Water Heater, Washer, Water Filtration System, Wine Refrigerator
    • Laundry: Inside, Laundry Room
    Features
    • Ceiling Fan(s), Open Floorplan, Solid Wood Cabinets, Split Bedroom, Stone Counters, Tray Ceiling(s)
    • Flooring: Carpet, Engineered Hardwood
    • Doors: French Doors, Outdoor Grill
    • Windows: Window Treatments
    • Has fireplace: Yes
    • Fireplace features: Family Room, Stone
    • Furnished: Yes
    Interior area
    • Total structure area: 5,505
    • Total interior livable area: 3,541 sqft

    Property

    Parking
    • Total spaces: 3
    • Parking features: Garage - Attached
    • Attached garage spaces: 3
    Features
    • Levels: One
    • Stories: 1
    • Patio & porch: Front Porch, Porch, Rear Porch
    • Exterior features: Irrigation System, Lighting, Outdoor Grill, Sidewalk
    • Has private pool: Yes
    • Pool features: Heated, In Ground, Lighting, Salt Water
    • Has spa: Yes
    • Spa features: Heated, In Ground
    • Fencing: Cross Fenced,Fenced,Wood
    Lot
    • Size: 10 Acres
    • Dimensions: 330 x 1320
    • Features: Farm, Landscaped, Pasture
    • Residential vegetation: Mature Landscaping, Oak Trees
    Details
    • Additional structures: Shed(s), Storage
    • Parcel number: 1300100000
    • Zoning: A1
    • Special conditions: None

    Construction

    Type & style
    • Home type: SingleFamily
    • Property subtype: Single Family Residence
    Materials
    • HardiPlank Type, Stone
    • Foundation: Slab
    • Roof: Shingle
    Condition
    • New construction: No
    • Year built: 2022

    Utilities & green energy

    • Sewer: Septic Tank
    • Water: Well
    • Utilities for property: Electricity Connected, Other, Propane

    Community & neighborhood

    Location
    • Region: Ocala
    • Subdivision: NONE

    HOA & financial

    HOA
    • Has HOA: No
    Other fees
    • Pet fee: $0 monthly
    Other financial information
    • Total actual rent: 0

    Other

    Other facts
    • Listing terms: Cash,Conventional
    • Ownership: Fee Simple
    • Road surface type: Asphalt

    Price history

    DateEventPrice
    3/22/2024Sold$4,850,000-1%$1,370/sqft
    Source: Stellar MLS #OM673528 Report a problem
    2/26/2024Pending sale$4,900,000+145%$1,384/sqft
    Source: Stellar MLS #OM673528 Report a problem
    5/21/2021Listing removed--
    Source: Stellar MLS #OM618973 Report a problem
    4/24/2021Listed for sale$1,999,900$565/sqft
    Source: Stellar MLS #OM618973 Report a problem

    Public tax history

    YearProperty taxesTax assessment
    2024$8,142 +1.5%$541,401 +2.3%
    2023$8,019 +6.2%$529,359 +6.5%
    2022$7,552 +87.7%$497,122 +114.2%
    2021$4,023 +5259.1%$232,082 +6289.9%
    2020$75 $3,632

    Find assessor info on the county website

    Neighborhood: 34482

    Nearby schools

    GreatSchools rating
    Get a cash offer in 3 minutes
    Find out how much your home could sell for in as little as 3 minutes with a no-obligation cash offer.
    Estimated market value
    $2,647,400
    Get a cash offer in 3 minutes
    Find out how much your home could sell for in as little as 3 minutes with a no-obligation cash offer.
    Estimated market value
    $2,647,400