Immaculate Northstar Ranch Retreat with Luxurious Upgrades and Tranquil Outdoor Living! Welcome to this meticulously maintained 3-bedroom, 3-bathroom home in the desirable Northstar Ranch community of Golden Valley. From the moment you step inside, you're wowed by the high ceilings throughout, greeted by a formal living and dining space that flows into the great room with views of the backyard oasis! The outdoor space is truly a retreat—professionally landscaped featuring a covered pergola with shade curtains, misters, a soothing water feature with pond, gas BBQ stub, and out of sight storage sheds.
The gourmet kitchen boasts granite counters, a center island with breakfast bar, double ovens, and a gas cooktop, all opening to the inviting great room with a cozy gas fireplace and casual dining area. The spacious primary suite includes patio access, a walk-in closet, and a spa-inspired ensuite with dual sinks, towel warmer, soaking tub, and separate shower.
An additional flex room with double doors and a closet offers versatility as a 4th bedroom, home office, den, or craft room.
Move-in ready, this home offers refined indoor comfort and serene outdoor living - come see it and fall in love!
Closed
$635,000
8375 Opal Ranch Way, Reno, NV 89506
3beds
2,372sqft
Single Family Residence
Built in 2007
9,147 Square Feet Lot
$648,100 Zestimate®
$268/sqft
$3,030 Estimated rent
Home value
$648,100
$590,000 - $713,000
$3,030/mo
Zestimate® history
Owner options
List your home for rent
$3,030/mo
Rent Zestimate®
Find your next renter with Zillow Rental Manager. Plus, with online applications, you can quickly screen prospective tenants – for free.
$3,030/mo
Rent Zestimate®
Refinance and save
$3,032/mo
Est. payment
Refinancing to a lower rate could help reduce your monthly payments and save thousands over the life of the loan.
$3,032/mo
Est. payment
Explore your selling options
Work with a Zillow partner agent
Leverage their expertise and Zillow's premium Showcase listings to get your home seen by more buyers.
Get startedList with your own agent
Get your home in front of millions of buyers by listing it on Zillow.
Learn how to do itSell it yourself
Take full control of how buyers see your home on Zillow by listing For Sale by Owner (FSBO).
List your homeWhat's special
Refined indoor comfortPatio accessDual sinksSpa-inspired ensuiteHigh ceilingsSpacious primary suiteOutdoor space
Zillow last checked:
Listing updated:
Listed by:
Erika Bruun-Andersen S.183560 310-980-7787,
Coldwell Banker Select Reno
Bought with:
Ginger Easley, S.78114
RE/MAX Realty Affiliates
Source: NNRMLS,MLS#: 250052876
Facts & features
Interior
Bedrooms & bathrooms
- Bedrooms: 3
- Bathrooms: 3
- Full bathrooms: 3
Heating
- Forced Air
Cooling
- Central Air
Appliances
- Included: Dishwasher, Disposal, Double Oven, Dryer, Gas Cooktop, Microwave, Refrigerator, Self Cleaning Oven, Washer
- Laundry: Cabinets, Laundry Room, Sink
Features
- High Ceilings
- Flooring: Carpet, Tile
- Windows: Blinds, Double Pane Windows, Drapes, Rods, Vinyl Frames
- Number of fireplaces: 1
- Fireplace features: Gas Log
- Common walls with other units/homes: No Common Walls
Interior area
- Total structure area: 2,372
- Total interior livable area: 2,372 sqft
Property
Parking
- Total spaces: 3
- Parking features: Attached, Garage, Garage Door Opener
- Attached garage spaces: 3
Features
- Levels: One
- Stories: 1
- Patio & porch: Patio
- Exterior features: Barbecue Stubbed In, Rain Gutters
- Fencing: Back Yard,Full
Lot
- Size: 9,147 Square Feet
- Features: Landscaped, Level, Sprinklers In Front, Sprinklers In Rear
Details
- Additional structures: Shed(s)
- Parcel number: 50258203
- Zoning: SF3
Construction
Type & style
- Home type: SingleFamily
- Property subtype: Single Family Residence
Materials
- Stucco
- Foundation: Slab
- Roof: Pitched,Tile
Condition
- New construction: No
- Year built: 2007
Utilities & green energy
- Sewer: Public Sewer
- Water: Public
- Utilities for property: Cable Connected, Electricity Connected, Internet Connected, Natural Gas Connected, Phone Connected, Sewer Connected, Water Connected, Water Meter Installed
Community & HOA
Community
- Security: Security System Owned, Smoke Detector(s)
- Subdivision: Northstar Ranch Phase 3
HOA
- Has HOA: Yes
- Amenities included: None
- Services included: Maintenance Grounds, Snow Removal
- HOA fee: $115 quarterly
- HOA name: Northstar Ranch Homeowners Association
Location
- Region: Reno
Financial & listing details
- Price per square foot: $268/sqft
- Tax assessed value: $503,952
- Annual tax amount: $3,269
- Date on market: 7/10/2025
- Cumulative days on market: 64 days
- Listing terms: 1031 Exchange,Cash,Conventional,VA Loan
Price history
| Date | Event | Price |
|---|---|---|
| 9/12/2025 | Sold | $635,000-6.9%$268/sqft |
Source:  NNRMLS #250052876 Report a problem NNRMLS #250052876 Report a problem | ||
| 8/20/2025 | Contingent | $682,000$288/sqft |
Source: NNRMLS #250052876 Report a problem | ||
| 7/10/2025 | Listed for sale | $682,000+83.3%$288/sqft |
Source: NNRMLS #250052876 Report a problem | ||
| 10/12/2007 | Sold | $372,000$157/sqft |
Source: Public Record Report a problem | ||
Public tax history
| Year | Property taxes | Tax assessment |
|---|---|---|
| 2026 | $3,368 +3% | $176,383 +3.8% |
| 2025 | $3,269 +2.9% | $170,001 +2.1% |
| 2024 | $3,177 +3% | $166,452 +2% |
| 2023 | $3,086 +3% | $163,255 +20.1% |
| 2022 | $2,997 +3.1% | $135,925 +5.2% |
| 2021 | $2,907 +3% | $129,260 +2.4% |
| 2020 | $2,823 -2.9% | $126,272 |
| 2019 | $2,907 +3% | $126,272 +9% |
| 2018 | $2,823 +8.9% | $115,898 +2.1% |
| 2017 | $2,593 | $113,500 +4.4% |
| 2016 | $2,593 | $108,689 +9.1% |
| 2015 | $2,593 +3.2% | $99,617 +18.2% |
| 2014 | $2,513 | $84,314 +24.2% |
| 2013 | $2,513 | $67,900 |
| 2012 | -- | $67,900 +5.2% |
| 2011 | -- | $64,522 -14.1% |
| 2010 | -- | $75,119 -18.9% |
| 2009 | -- | $92,667 -0.5% |
| 2008 | -- | $93,151 +36.5% |
| 2007 | -- | $68,256 +175.4% |
| 2006 | -- | $24,780 |
Find assessor info on the county website
Neighborhood: Panther Valley
Nearby homes
- $582,7003 bd2 ba2k sqft8385 Opal Ranch Way, Reno, NV 89506Off Market
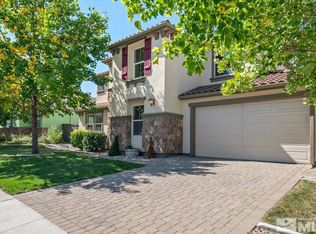
- $675,0005 bd3 ba3.1k sqft8365 Opal Ranch Way, Reno, NV 89506Sold
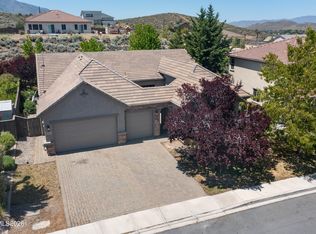
- $639,0005 bd3 ba2.7k sqft8355 Opal Ranch Way, Reno, NV 89506Sold
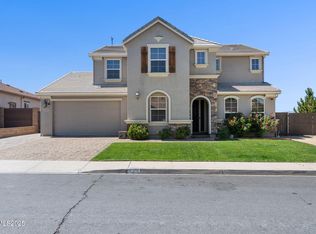
- $690,0005 bd3 ba3.1k sqft8389 Opal Ranch Way, Reno, NV 89506Sold
- $785,2004 bd3 ba2.7k sqft8700 Spearhead Way, Reno, NV 89506Off Market
- $594,4003 bd2 ba2k sqft8360 Opal Ranch Way, Reno, NV 89506Off Market
- $714,0004 bd3 ba3.1k sqft8370 Opal Ranch Way, Reno, NV 89506Off Market
- $703,0004 bd3 ba3.1k sqft8350 Opal Ranch Way, Reno, NV 89506Off Market
Nearby schools
GreatSchools rating
- 5/10Alice L Smith Elementary SchoolGrades: PK-5Distance: 1.2 mi
- 3/10William O'brien Middle SchoolGrades: 6-8Distance: 3.7 mi
- 2/10North Valleys High SchoolGrades: 9-12Distance: 0.5 mi
Schools provided by the listing agent
- Elementary: Smith, Alice
- Middle: OBrien
- High: North Valleys
Source: NNRMLS. This data may not be complete. We recommend contacting the local school district to confirm school assignments for this home.
Get a cash offer in 3 minutes
Find out how much your home could sell for in as little as 3 minutes with a no-obligation cash offer.
Estimated market value
$648,100
Get a cash offer in 3 minutes
Find out how much your home could sell for in as little as 3 minutes with a no-obligation cash offer.
Estimated market value
$648,100
- Nevada
- Washoe County
- Reno
- 89506
- Panther Valley
- 8375 Opal Ranch Way
