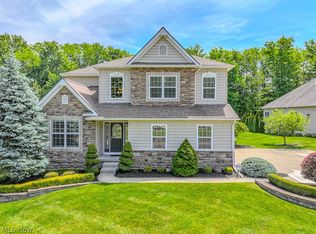
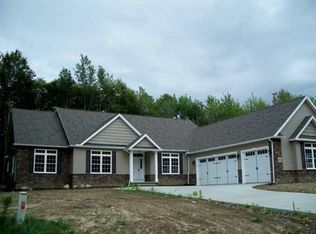
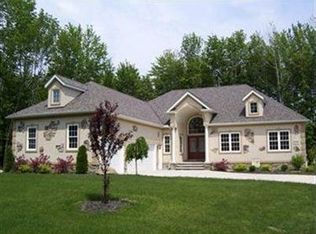
Fabulous family design features open floorplan with eat-in kitchen overlooking heavily wooded conservation area behind the home. Located in Concord's 18th Century Village our Monterey plan features: Approx. 2,655 sq. ft. of living area, 4 bedrooms, 2 full and one half bath, formal dining room, first floor library and laundry room, full basement w/poured walls and many unexpected details and features throughout. You make all selections for flooring, cabinets, paint, etc.
This property is not currently displayed as for sale or rent on Zillow. This may be different from what's on other websites or public sources.