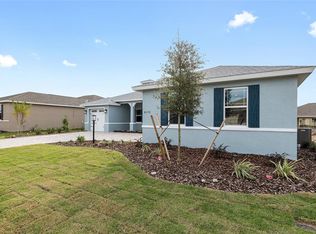
Better than new. Welcome to the Dunbar model! Over $33,000 of builder upgrades and $33,000 of seller upgrades. This Estate series home is on a well-landscaped lot and in the Ashford subdivision of Candler Hills in OTOW. The home has three bedrooms, three baths and a three-car split garage. The home boasts LVP flooring, tray ceiling and plantation shutters throughout. As you enter, you will be greeted by a stunning glass insert front door with glass side panels, all under the sheltered front porch. As you walk into and through the foyer, you will see a custom built-in bar with built-in cabinets and lighting as well as a bar refrigerator just off the main great room living area. This home was designed for entertaining. The kitchen is completely upgraded. It boasts top-of-the-line stainless steel appliances, such as a gas cooktop and hood, a built-in oven and a microwave. The kitchen also features quartz countertops, a stylish backsplash, a walk-in pantry, soft-close cabinet doors and drawers, with a large quartz island. The spacious living and dining area is ideal for hosting gatherings. The living room features a tray ceiling. The primary bedroom also has a tray ceiling, and a luxurious en suite with a beautifully tiled, zero-entry walk-in shower, a large vanity with a quartz countertop, dual sinks and a walk-in closet complete with a closet system. A desired feature with the walk-through laundry to the main closet. The second bedroom is an en suite for the comfort and privacy of guests. The third bedroom can double as an office or den and it has a closet, so it is a true third bedroom. The laundry room is well-equipped with wall, a storage and shelving unit. The lanai features top-of-the-line window treatments making it the ideal spot for unwinding and savoring the evening. This home has a split three-car garage design, both are oversized. The third garage has plantation shutters. Don't miss out on this amazing home.
Sold for $505,000
$505,000
8375 SW 98TH AVENUE, OCALA, FL 34481
3beds
2,370sqft
Single Family Residence
Built in 2024
10,019 Square Feet Lot
$490,700 Zestimate®
$213/sqft
$2,679 Estimated rent
Home value
$490,700
$437,000 - $554,000
$2,679/mo
Zestimate® history
Owner options
List your home for rent
$2,679/mo
Rent Zestimate®
Find your next renter with Zillow Rental Manager. Plus, with online applications, you can quickly screen prospective tenants – for free.
$2,679/mo
Rent Zestimate®
Refinance and save
$3,724/mo
Est. payment
Refinancing to a lower rate could help reduce your monthly payments and save thousands over the life of the loan.
$3,724/mo
Est. payment
Explore your selling options
Work with a Zillow partner agent
Leverage their expertise and Zillow's premium Showcase listings to get your home seen by more buyers.
Get startedList with your own agent
Get your home in front of millions of buyers by listing it on Zillow.
Learn how to do itSell it yourself
Take full control of how buyers see your home on Zillow by listing For Sale by Owner (FSBO).
List your homeWhat's special
Split three-car garage designQuartz countertopsCustom built-in barLarge quartz islandLvp flooringPlantation shuttersTray ceiling
Zillow last checked:
Listing updated:
Listed by:
Angela Rose 941-302-9738,
PREMIER SOTHEBY'S INTERNATIONAL REALTY 352-509-6455
Bought with:
Tammy Coughlin, 3399031
ON TOP OF THE WORLD REAL EST
Source: Stellar MLS,MLS#: OM690479 Originating MLS: Ocala - Marion
Originating MLS: Ocala - Marion
Facts & features
Interior
Bedrooms & bathrooms
- Bedrooms: 3
- Bathrooms: 3
- Full bathrooms: 3
Rooms
- Room types: Dining Room, Utility Room
Primary bedroom
- Features: Walk-In Closet(s)
- Level: First
Great room
- Features: Bar
- Level: First
- Dimensions: 21x18
Kitchen
- Features: Pantry
- Level: First
- Dimensions: 13x18
Heating
- Natural Gas
Cooling
- Central Air
Appliances
- Included: Bar Fridge, Oven, Convection Oven, Cooktop, Dishwasher, Disposal, Microwave, Range Hood
- Laundry: Inside, Laundry Room
Features
- High Ceilings, Open Floorplan, Other, Primary Bedroom Main Floor, Solid Surface Counters, Split Bedroom, Thermostat, Tray Ceiling(s), Walk-In Closet(s), Wet Bar
- Flooring: Luxury Vinyl, Tile
- Windows: Window Treatments
- Has fireplace: No
Interior area
- Total structure area: 3,853
- Total interior livable area: 2,370 sqft
Property
Parking
- Total spaces: 3
- Parking features: Garage - Attached
- Attached garage spaces: 3
Features
- Levels: One
- Stories: 1
- Patio & porch: Covered, Front Porch, Rear Porch, Screened
- Exterior features: Irrigation System, Other
Lot
- Size: 10,019 Square Feet
Details
- Parcel number: 3531003087
- Zoning: PUD
- Special conditions: None
Construction
Type & style
- Home type: SingleFamily
- Property subtype: Single Family Residence
Materials
- Stucco
- Foundation: Slab
- Roof: Shingle
Condition
- New construction: No
- Year built: 2024
Utilities & green energy
- Sewer: Public Sewer
- Water: Private
- Utilities for property: Cable Connected, Electricity Connected, Natural Gas Connected, Underground Utilities
Community & HOA
Community
- Features: Clubhouse, Community Mailbox, Deed Restrictions, Dog Park, Fitness Center, Gated Community - Guard, Golf Carts OK, Golf, Park, Pool, Restaurant, Sidewalks
- Pet fee: $0 monthly
- Senior community: Yes
- Subdivision: CANDLER HILLS WEST ASHFORD
HOA
- Has HOA: Yes
- Amenities included: Recreation Facilities, Security, Shuffleboard Court, Tennis Court(s)
- Services included: 24-Hour Guard, Cable TV, Common Area Taxes, Community Pool, Reserve Fund
- HOA fee: $312 monthly
- HOA name: Lori Sands
- HOA phone: 352-854-0805
Location
- Region: Ocala
Financial & listing details
- Price per square foot: $213/sqft
- Tax assessed value: $424,914
- Annual tax amount: $423
- Date on market: 12/2/2024
- Cumulative days on market: 28 days
- Listing terms: Cash,Conventional,VA Loan
- Ownership: Fee Simple
- Total actual rent: 0
- Electric utility on property: Yes
- Road surface type: Paved
Price history
| Date | Event | Price |
|---|---|---|
| 2/12/2025 | Sold | $505,000-3.8%$213/sqft |
Source:  Stellar MLS #OM690479 Report a problem Stellar MLS #OM690479 Report a problem | ||
| 1/3/2025 | Pending sale | $524,900$221/sqft |
Source: Stellar MLS #OM690479 Report a problem | ||
| 12/2/2024 | Listed for sale | $524,900$221/sqft |
Source: Stellar MLS #OM690479 Report a problem | ||
Public tax history
| Year | Property taxes | Tax assessment |
|---|---|---|
| 2024 | $6,945 +1540.4% | $424,914 +1542.4% |
| 2023 | $423 -12.6% | $25,872 -12.5% |
| 2022 | $484 | $29,568 |
| 2021 | -- | -- |
Find assessor info on the county website
Neighborhood: 34481
Nearby homes
- $518,3003 bd3 ba3.8k sqft8391 SW 98th Ave, Ocala, FL 34481Off Market
- $503,4003 bd2 ba3.8k sqft8359 SW 98th Ave, Ocala, FL 34481Off Market
- $531,0003 bd3 ba2.9k sqft8376 SW 98th Ave, Ocala, FL 34481Sold
- $520,4003 bd2 ba3.8k sqft8360 SW 97th Ave, Ocala, FL 34481Off Market
- $503,0003 bd2 ba2.6k sqft8392 SW 98th Ave, Ocala, FL 34481Sold
- $531,5003 bd2 ba3.8k sqft8407 SW 98th Ave, Ocala, FL 34481Sold
- $504,0003 bd2 ba3.8k sqft8343 SW 98th Ave, Ocala, FL 34481Sold
- $563,2003 bd3 ba4.2k sqft8332 SW 97th Ave, Ocala, FL 34481Off Market
Nearby schools
GreatSchools rating
- 3/10Hammett Bowen Jr. Elementary SchoolGrades: PK-5Distance: 5.3 mi
- 5/10Liberty Middle SchoolGrades: 6-8Distance: 5.2 mi
- 4/10West Port High SchoolGrades: 9-12Distance: 4.1 mi
Get a cash offer in 3 minutes
Find out how much your home could sell for in as little as 3 minutes with a no-obligation cash offer.
Estimated market value
$490,700
Get a cash offer in 3 minutes
Find out how much your home could sell for in as little as 3 minutes with a no-obligation cash offer.
Estimated market value
$490,700
- Florida
- Marion County
- Ocala
- 34481
- 8375 SW 98TH AVENUE
Nearby cities
Nearby neighborhoods
Nearby zip codes
Other Ocala Topics
