Mid-century Magic in unincorporated Washington County! Nothing beats the quality of a well-built 1950's home. Except maybe a neighborhood full of them, on large, well-landscaped lots, close to all of the action, but peaceful and quiet as can be. This mid-century gem sits on over a quarter-acre lot, on a quiet street, surrounded by mature landscape. Mid-century features abound! Check out that centered front door knob or the fabulous room divider in the front entry! The spacious formal living room, with its tall, nearly floor-to-ceiling, corner windows, will happily be lived in and actually used on daily basis. The kitchen, tastefully updated to stand the test of time, features a cozy sitting area and eating bar w/ new sliding doors out to a private front patio ... friends won't want to leave! The incredibly spacious primary suite w/ private balcony is a true retreat and offers lots of room for potential future renovations. Downstairs, too, offers loads of possibilities. The large family room, w/ fireplace and sliding doors to the lower level patio and yard, is a great additional hang-out space. There is also a study (or 4th bedroom) w/ exterior entrance, a non-conforming 5th bedroom, a large craft room, and great storage! Whether you want a home gym, separate living quarters, a home office (or two!), or space for multiple hobbies, this lower level has you covered! Not to be overlooked is the convenient main level mud-room, right off the garage and next to the oh-so-spacious, light and bright laundry room. Doing laundry here might actually lift your spirits! Especially with the private and very spacious patio just outside ... a great place to enjoy a book, plant some herbs or maybe put a hot-tub! Recent updates include: newly refinished hardwood floors ('25), new wall-to-wall carpet downstairs ('25), new sliding doors in kitchen & family room ('25), new roof ('23), heat pump ('20), water heater ('20).
Sold
$965,000
8375 SW Crestwood Ln, Portland, OR 97225
4beds
3,883sqft
Residential, Single Family Residence
Built in 1951
0.26 Acres Lot
$937,700 Zestimate®
$249/sqft
$4,175 Estimated rent
Home value
$937,700
$881,000 - $994,000
$4,175/mo
Zestimate® history
Owner options
List your home for rent
$4,175/mo
Rent Zestimate®
Find your next renter with Zillow Rental Manager. Plus, with online applications, you can quickly screen prospective tenants – for free.
$4,175/mo
Rent Zestimate®
Refinance and save
$5,959/mo
Est. payment
Refinancing to a lower rate could help reduce your monthly payments and save thousands over the life of the loan.
$5,959/mo
Est. payment
Explore your selling options
Work with a Zillow partner agent
Leverage their expertise and Zillow's premium Showcase listings to get your home seen by more buyers.
Get startedList with your own agent
Get your home in front of millions of buyers by listing it on Zillow.
Learn how to do itSell it yourself
Take full control of how buyers see your home on Zillow by listing For Sale by Owner (FSBO).
List your homeWhat's special
Craft roomNewly refinished hardwood floorsCozy sitting areaNew sliding doorsSurrounded by mature landscapePrivate balconyLarge family room
Zillow last checked:
Listing updated:
Listed by:
Katie Sengstake 503-504-6225,
Windermere Realty Trust
Bought with:
Lee Davies, 851200114
ELEETE Real Estate
Source: RMLS (OR),MLS#: 752243278
Facts & features
Interior
Bedrooms & bathrooms
- Bedrooms: 4
- Bathrooms: 3
- Full bathrooms: 3
- Main level bathrooms: 2
Rooms
- Room types: Bedroom 4, Bonus Room, Workshop, Bedroom 2, Bedroom 3, Dining Room, Family Room, Kitchen, Living Room, Primary Bedroom
Primary bedroom
- Features: Balcony, Bathroom, Hardwood Floors, Closet
- Level: Main
- Area: 377
- Dimensions: 29 x 13
Bedroom 2
- Features: Hardwood Floors
- Level: Main
- Area: 120
- Dimensions: 12 x 10
Bedroom 3
- Features: Hardwood Floors
- Level: Main
- Area: 120
- Dimensions: 12 x 10
Bedroom 4
- Features: Builtin Features, Exterior Entry, Walkin Closet, Wallto Wall Carpet
- Level: Lower
- Area: 256
- Dimensions: 16 x 16
Dining room
- Level: Main
- Area: 121
- Dimensions: 11 x 11
Family room
- Features: Fireplace, Sliding Doors, Wallto Wall Carpet
- Level: Lower
- Area: 294
- Dimensions: 21 x 14
Kitchen
- Features: Dishwasher, Eat Bar, Gas Appliances, Patio, Sliding Doors, Builtin Oven, Free Standing Refrigerator, Solid Surface Countertop
- Level: Main
- Area: 165
- Width: 11
Living room
- Features: Fireplace
- Level: Main
- Area: 300
- Dimensions: 20 x 15
Heating
- Heat Pump, Fireplace(s)
Cooling
- Heat Pump
Appliances
- Included: Built In Oven, Cooktop, Dishwasher, Disposal, Free-Standing Refrigerator, Gas Appliances, Range Hood, Stainless Steel Appliance(s), Washer/Dryer, Electric Water Heater
- Laundry: Laundry Room
Features
- Built-in Features, Walk-In Closet(s), Eat Bar, Balcony, Bathroom, Closet
- Flooring: Hardwood, Wall to Wall Carpet
- Doors: Sliding Doors
- Basement: Daylight,Exterior Entry,Partially Finished
- Number of fireplaces: 2
- Fireplace features: Gas, Wood Burning
Interior area
- Total structure area: 3,883
- Total interior livable area: 3,883 sqft
Property
Parking
- Total spaces: 2
- Parking features: Driveway, Attached
- Attached garage spaces: 2
- Has uncovered spaces: Yes
Accessibility
- Accessibility features: Main Floor Bedroom Bath, Utility Room On Main, Accessibility
Features
- Stories: 2
- Patio & porch: Patio
- Exterior features: Yard, Exterior Entry, Balcony
- Fencing: Fenced
Lot
- Size: 0.26 Acres
- Features: SqFt 10000 to 14999
Details
- Parcel number: R96979
Construction
Type & style
- Home type: SingleFamily
- Architectural style: Ranch
- Property subtype: Residential, Single Family Residence
Materials
- Wood Siding
- Roof: Composition
Condition
- Resale
- New construction: No
- Year built: 1951
Utilities & green energy
- Sewer: Public Sewer
- Water: Public
Community & HOA
Community
- Subdivision: Raleigh Park / Brentwood
HOA
- Has HOA: No
Location
- Region: Portland
Financial & listing details
- Price per square foot: $249/sqft
- Tax assessed value: $940,380
- Annual tax amount: $8,544
- Date on market: 4/22/2025
- Cumulative days on market: 3 days
- Listing terms: Cash,Conventional,VA Loan
- Road surface type: Paved
Price history
| Date | Event | Price |
|---|---|---|
| 5/23/2025 | Sold | $965,000+1.6%$249/sqft |
Source:  RMLS (OR) #752243278 Report a problem RMLS (OR) #752243278 Report a problem | ||
| 4/26/2025 | Pending sale | $950,000$245/sqft |
Source: RMLS (OR) #752243278 Report a problem | ||
| 4/22/2025 | Listed for sale | $950,000+53.2%$245/sqft |
Source: RMLS (OR) #752243278 Report a problem | ||
| 1/14/2008 | Sold | $620,000-2.4%$160/sqft |
Source: Public Record Report a problem | ||
| 12/5/2007 | Listed for sale | $635,000$164/sqft |
Source: Number1Expert #7116627 Report a problem | ||
Public tax history
| Year | Property taxes | Tax assessment |
|---|---|---|
| 2025 | $9,867 +15.5% | $519,890 +14% |
| 2024 | $8,545 +6.5% | $456,000 +3% |
| 2023 | $8,024 +3.5% | $442,720 +3% |
| 2022 | $7,752 +3.7% | $429,830 |
| 2021 | $7,472 +3.1% | -- |
| 2020 | $7,246 +3.3% | $405,170 +3% |
| 2019 | $7,013 +3.4% | $393,370 |
| 2018 | $6,785 | $393,370 +6.1% |
| 2017 | $6,785 +7.6% | $370,800 +3% |
| 2016 | $6,307 | $360,000 +3% |
| 2015 | $6,307 +3.9% | $349,520 +3% |
| 2014 | $6,071 +3.7% | $339,340 +3% |
| 2013 | $5,854 +12.3% | $329,460 +3% |
| 2012 | $5,211 +2.7% | $319,870 -27% |
| 2011 | $5,075 +2.6% | $438,440 -1% |
| 2010 | $4,944 +2.1% | $442,830 -11.8% |
| 2009 | $4,842 +8.3% | $502,090 -5.3% |
| 2008 | $4,470 +2.5% | $530,140 -3.5% |
| 2007 | $4,361 +11.4% | $549,460 +8.7% |
| 2006 | $3,914 -10.1% | $505,640 +45.6% |
| 2005 | $4,354 +11.8% | $347,300 +9.8% |
| 2004 | $3,895 -3.7% | $316,440 +3.5% |
| 2003 | $4,046 +10.9% | $305,660 +3.8% |
| 2002 | $3,648 +3.2% | $294,370 -0.4% |
| 2001 | $3,536 +10.6% | $295,560 +3% |
| 2000 | $3,197 | $286,970 |
Find assessor info on the county website
Neighborhood: 97225
Nearby homes
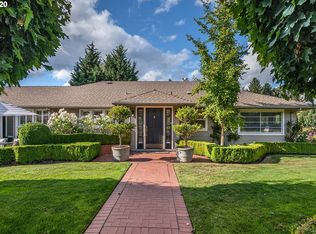
- $1,385,4004 bd4 ba3.6k sqft8325 SW Crestwood Ln, Portland, OR 97225Off Market
- $1,213,6003 bd2 ba2.9k sqft4255 SW 83rd Ave, Portland, OR 97225Off Market
- $843,2003 bd2 ba3k sqft8405 SW Crestwood Ln, Portland, OR 97225Off Market
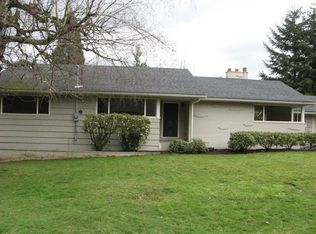
- $973,1004 bd3 ba3.3k sqft8380 SW Crestwood Ln, Portland, OR 97225Off Market
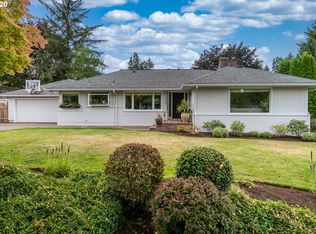
- $743,7003 bd3 ba3k sqft8360 SW Crestwood Ln, Portland, OR 97225Off Market
- $778,3004 bd3 ba2.3k sqft4215 SW 83rd Ave, Portland, OR 97225Off Market
- $945,0004 bd3 ba3.7k sqft8340 SW Crestwood Ln, Portland, OR 97225Off Market
- $752,3003 bd2 ba3k sqft8410 SW Crestwood Ln, Portland, OR 97225Off Market
Nearby schools
GreatSchools rating
- 5/10Raleigh Park Elementary SchoolGrades: PK-5Distance: 0.4 mi
- 5/10Whitford Middle SchoolGrades: 6-8Distance: 2 mi
- 7/10Beaverton High SchoolGrades: 9-12Distance: 2.3 mi
Schools provided by the listing agent
- Elementary: Raleigh Park
- Middle: Whitford
- High: Beaverton
Source: RMLS (OR). This data may not be complete. We recommend contacting the local school district to confirm school assignments for this home.
Get a cash offer in 3 minutes
Find out how much your home could sell for in as little as 3 minutes with a no-obligation cash offer.
Estimated market value
$937,700
Get a cash offer in 3 minutes
Find out how much your home could sell for in as little as 3 minutes with a no-obligation cash offer.
Estimated market value
$937,700
- Oregon
- Washington County
- West Slope
- 97225
- 8375 SW Crestwood Ln
