Skip main navigation
Sold for $500,000
  • $500,000

    8375 Talc Dr, Colorado Springs, CO 80938

    3beds
    2,723sqft
    Single Family Residence
    Built in 2021
    5,503 Square Feet Lot
    $495,800 Zestimate®
    $184/sqft
    $2,966 Estimated rent

    Home value

    $495,800

    $471,000 - $521,000

    $2,966/mo

    Zestimate® history
    Loading
    Loading...

    Owner options

    List your home for rent

    $2,966/mo

    Rent Zestimate®

    Find your next renter with Zillow Rental Manager. Plus, with online applications, you can quickly screen prospective tenants – for free.

    Learn more

    $2,966/mo

    Rent Zestimate®

    Refinance and save

    $2,883/mo

    Est. payment

    Refinancing to a lower rate could help reduce your monthly payments and save thousands over the life of the loan.

    See today's rates

    $2,883/mo

    Est. payment

    Explore your selling options

    Work with a Zillow partner agent

    Leverage their expertise and Zillow's premium Showcase listings to get your home seen by more buyers.

    Get started

    List with your own agent

    Get your home in front of millions of buyers by listing it on Zillow.

    Learn how to do it

    Sell it yourself

    Take full control of how buyers see your home on Zillow by listing For Sale by Owner (FSBO).

    List your home

    What's special

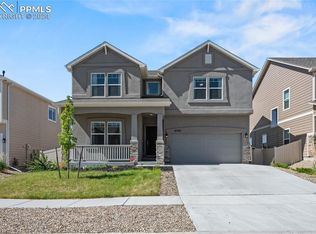
    Introducing this stunning 3 bed, 3 bath home nestled in a location that backs to open space, offering breathtaking mountain views. With a two-car attached garage and a covered front porch, this home exudes charm from the moment you arrive. The fenced-in backyard provides privacy for outdoor activities. Step inside and be captivated by the modern finishes and open-concept design. The inviting living room boasts a cozy gas fireplace, perfect for chilly evenings. The kitchen is a chef's dream, featuring a double oven, electric cooktop, and sleek stainless steel appliances. With granite counters, a pantry, and direct backyard access, this kitchen effortlessly combines style and functionality. Upstairs, discover three spacious bedrooms and a large loft area, ideal for a home office or additional living space. The master bedroom is a serene retreat, complete with an ensuite bathroom featuring a double vanity, walk-in shower, and luxurious tub. The master suite also includes a generous walk-in closet for all your storage needs. For added peace of mind, this home is equipped with a Vivant home security system that remains in place. Enjoy the convenience of nearby amenities, while relishing in the tranquility of nature just beyond your back door. Don't miss the opportunity to make this remarkable property your own. Contact us today for a private showing.

    Zillow last checked:

    Listing updated:

    Listed by:

    Darrell Wass 719-216-2165,

    RE/MAX Advantage Realty, Inc.

    Bought with:

    Amy Kunce-Martinez

    The Cutting Edge

    Source: elevateMLS,MLS#: 4410959MLS Logo

    Facts & features

    Interior

    Bedrooms & bathrooms
    • Bedrooms: 3
    • Bathrooms: 3
    • Full bathrooms: 2
    • 1/2 bathrooms: 1
    Heating
    • Forced Air, Natural Gas
    Cooling
    • Central Air
    Appliances
    • Included: Dishwasher, Disposal, Double Oven, Exhaust Fan, Microwave, Refrigerator
    • Laundry: Electric Hook-up, Upper Level
    Features
    • 9Ft + Ceilings, French Doors, High Speed Internet, Pantry
    • Flooring: Carpet, Ceramic Tile, Tile, Wood Laminate
    • Has basement: No
    • Has fireplace: Yes
    • Fireplace features: Gas, Masonry
    Interior area
    • Total structure area: 2,723
    • Total interior livable area: 2,723 sqft
    • Finished area above ground: 2,723
    • Finished area below ground: 0

    Property

    Parking
    • Total spaces: 2
    • Parking features: Attached, Even with Main Level, Garage Door Opener, Concrete Driveway
    • Attached garage spaces: 2
    Features
    • Levels: Two
    • Stories: 2
    • Patio & porch: Concrete
    • Exterior features: Auto Sprinkler System
    • Fencing: Back Yard
    • Has view: Yes
    • View description: Mountain(s)
    Lot
    • Size: 5,503 sqft
    • Features: Backs to Open Space, HOA Required $, Landscaped
    Details
    • Parcel number: 5321302016

    Construction

    Type & style
    • Home type: SingleFamily
    • Property subtype: Single Family Residence
    Materials
    • Stone, Wood Siding, Framed on Lot
    • Foundation: Slab
    • Roof: Composite Shingle
    Condition
    • Existing Home
    • New construction: No
    • Year built: 2021

    Utilities & green energy

    • Water: Municipal
    • Utilities for property: Natural Gas Connected

    Community & neighborhood

    Location
    • Region: Colorado Springs

    HOA & financial

    HOA
    • Services included: Covenant Enforcement, Trash Removal

    Other

    Other facts
    • Listing terms: Cash,Conventional,FHA,VA Loan

    Price history

    DateEventPrice
    2/28/2024Sold$500,000+0%$184/sqft
    Source: elevateMLS #4410959 Report a problem
    1/18/2024Pending sale$499,900$184/sqft
    Source: REcolorado as distributed by MLS GRID #3152971 Report a problem
    1/3/2024Listed for sale$499,900$184/sqft
    Source: elevateMLS #4410959 Report a problem

    Public tax history

    YearProperty taxesTax assessment
    2024$2,847 -3.8%$33,240
    2023$2,961 +60%$33,240 +11%
    2022$1,850 $29,950 +61.3%
    2021-- $18,570

    Find assessor info on the county website

    Neighborhood: Falcon

    Nearby schools

    GreatSchools rating
    Schools provided by the listing agent
    • District: Falcon-49

    Source: elevateMLS. This data may not be complete. We recommend contacting the local school district to confirm school assignments for this home.

    Get pre-qualified for a loan
    At Zillow Home Loans, we can pre-qualify you in as little as 5 minutes with no impact to your credit score.

    An equal housing lender. NMLS #10287.

    Sell for more on Zillow
    Get a Zillow Showcase℠ listing at no additional cost and you could sell for .
    $495,800
    2% more
    +$9,916
    With Zillow Showcase(estimated)
    $505,716