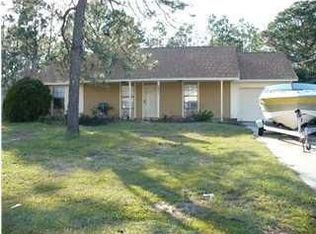
This home features 10 foot ceilings through out the main living area, 9 foot ceilings in all other areas, split bedroom floor plan. Custom features, arced entry,12 x 24 square tile on diagonal in foyer, 12 x 24 plank tile in open area and baths, carpet in the bedrooms. The kitchen is open to the dining/great room with plenty of cabinets and solid surface counter tops, large island with breakfast bar. The great room offers a double tray with crown molding, ceiling height goes from 10 foot, 11 and 12 foot, recessed lights ,and rope lighting. The master bedroom suite has a double tray ceiling(9foot, 10 to 11 foot) and crown molding, rope lighting minus the recessed lights. The master bath has a tile walk in shower, garden tub, double vanity with granite and large walk-in closet.
This property is not currently displayed as for sale or rent on Zillow. This may be different from what's on other websites or public sources.