This carefully planned immaculate executive Eastbrook Builders home located in the highly desirable Shadow Glen neighborhood has exquisite style. No details were unthought of inside and out. Inside you will find a gorgeous living space including nine-foot ceilings that make you feel right at home. A decorative foyer space welcomes you to this classy home. This tasteful open floor plan with a great room includes a cozy fireplace and built in shelving. The kitchen is a dream with quartz countertops, quartz island, gas stove, large pantry, and additional quartz counter space for entertaining. Off to the side you'll find a cozy reading room which leads into an adoring three -seasons room to enjoy the seasonal views. The spacious master bedroom suite is a sanctuary including a coffee bar, soaking tub, sitting area, two large walk -in custom closets, two individual sinks, ceramic tile shower with dual shower heads and heated tile floors. On the first level, you'll also find an additional bedroom/office
space, powder room and convenient first floor laundry.
An extra wide-open staircase leads you to the finished living space on the lower level. Downstairs you'll find a spacious gathering area which includes a kitchenette with reverse osmosis system, gorgeous gas fireplace, built in shelves, and even a workout space and so much more. In addition, you'll find two additional
bedrooms, a full bathroom, and a large extra storage space. A walk out to an inviting patio with stamped concrete allows for a wonderful place to relax and wind down. The heated three car garage includes a floor drain, and the driveway is extra wide.
This home has so many distinctive features that you will not want to leave. It even includes a Generac for your piece of mind. Grand Ledge Schools and so close to all your shopping needs! Taxes are currently non-homestead. Make it your dream home today!
Sold for $664,700
$664,700
8375 Yellowstone Ln, Lansing, MI 48917
4beds
3,551sqft
Single Family Residence
Built in 2019
0.31 Acres Lot
$677,600 Zestimate®
$187/sqft
$3,529 Estimated rent
Home value
$677,600
$644,000 - $711,000
$3,529/mo
Zestimate® history
Owner options
List your home for rent
$3,529/mo
Rent Zestimate®
Find your next renter with Zillow Rental Manager. Plus, with online applications, you can quickly screen prospective tenants – for free.
$3,529/mo
Rent Zestimate®
Refinance and save
$4,502/mo
Est. payment
Refinancing to a lower rate could help reduce your monthly payments and save thousands over the life of the loan.
$4,502/mo
Est. payment
Explore your selling options
Work with a Zillow partner agent
Leverage their expertise and Zillow's premium Showcase listings to get your home seen by more buyers.
Get startedList with your own agent
Get your home in front of millions of buyers by listing it on Zillow.
Learn how to do itSell it yourself
Take full control of how buyers see your home on Zillow by listing For Sale by Owner (FSBO).
List your homeWhat's special
Cozy fireplaceHeated three car garageDecorative foyer spaceQuartz islandFloor drainFinished living spaceSoaking tub
Zillow last checked:
Listing updated:
Listed by:
Marybeth J Birchmeier 989-640-4812,
Century 21 Affiliated
Bought with:
Amy Jackson, 6501394590
Coldwell Banker Professionals-E.L.
Source: Greater Lansing AOR,MLS#: 276619
Facts & features
Interior
Bedrooms & bathrooms
- Bedrooms: 4
- Bathrooms: 3
- Full bathrooms: 2
- 1/2 bathrooms: 1
Primary bedroom
- Level: First
- Area: 340 Square Feet
- Dimensions: 17 x 20
Bedroom 2
- Description: Study/Bedroom 2
- Level: First
- Area: 130 Square Feet
- Dimensions: 13 x 10
Bedroom 3
- Level: Basement
- Area: 142.78 Square Feet
- Dimensions: 12.1 x 11.8
Bedroom 4
- Level: Basement
- Area: 139.38 Square Feet
- Dimensions: 10.1 x 13.8
Bathroom 1
- Description: Primary Bathroom
- Level: First
- Area: 212.04 Square Feet
- Dimensions: 11.4 x 18.6
Bonus room
- Description: 3 Seasons Room
- Level: First
- Area: 148.5 Square Feet
- Dimensions: 13.5 x 11
Bonus room
- Description: Sunroom
- Level: First
- Area: 162 Square Feet
- Dimensions: 13.5 x 12
Dining room
- Level: First
- Area: 164.4 Square Feet
- Dimensions: 13.7 x 12
Family room
- Description: Irreg Shape/Fireplace
- Level: Basement
- Area: 1463 Square Feet
- Dimensions: 38 x 38.5
Kitchen
- Level: First
- Area: 201.39 Square Feet
- Dimensions: 13.7 x 14.7
Living room
- Description: Fireplace
- Level: First
- Area: 378 Square Feet
- Dimensions: 14 x 27
Heating
- Forced Air, Zoned
Cooling
- Central Air, Zoned
Appliances
- Included: Gas Water Heater, Range Hood, Stainless Steel Appliance(s), Water Heater, Water Softener Owned, Washer, Vented Exhaust Fan, Refrigerator, Gas Range, Dryer, Dishwasher
- Laundry: Main Level
Features
- Bookcases, Built-in Features, Ceiling Fan(s), Central Vacuum, Crown Molding, Double Vanity, Entrance Foyer, High Ceilings, Kitchen Island, Open Floorplan, Pantry, Soaking Tub, Storage, Walk-In Closet(s), Wet Bar
- Flooring: Carpet, Ceramic Tile, Hardwood, Laminate
- Windows: Blinds
- Basement: Concrete,Egress Windows,Exterior Entry,Finished,Full,Sump Pump,Walk-Out Access
- Number of fireplaces: 2
- Fireplace features: Gas, Basement, Family Room, Great Room, Living Room
Interior area
- Total structure area: 4,096
- Total interior livable area: 3,551 sqft
- Finished area above ground: 2,048
- Finished area below ground: 1,503
Property
Parking
- Total spaces: 3
- Parking features: Additional Parking, Garage
- Garage spaces: 3
Features
- Levels: One
- Stories: 1
- Patio & porch: Patio, Screened, Other
- Has view: Yes
- View description: Trees/Woods
Lot
- Size: 0.31 Acres
- Dimensions: 80 x 168
- Features: Back Yard, City Lot, Few Trees, Front Yard, Landscaped, Sprinklers In Front, Sprinklers In Rear
Details
- Foundation area: 2048
- Parcel number: 2304007286069000
- Zoning description: Zoning
Construction
Type & style
- Home type: SingleFamily
- Architectural style: Ranch
- Property subtype: Single Family Residence
Materials
- Vinyl Siding
- Foundation: Concrete Perimeter
- Roof: Shingle
Condition
- Year built: 2019
Details
- Builder name: Eastbrook
Utilities & green energy
- Electric: 150 Amp Service
- Sewer: Public Sewer
- Water: Public
- Utilities for property: Natural Gas Connected, High Speed Internet Available, Electricity Connected, Cable Available
Community & HOA
Community
- Security: See Remarks
- Subdivision: Shadow Glen
Location
- Region: Lansing
Financial & listing details
- Price per square foot: $187/sqft
- Tax assessed value: $652,000
- Annual tax amount: $14,275
- Date on market: 10/12/2023
- Listing terms: Cash,Conventional
- Road surface type: Concrete, Paved
Price history
| Date | Event | Price |
|---|---|---|
| 11/20/2023 | Sold | $664,700-2.1%$187/sqft |
Source:  Greater Lansing AOR #276619 Report a problem Greater Lansing AOR #276619 Report a problem | ||
| 10/24/2023 | Contingent | $679,000$191/sqft |
Source: Greater Lansing AOR #276619 Report a problem | ||
| 10/12/2023 | Listed for sale | $679,000-2.2%$191/sqft |
Source: Greater Lansing AOR #276619 Report a problem | ||
| 11/27/2019 | Sold | $694,578$196/sqft |
Source: Greater Lansing AOR #242775 Report a problem | ||
Public tax history
| Year | Property taxes | Tax assessment |
|---|---|---|
| 2025 | $12,126 | $326,000 +7% |
| 2024 | -- | $304,600 +21.4% |
| 2021 | $13,429 +7299.7% | $251,000 +2.2% |
| 2020 | $181 | $245,600 +799.4% |
| 2019 | $181 +42.2% | $27,308 +7.9% |
| 2018 | $128 | $25,300 +7.7% |
| 2017 | -- | $23,500 |
Find assessor info on the county website
Neighborhood: 48917
Nearby homes
- $507,6004 bd3 ba2.3k sqft8363 Yellowstone Ln, Lansing, MI 48917Off Market
- $740,000-- bd-- ba-- sqft8359 Yellowstone Ln, Lansing, MI 48917Off Market
- $498,3003 bd3 ba2.6k sqft8347 Yellowstone Ln, Lansing, MI 48917Off Market
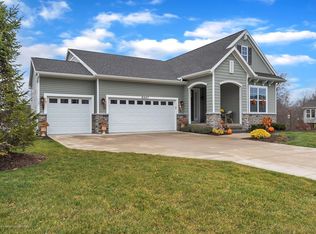
- $458,2002 bd2 ba-- sqft8360 Yellowstone Ln, Lansing, MI 48917Off Market
- $549,2004 bd3 ba3.1k sqft8383 Yellowstone Ln, Lansing, MI 48917Off Market
- $483,3005 bd4 ba-- sqft8374 Yellowstone Ln, Lansing, MI 48917Off Market
- $599,9004 bd3 ba3.4k sqft8339 Yellowstone Ln, Lansing, MI 48917Sold
- $499,1004 bd3 ba-- sqft8346 Yellowstone Ln, Lansing, MI 48917Off Market
Nearby schools
GreatSchools rating
- 6/10Leon W Hayes Intermediate SchoolGrades: 5-6Distance: 1.2 mi
- 9/10Leon W. Hayes Middle SchoolGrades: 7-8Distance: 4.1 mi
- 7/10Grand Ledge High SchoolGrades: 9-12Distance: 3.9 mi
Schools provided by the listing agent
- Elementary: Grand Ledge High School
- High: Grand Ledge
- District: Grand Ledge
Source: Greater Lansing AOR. This data may not be complete. We recommend contacting the local school district to confirm school assignments for this home.
Get a cash offer in 3 minutes
Find out how much your home could sell for in as little as 3 minutes with a no-obligation cash offer.
Estimated market value
$677,600
Get a cash offer in 3 minutes
Find out how much your home could sell for in as little as 3 minutes with a no-obligation cash offer.
Estimated market value
$677,600
- Michigan
- Eaton County
- Lansing
- 48917
- 8375 Yellowstone Ln
