Welcome to 8376 Bernice Dr, Strongsville — A Gorgeous Colonial That Has It All!
If you’ve been searching for the perfect combination of timeless charm, thoughtful updates, and unbeatable location, this is it.
This home offers the kind of warmth and character you don’t find every day; so much love and care has gone into maintaining and enhancing this beautiful Colonial home.
Step inside to experience the gorgeous hardwood floors adorned by tons of natural light. As you flow through the spacious floor plan, to discover the newly remodeled kitchen featuring quality cabinetry, modern fixtures, and stone countertops. The open, airy layout makes entertaining or enjoying a quiet morning coffee at the breakfast nook easy.
Real Wood Doors Throughout — A Rare, Timeless Touch. In an era of shortcuts and manufactured finishes, these beautifully crafted doors are a rare luxury that adds character, warmth, and value to every room.
Upstairs, you’ll find generously sized bedrooms with ample closet space and thoughtful layouts. The primary bedroom provides a peaceful escape with plenty of room for a king-sized bed, and three additional bedrooms provide room for guests and flexibility for a home office.
Step outside and discover your new favorite place to unwind. The large, fenced-in backyard offers privacy, security, and plenty of space for friends and family, pets, and great weekend get-togethers. A beautifully designed patio is ready for summer barbecues, evening cocktails, or enjoying a book and a glass of wine as the sun sets. This is outdoor living — your retreat right at home.
Location is ideal, with the Cleveland Metroparks, Prime Shopping, and easy access to the turnpike, airport, and freeways, there's so much to love about this home. And this home includes a 1-year Home Warranty! Book your private showing today!
Closed
$350,000
8376 Bernice Dr, Strongsville, OH 44149
4beds
2,203sqft
Single Family Residence
Built in 1972
0.29 Acres Lot
$368,000 Zestimate®
$159/sqft
$2,552 Estimated rent
Home value
$368,000
$335,000 - $405,000
$2,552/mo
Zestimate® history
Owner options
List your home for rent
$2,552/mo
Rent Zestimate®
Find your next renter with Zillow Rental Manager. Plus, with online applications, you can quickly screen prospective tenants – for free.
$2,552/mo
Rent Zestimate®
Refinance and save
$2,485/mo
Est. payment
Refinancing to a lower rate could help reduce your monthly payments and save thousands over the life of the loan.
$2,485/mo
Est. payment
Explore your selling options
Work with a Zillow partner agent
Leverage their expertise and Zillow's premium Showcase listings to get your home seen by more buyers.
Get startedList with your own agent
Get your home in front of millions of buyers by listing it on Zillow.
Learn how to do itSell it yourself
Take full control of how buyers see your home on Zillow by listing For Sale by Owner (FSBO).
List your homeWhat's special
Modern fixturesOpen airy layoutBeautifully designed patioGenerously sized bedroomsGorgeous hardwood floorsThoughtful layoutsQuality cabinetry
Zillow last checked:
Listing updated:
Listed by:
Darren T Mancuso Questions/Offers:ContactJennNorris330-304-5142orjenn@mancusohomes.com,
EXP Realty, LLC.,
Jenn Norris 330-304-5142,
EXP Realty, LLC.
Bought with:
Mark E Vittardi, 2012003376
CENTURY 21 DePiero & Associates, Inc.
Source: MLS Now,MLS#: 5118041 Originating MLS: Akron Cleveland Association of REALTORS
Originating MLS: Akron Cleveland Association of REALTORSFacts & features
Interior
Bedrooms & bathrooms
- Bedrooms: 4
- Bathrooms: 2
- Full bathrooms: 1
- 1/2 bathrooms: 1
- Main level bathrooms: 1
Primary bedroom
- Description: New Carpet,Flooring: Carpet
- Level: Second
- Dimensions: 11 x 15
Bedroom
- Description: New Carpet,Flooring: Carpet
- Level: Second
- Dimensions: 10 x 13
Bedroom
- Description: New Carpet,Flooring: Carpet
- Level: Second
- Dimensions: 12 x 14
Bedroom
- Description: New Carpet,Flooring: Carpet
- Level: Second
- Dimensions: 8 x 10
Dining room
- Description: Flooring: Hardwood
- Level: First
- Dimensions: 9 x 11
Family room
- Description: New Carpet,Flooring: Carpet
- Features: Bookcases
- Level: First
- Dimensions: 11 x 18
Kitchen
- Description: FRESHLY Remodeled!,Flooring: Hardwood
- Level: First
- Dimensions: 11 x 13
Living room
- Description: Flooring: Hardwood
- Level: First
- Dimensions: 11 x 14
Heating
- Forced Air, Gas
Cooling
- Central Air, Ceiling Fan(s)
Appliances
- Included: Dryer, Dishwasher, Disposal, Microwave, Range, Refrigerator, Washer
Features
- Bookcases, Ceiling Fan(s), Stone Counters
- Windows: Double Pane Windows, Screens, Window Treatments
- Basement: Crawl Space,Partially Finished
- Number of fireplaces: 1
- Fireplace features: Family Room, Wood Burning
Interior area
- Total structure area: 2,203
- Total interior livable area: 2,203 sqft
- Finished area above ground: 1,627
- Finished area below ground: 576
Property
Parking
- Total spaces: 2
- Parking features: Garage, Garage Door Opener, Inside Entrance
- Garage spaces: 2
Features
- Levels: Two
- Stories: 2
- Patio & porch: Patio
- Exterior features: Private Yard
- Fencing: Back Yard,Wood
Lot
- Size: 0.29 Acres
Details
- Additional structures: Shed(s)
- Parcel number: 39104088
Construction
Type & style
- Home type: SingleFamily
- Architectural style: Colonial
- Property subtype: Single Family Residence
Materials
- Aluminum Siding
- Roof: Asphalt,Fiberglass
Condition
- Year built: 1972
Utilities & green energy
- Sewer: Public Sewer
- Water: Public
Community & HOA
Community
- Security: Security System
HOA
- Has HOA: No
Location
- Region: Strongsville
Financial & listing details
- Price per square foot: $159/sqft
- Tax assessed value: $266,200
- Annual tax amount: $4,374
- Date on market: 4/30/2025
- Cumulative days on market: 24 days
- Listing terms: Cash,Conventional,FHA 203(b),VA Loan
Price history
| Date | Event | Price |
|---|---|---|
| 6/24/2025 | Sold | $350,000$159/sqft |
Source:  MLS Now #5118041 Report a problem MLS Now #5118041 Report a problem | ||
| 5/23/2025 | Pending sale | $350,000$159/sqft |
Source: MLS Now #5118041 Report a problem | ||
| 5/20/2025 | Price change | $350,000-4.1%$159/sqft |
Source: MLS Now #5118041 Report a problem | ||
| 5/12/2025 | Price change | $365,000-2.7%$166/sqft |
Source: MLS Now #5118041 Report a problem | ||
| 4/30/2025 | Listed for sale | $375,000+120.7%$170/sqft |
Source: MLS Now #5118041 Report a problem | ||
| 1/5/2004 | Sold | $169,900+21.4%$77/sqft |
Source: MLS Now #2103946 Report a problem | ||
| 5/18/1999 | Sold | $140,000+21.7%$64/sqft |
Source: Public Record Report a problem | ||
| 6/10/1994 | Sold | $115,000$52/sqft |
Source: Public Record Report a problem | ||
Public tax history
| Year | Property taxes | Tax assessment |
|---|---|---|
| 2025 | $4,374 0% | $93,170 |
| 2024 | $4,375 +1.8% | $93,170 +35.8% |
| 2023 | $4,295 +0.7% | $68,600 |
| 2022 | $4,264 +0.8% | $68,600 |
| 2021 | $4,231 +7.9% | $68,600 +22% |
| 2020 | $3,921 +0.7% | $56,250 +0% |
| 2019 | $3,895 +12.7% | $56,240 0% |
| 2018 | $3,454 -0.4% | $56,250 +7.6% |
| 2017 | $3,469 +1.9% | $52,290 |
| 2016 | $3,406 | $52,290 |
| 2015 | $3,406 +0.5% | $52,290 +3% |
| 2014 | $3,387 +1.5% | $50,760 |
| 2013 | $3,339 +3.8% | $50,760 |
| 2012 | $3,217 +890.9% | $50,760 -3.8% |
| 2011 | $325 -90% | $52,780 |
| 2010 | $3,257 +0.6% | $52,780 |
| 2009 | $3,238 -3.4% | $52,780 -8% |
| 2008 | $3,351 +3.7% | $57,370 |
| 2007 | $3,231 +11% | $57,370 |
| 2006 | $2,910 +6.7% | $57,370 +12.6% |
| 2005 | $2,729 +1.2% | $50,970 |
| 2004 | $2,696 +5% | $50,970 |
| 2003 | $2,567 +6.4% | $50,970 +7.6% |
| 2002 | $2,412 -49.3% | $47,390 |
| 2001 | $4,758 -0.1% | $47,390 |
| 2000 | $4,763 | $47,390 |
Find assessor info on the county website
Neighborhood: 44149
Nearby homes
- $312,5004 bd2 ba-- sqft8376 Bernice Dr, Strongsville, OH 44136Off Market
- $311,5004 bd2 ba1.7k sqft8370 Bernice Dr, Strongsville, OH 44149Off Market
- $383,3004 bd3 ba2.3k sqft8392 Bernice Dr, Strongsville, OH 44149Off Market
- $215,0004 bd2 ba2.1k sqft8389 Barton Dr, Strongsville, OH 44149Sold
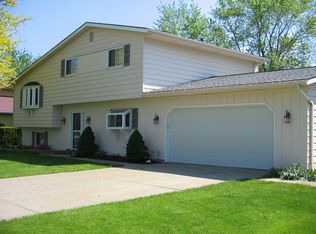
- $313,7004 bd2 ba-- sqft8389 Barton Dr, Strongsville, OH 44136Off Market
- $324,0004 bd2 ba1.6k sqft8400 Bernice Dr, Strongsville, OH 44149Off Market
- $301,9003 bd1 ba1.4k sqft8395 Barton Dr, Strongsville, OH 44149Off Market
- $324,3004 bd2 ba2.1k sqft8375 Barton Dr, Strongsville, OH 44149Off Market
Nearby schools
GreatSchools rating
- 7/10Surrarrer Elementary SchoolGrades: K-5Distance: 0.3 mi
- 8/10Strongsville Middle SchoolGrades: 6-8Distance: 2.7 mi
- 9/10Strongsville High SchoolGrades: 9-12Distance: 3.2 mi
Schools provided by the listing agent
- District: Strongsville CSD - 1830
Source: MLS Now. This data may not be complete. We recommend contacting the local school district to confirm school assignments for this home.
Get a cash offer in 3 minutes
Find out how much your home could sell for in as little as 3 minutes with a no-obligation cash offer.
Estimated market value
$368,000
Get a cash offer in 3 minutes
Find out how much your home could sell for in as little as 3 minutes with a no-obligation cash offer.
Estimated market value
$368,000
- Ohio
- Cuyahoga County
- Strongsville
- 44149
- 8376 Bernice Dr
Nearby cities
Nearby zip codes
Other Strongsville Topics
