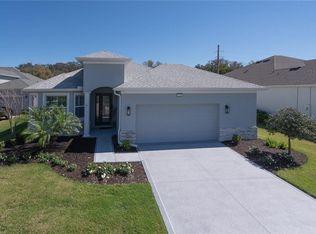
Experience unparalleled living at the award-winning active Adult community of the Lakes of Mount Dora. This truly one-of-a-kind St. Johns model from Medallion Homes is a stunning 4-bedroom, 2-bathroom, 3 car garage home that exudes elegance and sophistication at every corner, with loads of upgrades, including real wood 42' cabinets, granite countertops, custom marble backsplash, island and breakfast bar in the kitchen. When designing the home, owners extended the family room, primary and secondary bedrooms, garage, lanai, and added additional windows to create a spectacular living space. As a bonus to the expansion, there is now a wrap-around hallway, making access to the secondary bedrooms much more convenient. Welcome guests to into your formal living room/dining room combination; right from the front door, they'll be wowed by the custom coffered ceiling in the foyer, and the tray ceiling lined with crown molding in the living room with a picturesque view through the sliding doors. For more casual settings, there is the "great room" styled family room, open to the kitchen, with a breakfast nook overlooking the lanai, it's undoubtedly where many memories will be made. Finally, the expansive screened lanai offers stunning park like views of the beautifully landscaped/treed backyard without rear neighbors, for a little extra privacy. The convenience of a 3-car garage awaits, complete with a custom workshop boasting workbenches, shelves, pegboard, and cabinets—perfect for the handyman or hobbyist. Indulge in the unparalleled amenities of this exceptional community, including a magnificent community center with a resort-style swimming pool, tennis courts, 8 pickleball courts, bocce ball, and a croquet lawn. Embark on adventures along 4 miles of interconnecting waterways, explore scenic trails, gather around inviting fire pits, if needed, take advantage of the on-site gated RV/Boat Parking. The low HOA fee of just $275 per month includes internet, cable, home's irrigation system and a plethora of active clubs and amenities, and if you like to golf, access to the Country Club of Mount Dora is just a short distance away! Situated between Mount Dora and Eustis, immerse yourself in the charm of these quaint cities filled with art, festivals, restaurants, and shopping. Plus, beaches and world-renowned theme parks are just a 45-60-minute drive away. The allure of this location is simply irresistible. Discover a lifestyle of elegance, leisure, and community within the Lakes of Mount Dora. You deserve an unparalleled opportunity to embrace the best of active living while relishing the beauty of Central Florida.
Sold for $622,500
$622,500
8376 Bridgeport Bay Cir, Mount Dora, FL 32757
4beds
2,703sqft
Single Family Residence
Built in 2017
0.46 Acres Lot
$640,000 Zestimate®
$230/sqft
$3,028 Estimated rent
Home value
$640,000
$608,000 - $672,000
$3,028/mo
Zestimate® history
Owner options
List your home for rent
$3,028/mo
Rent Zestimate®
Find your next renter with Zillow Rental Manager. Plus, with online applications, you can quickly screen prospective tenants – for free.
$3,028/mo
Rent Zestimate®
Refinance and save
$4,353/mo
Est. payment
Refinancing to a lower rate could help reduce your monthly payments and save thousands over the life of the loan.
$4,353/mo
Est. payment
Explore your selling options
Work with a Zillow partner agent
Leverage their expertise and Zillow's premium Showcase listings to get your home seen by more buyers.
Get startedList with your own agent
Get your home in front of millions of buyers by listing it on Zillow.
Learn how to do itSell it yourself
Take full control of how buyers see your home on Zillow by listing For Sale by Owner (FSBO).
List your homeWhat's special
Country clubCustom workshopTennis courtsPicturesque viewBreakfast barSecondary bedroomsBoat parking
Zillow last checked:
Listing updated:
Listed by:
Rena McDonald 407-928-8779,
ERA GRIZZARD REAL ESTATE 352-735-4433,
Scott McFadden 954-993-4973,
ERA GRIZZARD REAL ESTATE
Bought with:
Catherine Guinto, 3448939
WATSON REALTY CORP
Source: Stellar MLS,MLS#: O6176951 Originating MLS: Orlando Regional
Originating MLS: Orlando Regional
Facts & features
Interior
Bedrooms & bathrooms
- Bedrooms: 4
- Bathrooms: 2
- Full bathrooms: 2
Rooms
- Room types: Attic, Family Room, Dining Room, Living Room, Utility Room
Primary bedroom
- Features: Ceiling Fan(s), En Suite Bathroom, Walk-In Closet(s)
- Level: First
- Dimensions: 15x26
Bedroom 2
- Features: Ceiling Fan(s), Built-in Closet
- Level: First
- Dimensions: 13x11
Bedroom 3
- Features: Ceiling Fan(s), Built-in Closet
- Level: First
- Dimensions: 11x15
Bedroom 4
- Features: Ceiling Fan(s), Built-in Closet
- Level: First
- Dimensions: 13x11
Primary bathroom
- Features: Dual Sinks, Tub with Separate Shower Stall
- Level: First
- Dimensions: 16x12
Bathroom 2
- Features: Granite Counters
- Level: First
- Dimensions: 11x6
Balcony porch lanai
- Features: Ceiling Fan(s)
- Level: First
- Dimensions: 20x33
Dining room
- Level: First
- Dimensions: 12x17
Family room
- Features: Ceiling Fan(s)
- Level: First
- Dimensions: 16x16
Kitchen
- Features: Kitchen Island, Pantry
- Level: First
- Dimensions: 15x15
Living room
- Features: Ceiling Fan(s)
- Level: First
- Dimensions: 15x19
Heating
- Electric
Cooling
- Central Air
Appliances
- Included: Convection Oven, Cooktop, Dishwasher, Gas Water Heater, Microwave, Range, Range Hood, Refrigerator, Tankless Water Heater
- Laundry: Electric Dryer Hookup, Gas Dryer Hookup, Inside, Laundry Room, Washer Hookup
Features
- Built-in Features, Ceiling Fan(s), Coffered Ceiling(s), Crown Molding, High Ceilings, In Wall Pest System, Kitchen/Family Room Combo, Primary Bedroom Main Floor, Solid Wood Cabinets, Split Bedroom, Stone Counters, Thermostat, Tray Ceiling(s), Walk-In Closet(s)
- Flooring: Carpet, Ceramic Tile, Porcelain Tile
- Doors: Sliding Doors
- Windows: Blinds, ENERGY STAR Qualified Windows, Window Treatments
- Has fireplace: No
Interior area
- Total structure area: 4,152
- Total interior livable area: 2,703 sqft
Property
Parking
- Total spaces: 3
- Parking features: Driveway, Garage Door Opener, Split Garage
- Attached garage spaces: 3
- Has uncovered spaces: Yes
Accessibility
- Accessibility features: Accessible Hallway(s)
Features
- Levels: One
- Stories: 1
- Patio & porch: Covered, Patio, Screened
- Exterior features: Irrigation System, Rain Gutters, Sidewalk, Sprinkler Metered
- Has view: Yes
- View description: Trees/Woods
- Waterfront features: Lake, Lake Privileges, Limited Access
Lot
- Size: 0.46 Acres
- Dimensions: 70 x 293
- Features: Landscaped, Near Golf Course, Sidewalk
- Residential vegetation: Mature Landscaping, Trees/Landscaped
Details
- Parcel number: 081927120600058000
- Special conditions: None
Construction
Type & style
- Home type: SingleFamily
- Architectural style: Contemporary
- Property subtype: Single Family Residence
Materials
- Block, Stucco
- Foundation: Slab
- Roof: Shingle
Condition
- Completed
- New construction: No
- Year built: 2017
Details
- Builder model: St. John
- Builder name: Medallion Homes
Utilities & green energy
- Sewer: Public Sewer
- Water: Public
- Utilities for property: Electricity Connected, Natural Gas Connected, Sprinkler Recycled, Water Connected
Community & HOA
Community
- Features: Fishing, Lake, Water Access, Association Recreation - Owned, Buyer Approval Required, Community Mailbox, Deed Restrictions, Fitness Center, Gated Community - No Guard, Pool
- Security: Gated Community, Security System Owned, Smoke Detector(s)
- Pet fee: $0 monthly
- Senior community: Yes
- Subdivision: LAKES OF MOUNT DORA PH 4A
HOA
- Has HOA: Yes
- Amenities included: Cable TV, Clubhouse, Fitness Center, Gated, Lobby Key Required, Maintenance, Pickleball Court(s), Pool, Recreation Facilities, Tennis Court(s), Vehicle Restrictions
- Services included: Cable TV, Common Area Taxes, Community Pool, Reserve Fund, Internet, Manager, Recreational Facilities
- HOA fee: $275 monthly
- HOA name: Cindy Pierson
- HOA phone: 352-357-1019
Location
- Region: Mount Dora
Financial & listing details
- Price per square foot: $230/sqft
- Tax assessed value: $565,002
- Annual tax amount: $5,577
- Date on market: 2/7/2024
- Cumulative days on market: 124 days
- Listing terms: Cash,Conventional,VA Loan
- Ownership: Fee Simple
- Total actual rent: 0
- Electric utility on property: Yes
- Road surface type: Paved
Price history
| Date | Event | Price |
|---|---|---|
| 3/14/2024 | Sold | $622,500-1.2%$230/sqft |
Source:  Stellar MLS #O6176951 Report a problem Stellar MLS #O6176951 Report a problem | ||
| 2/15/2024 | Pending sale | $629,900$233/sqft |
Source: Stellar MLS #O6176951 Report a problem | ||
| 2/7/2024 | Listed for sale | $629,900-3.1%$233/sqft |
Source: Stellar MLS #O6176951 Report a problem | ||
| 2/5/2024 | Listing removed | -- |
Source: Stellar MLS #O6148302 Report a problem | ||
| 1/25/2024 | Price change | $650,000-1.6%$240/sqft |
Source: Stellar MLS #O6148302 Report a problem | ||
| 1/19/2024 | Price change | $660,700-2.1%$244/sqft |
Source: Stellar MLS #O6148302 Report a problem | ||
| 12/28/2023 | Price change | $675,000-2.9%$250/sqft |
Source: Stellar MLS #O6148302 Report a problem | ||
| 10/26/2023 | Price change | $695,000-0.7%$257/sqft |
Source: Stellar MLS #O6148302 Report a problem | ||
| 10/11/2023 | Listed for sale | $700,000+99.6%$259/sqft |
Source: Stellar MLS #O6148302 Report a problem | ||
| 2/7/2017 | Sold | $350,700$130/sqft |
Source: Public Record Report a problem | ||
Public tax history
| Year | Property taxes | Tax assessment |
|---|---|---|
| 2025 | $7,586 +28% | $433,752 +18% |
| 2024 | $5,926 +6.3% | $367,600 +3% |
| 2023 | $5,577 -6.1% | $356,900 +3% |
| 2022 | $5,941 +3.7% | $346,510 +3% |
| 2021 | $5,730 -3.6% | $336,421 +1.4% |
| 2020 | $5,945 -0.1% | $331,777 +2.3% |
| 2019 | $5,953 +5.9% | $324,318 +4.3% |
| 2018 | $5,624 | $311,064 +775% |
| 2017 | $5,624 +684.5% | $35,550 |
| 2016 | $717 +0.1% | $35,550 |
| 2015 | $716 | $35,550 |
Find assessor info on the county website
Neighborhood: 32757
Nearby homes
- $614,5003 bd2 ba2.1k sqft8380 Bridgeport Bay Cir, Mount Dora, FL 32757Off Market
- $695,3003 bd3 ba2.6k sqft8372 Bridgeport Bay Cir, Mount Dora, FL 32757Off Market
- $719,8003 bd3 ba3.3k sqft8368 Bridgeport Bay Cir, Mount Dora, FL 32757Off Market

- $547,9003 bd3 ba2.6k sqft8384 Bridgeport Bay Cir, Mount Dora, FL 32757Off Market
- $629,3003 bd2 ba2.4k sqft8388 Bridgeport Bay Cir, Mount Dora, FL 32757Off Market
- $609,2003 bd2 ba2.6k sqft8364 Bridgeport Bay Cir, Mount Dora, FL 32757Off Market
- $746,4003 bd2 ba2.7k sqft8371 Bridgeport Bay Cir, Mount Dora, FL 32757Off Market
- $313,9743 bd2 ba2.1k sqft8367 Bridgeport Bay Cir, Mount Dora, FL 32757Off Market
Nearby schools
GreatSchools rating
- 5/10Seminole Springs Elementary SchoolGrades: PK-5Distance: 5.8 mi
- 3/10Eustis Middle SchoolGrades: 6-8Distance: 2.2 mi
- 3/10Eustis High SchoolGrades: 9-12Distance: 3.3 mi
Schools provided by the listing agent
- Elementary: Seminole Springs. Elem
- Middle: Eustis Middle
- High: Eustis High School
Source: Stellar MLS. This data may not be complete. We recommend contacting the local school district to confirm school assignments for this home.
Get a cash offer in 3 minutes
Find out how much your home could sell for in as little as 3 minutes with a no-obligation cash offer.
Estimated market value
$640,000
Get a cash offer in 3 minutes
Find out how much your home could sell for in as little as 3 minutes with a no-obligation cash offer.
Estimated market value
$640,000
- Florida
- Lake County
- Mount Dora
- 32757
- 8376 Bridgeport Bay Cir
Nearby cities
Nearby zip codes
Other Mount Dora Topics
