SELLER WILL TAKE BACKUP CONTRACT AS THERE IS A KICK OUT CLAUSE. Beautiful home great for entertaining featuring a screened porch, large fenced yard, professional landscaping and numerous recent renovations. Rear property line adjoins a well-established neighborhood with expansive lots, enhancing both privacy and space. UPDATES include a new roof, new heat pumps, luxury plank flooring on the first level, encapsulated crawl space, and an upgraded gourmet kitchen. Enjoy a spacious primary suite, offering comfort, style, and plenty of room to relax. Community playground and sidewalks throughout this lovely neighborhood. Only one owner graced this beauty.
Sold for $450,000
$450,000
8376 Colony Cir, Easton, MD 21601
4beds
2,060sqft
Single Family Residence
Built in 1998
10,001 Square Feet Lot
$448,700 Zestimate®
$218/sqft
$2,815 Estimated rent
Home value
$448,700
Estimated sales range
Not available
$2,815/mo
Zestimate® history
Owner options
List your home for rent
$2,815/mo
Rent Zestimate®
Find your next renter with Zillow Rental Manager. Plus, with online applications, you can quickly screen prospective tenants – for free.
$2,815/mo
Rent Zestimate®
Refinance and save
$2,884/mo
Est. payment
Refinancing to a lower rate could help reduce your monthly payments and save thousands over the life of the loan.
$2,884/mo
Est. payment
Explore your selling options
Work with a Zillow partner agent
Leverage their expertise and Zillow's premium Showcase listings to get your home seen by more buyers.
Get startedList with your own agent
Get your home in front of millions of buyers by listing it on Zillow.
Learn how to do itSell it yourself
Take full control of how buyers see your home on Zillow by listing For Sale by Owner (FSBO).
List your homeWhat's special
Large fenced yardProfessional landscapingScreened porchUpgraded gourmet kitchen
Zillow last checked:
Listing updated:
Listed by:
Janet Freeh 410-924-0658,
Meredith Fine Properties
Bought with:
Rick Parreco, 652193
RE/MAX Executive
Source: Bright MLS,MLS#: MDTA2013476
Facts & features
Interior
Bedrooms & bathrooms
- Bedrooms: 4
- Bathrooms: 3
- Full bathrooms: 2
- 1/2 bathrooms: 1
- Main level bathrooms: 1
Rooms
- Room types: Living Room, Dining Room, Primary Bedroom, Bedroom 2, Bedroom 3, Bedroom 4, Kitchen, Family Room, Laundry, Bathroom 2, Primary Bathroom, Half Bath
Primary bedroom
- Level: Upper
Bedroom 2
- Level: Upper
Bedroom 3
- Level: Upper
Bedroom 4
- Level: Upper
Primary bathroom
- Level: Upper
Bathroom 2
- Level: Upper
Dining room
- Features: Flooring - Luxury Vinyl Plank
- Level: Main
Family room
- Features: Fireplace - Wood Burning, Flooring - Luxury Vinyl Plank
- Level: Main
Half bath
- Level: Main
Kitchen
- Features: Breakfast Bar, Countertop(s) - Quartz, Double Sink, Flooring - Luxury Vinyl Plank, Kitchen - Gas Cooking, Pantry
- Level: Main
Laundry
- Features: Flooring - Luxury Vinyl Tile
- Level: Main
Living room
- Features: Flooring - Luxury Vinyl Plank
- Level: Main
Heating
- Forced Air, Heat Pump, Natural Gas
Cooling
- Central Air, Natural Gas
Appliances
- Included: Microwave, Dishwasher, Disposal, Dryer, Energy Efficient Appliances, Freezer, Oven/Range - Gas, Refrigerator, Washer, Solar Hot Water, Gas Water Heater
- Laundry: Has Laundry, Laundry Room
Features
- Breakfast Area, Crown Molding, Family Room Off Kitchen, Floor Plan - Traditional, Kitchen - Gourmet, Pantry, Recessed Lighting, Upgraded Countertops, Kitchen - Table Space, Walk-In Closet(s), Dry Wall
- Flooring: Luxury Vinyl
- Has basement: No
- Number of fireplaces: 1
- Fireplace features: Brick, Wood Burning
Interior area
- Total structure area: 2,060
- Total interior livable area: 2,060 sqft
- Finished area above ground: 2,060
- Finished area below ground: 0
Property
Parking
- Total spaces: 2
- Parking features: Garage Faces Front, Inside Entrance, Garage Door Opener, Built In, Storage, Asphalt, Attached
- Attached garage spaces: 2
- Has uncovered spaces: Yes
Accessibility
- Accessibility features: None
Features
- Levels: Two
- Stories: 2
- Patio & porch: Porch, Screened
- Exterior features: Play Area, Sidewalks, Street Lights
- Pool features: None
- Fencing: Picket
Lot
- Size: 10,001 Square Feet
- Features: Landscaped, Rear Yard
Details
- Additional structures: Above Grade, Below Grade
- Parcel number: 2101085557
- Zoning: R
- Special conditions: Standard
Construction
Type & style
- Home type: SingleFamily
- Architectural style: Colonial
- Property subtype: Single Family Residence
Materials
- Vinyl Siding
- Foundation: Block
- Roof: Asphalt
Condition
- Excellent
- New construction: No
- Year built: 1998
- Major remodel year: 2024
Utilities & green energy
- Sewer: Public Sewer
- Water: Public
- Utilities for property: Natural Gas Available, Electricity Available
Community & HOA
Community
- Subdivision: Matthewstown Run
HOA
- Has HOA: No
Location
- Region: Easton
- Municipality: Easton
Financial & listing details
- Price per square foot: $218/sqft
- Tax assessed value: $352,500
- Annual tax amount: $4,180
- Date on market: 4/20/2026
- Listing agreement: Exclusive Right To Sell
- Ownership: Fee Simple
- Road surface type: Black Top
Price history
| Date | Event | Price |
|---|---|---|
| 6/30/2026 | Sold | $450,000+1.1%$218/sqft |
Source:  Bright MLS #MDTA2013476 Report a problem Bright MLS #MDTA2013476 Report a problem | ||
| 6/8/2026 | Pending sale | $445,000$216/sqft |
Source: Bright MLS #MDTA2013476 Report a problem | ||
| 5/5/2026 | Contingent | $445,000$216/sqft |
Source: Bright MLS #MDTA2013476 Report a problem | ||
| 4/20/2026 | Listed for sale | $445,000+191.8%$216/sqft |
Source: Bright MLS #MDTA2013476 Report a problem | ||
| 8/12/1998 | Sold | $152,509$74/sqft |
Source: Public Record Report a problem | ||
Public tax history
| Year | Property taxes | Tax assessment |
|---|---|---|
| 2025 | $1,207 -67.7% | $321,000 +10.9% |
| 2024 | $3,735 +7.3% | $289,500 +3.3% |
| 2023 | $3,482 +8.8% | $280,233 -3.2% |
| 2022 | $3,200 +7.6% | $289,500 +10.6% |
| 2021 | $2,973 +3.8% | $261,700 +3.8% |
| 2020 | $2,864 +4% | $252,100 -3.7% |
| 2019 | $2,755 +7.1% | $261,700 +12.4% |
| 2018 | $2,574 +3.3% | $232,900 |
| 2017 | $2,492 +223.6% | $232,900 |
| 2016 | $770 | $232,900 -1.1% |
| 2015 | $770 +10% | $235,600 |
| 2014 | $700 | $235,600 |
| 2013 | -- | $235,600 -11.8% |
| 2012 | -- | $267,200 |
| 2011 | -- | $267,200 |
| 2010 | -- | $267,200 -9.5% |
| 2009 | -- | $295,260 +13.6% |
| 2008 | -- | $259,966 +15.7% |
| 2007 | -- | $224,673 +18.6% |
| 2006 | -- | $189,380 +8.7% |
| 2005 | -- | $174,246 +9.5% |
| 2004 | -- | $159,113 +10.5% |
| 2003 | -- | $143,980 +4% |
| 2002 | -- | $138,456 +4.2% |
| 2001 | -- | $132,933 |
Find assessor info on the county website
Neighborhood: 21601
Nearby homes
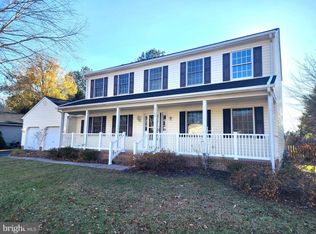
- $359,9004 bd3 ba2k sqft8382 Colony Cir, Easton, MD 21601Sold
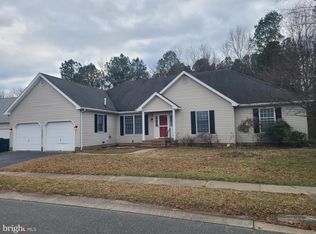
- $407,8003 bd3 ba1.8k sqft8370 Colony Cir, Easton, MD 21601Off Market
- $442,200-- bd2 ba2k sqft8284 Gannon Cir, Easton, MD 21601Off Market
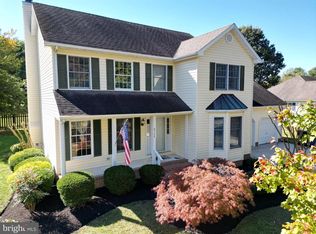
- $420,0004 bd3 ba2.2k sqft8388 Colony Cir, Easton, MD 21601Sold
- $295,0003 bd2 ba1.8k sqft8366 Colony Cir, Easton, MD 21601Sold
- $372,4003 bd2 ba1.6k sqft8361 Colony Cir, Easton, MD 21601Off Market
- $373,400-- bd2 ba1.4k sqft8389 Colony Cir, Easton, MD 21601Off Market
- $373,600-- bd2 ba1.9k sqft8343 Colony Cir, Easton, MD 21601Off Market
Nearby schools
GreatSchools rating
- 3/10Easton Elementary SchoolGrades: PK-5Distance: 2.1 mi
- 5/10Easton Middle SchoolGrades: 6-8Distance: 2 mi
- 6/10Easton High SchoolGrades: 9-12Distance: 1.9 mi
Schools provided by the listing agent
- District: Talbot County Public Schools
Source: Bright MLS. This data may not be complete. We recommend contacting the local school district to confirm school assignments for this home.
Get a cash offer in 3 minutes
Find out how much your home could sell for in as little as 3 minutes with a no-obligation cash offer.
Estimated market value
$448,700
Get a cash offer in 3 minutes
Find out how much your home could sell for in as little as 3 minutes with a no-obligation cash offer.
Estimated market value
$448,700
- Maryland
- Talbot County
- Easton
- 21601
- 8376 Colony Cir
