Welcome to your private oasis! Nestled on nearly 3 acres, this charming 3 bed 2 full bath ranch offers rural living just minutes from the convenience of downtown. Enjoy scenic trails winding throughout the property—great for walking, riding, or simply exploring nature. The home features numerous updates to major systems such as new Trane unit and carpet in 2024, fully encapsulated crawlspace, too many to list! Ask your agent for the recent upgrade sheet. Multiple detached structures offer endless possibilities—whether you're dreaming of a workshop, hobby space, or extra storage. With room to roam, a functional layout, and space to expand, this is the ideal setting for those seeking freedom, functionality, and a connection to the outdoors. Come experience the tranquility and versatility this unique property has to offer! *Back on the market due to no fault of Seller *
Sold
$335,000
8376 Daniels Ln, Gloucester, VA 23061
3beds
1,440sqft
Manufactured Home
Built in 1984
2.7 Acres Lot
$352,000 Zestimate®
$233/sqft
$1,520 Estimated rent
Home value
$352,000
$296,000 - $419,000
$1,520/mo
Zestimate® history
Owner options
List your home for rent
$1,520/mo
Rent Zestimate®
Find your next renter with Zillow Rental Manager. Plus, with online applications, you can quickly screen prospective tenants – for free.
$1,520/mo
Rent Zestimate®
Refinance and save
$1,967/mo
Est. payment
Refinancing to a lower rate could help reduce your monthly payments and save thousands over the life of the loan.
$1,967/mo
Est. payment
Explore your selling options
Work with a Zillow partner agent
Leverage their expertise and Zillow's premium Showcase listings to get your home seen by more buyers.
Get startedList with your own agent
Get your home in front of millions of buyers by listing it on Zillow.
Learn how to do itSell it yourself
Take full control of how buyers see your home on Zillow by listing For Sale by Owner (FSBO).
List your homeWhat's special
Multiple detached structuresPrivate oasisFunctional layoutNew trane unitScenic trailsUpdates to major systemsFully encapsulated crawlspace
Zillow last checked:
Listing updated:
Listed by:
Corey Smith,
1st Class Real Estate Flagship 757-995-1301
Bought with:
Mateusz Marek
LPT Realty LLC
Source: REIN Inc.,MLS#: 10606639
Facts & features
Interior
Bedrooms & bathrooms
- Bedrooms: 3
- Bathrooms: 2
- Full bathrooms: 2
Rooms
- Room types: 1st Floor BR, 1st Floor Primary BR, PBR with Bath, Spare Room
Primary bedroom
- Level: First
Heating
- Forced Air, Propane, Variable Speed
Cooling
- Central Air, Variable Speed
Appliances
- Included: Microwave, Electric Range, Refrigerator, Gas Water Heater
- Laundry: Dryer Hookup, Washer Hookup
Features
- Primary Sink-Double, Ceiling Fan(s)
- Flooring: Carpet, Laminate/LVP
- Windows: Window Treatments
- Basement: Crawl Space
- Number of fireplaces: 1
- Fireplace features: Propane
Interior area
- Total interior livable area: 1,440 sqft
Property
Parking
- Total spaces: 1
- Parking features: Garage Det 1 Car, Carport, Multi Car, Driveway
- Garage spaces: 1
- Has carport: Yes
- Has uncovered spaces: Yes
Features
- Stories: 1
- Patio & porch: Deck, Porch
- Pool features: None
- Fencing: None
- Has view: Yes
- View description: Trees/Woods
- Waterfront features: Not Waterfront
Lot
- Size: 2.7 Acres
- Features: Wooded
Details
- Parcel number: 18892
- Zoning: SC-1
- Special conditions: Owner Agent
Construction
Type & style
- Home type: MobileManufactured
- Architectural style: Ranch
- Property subtype: Manufactured Home
Materials
- Vinyl Siding
- Roof: Composition
Condition
- New construction: No
- Year built: 1984
Utilities & green energy
- Sewer: Septic Tank
- Water: Well
Community & HOA
Community
- Subdivision: All Others Area 121
HOA
- Has HOA: No
Location
- Region: Gloucester
Financial & listing details
- Price per square foot: $233/sqft
- Tax assessed value: $178,310
- Annual tax amount: $1,040
- Date on market: 10/17/2025
Price history
Price history is unavailable.
Public tax history
| Year | Property taxes | Tax assessment |
|---|---|---|
| 2025 | $1,095 +5.3% | $178,310 |
| 2024 | $1,040 +6.9% | $178,310 +6.9% |
| 2023 | $972 +0.1% | $166,780 +24.5% |
| 2022 | $972 +4.3% | $134,010 |
| 2021 | $931 +4.4% | $134,010 +4.4% |
| 2018 | $892 | $128,310 |
| 2017 | $892 -0.8% | $128,310 -0.8% |
| 2016 | $899 | $129,370 +1.6% |
| 2015 | $899 +2.2% | $127,300 |
| 2014 | $880 | $127,300 |
| 2013 | -- | $127,300 |
| 2012 | -- | $127,300 |
| 2011 | -- | $127,300 |
| 2010 | -- | $127,300 -14.3% |
| 2009 | -- | $148,500 |
| 2008 | -- | $148,500 |
Find assessor info on the county website
Neighborhood: 23061
Nearby homes
- $442,1002 bd2 ba1.4k sqftGeorge Wash Memorial Hwy, Gloucester, VA 23061Off Market
- $276,2003 bd2 ba1.5k sqft8402 Daniels Ln, Gloucester, VA 23061Off Market
- $281,6003 bd1 ba960 sqft8309 Daniels Ln, Gloucester, VA 23061Off Market
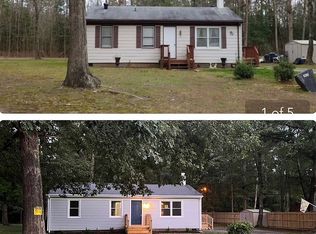
- $688,1004 bd2 ba3.1k sqft9729 George Washington Memorial Hwy, Gloucester, VA 23061Off Market
- $40,530-- bd-- ba-- sqftDaniels Ln, Gloucester, VA 23061Off Market
- $232,4003 bd1 ba960 sqft9691 George Washington Memorial Hwy, Gloucester, VA 23061Off Market
- $147,7002 bd2 ba938 sqft8407 Daniels Ln, Gloucester, VA 23061Off Market
- $112,800-- bd-- ba224 sqft9769 George Washington Memorial Hwy, Gloucester, VA 23061Off Market
Nearby schools
GreatSchools rating
- 9/10Petsworth Elementary SchoolGrades: PK-5Distance: 1.8 mi
- 7/10Peasley Middle SchoolGrades: 6-8Distance: 2.4 mi
- 6/10Gloucester High SchoolGrades: 9-12Distance: 5.3 mi
Schools provided by the listing agent
- Elementary: Petsworth Elementary
- Middle: Peasley Middle
- High: Gloucester
Source: REIN Inc.. This data may not be complete. We recommend contacting the local school district to confirm school assignments for this home.
Get a cash offer in 3 minutes
Find out how much your home could sell for in as little as 3 minutes with a no-obligation cash offer.
Estimated market value
$352,000
Get a cash offer in 3 minutes
Find out how much your home could sell for in as little as 3 minutes with a no-obligation cash offer.
Estimated market value
$352,000
- Virginia
- Gloucester County
- Gloucester
- 23061
- 8376 Daniels Ln
Nearby cities
Nearby zip codes
Other Gloucester Topics
