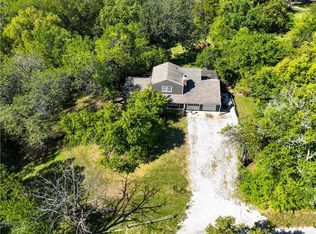
Welcome to this magnificent home nestled on an expansive 2.2-acre lot in the prestigious Oldham Farms. As you arrive, you are warmly greeted by a picturesque patio, setting the scene for a truly exceptional property. Step inside and be captivated by the lovely entryway that leads you into a world of elegance and charm. The beautiful hardwood floors that flow throughout the main living areas create a seamless and sophisticated ambiance. The inviting living room features a cozy fireplace, perfect for those chilly evenings, and adds a touch of warmth and comfort to the space. Prepare to be amazed by the hardwood floors that adorn the spacious kitchen, which boasts an abundance of wood cabinets and top-of-the-line stainless steel appliances. The kitchen is a chef's dream, offering plenty of storage for all your culinary needs. The adjacent large dining room provides ample space for gathering with friends and family for memorable meals and celebrations. Upstairs, the bedrooms are both carpeted and feature hardwood floors, adding a touch of luxury.. The master suite is a private oasis, offering tranquility and relaxation after a long day. The bathroom completes this space, providing a spa-like atmosphere to unwind and rejuvenate. The finished basement is perfect for entertaining, with its own fireplace, creating a cozy and inviting atmosphere. The garage has been artfully converted into an amazing bar area that must be seen to be appreciated. This unique space offers ample storage and is complete with a kitchenette, making it ideal for hosting gatherings and creating lasting memories with friends and loved ones. Outside, a large deck overlooks the huge backyard, which includes a pool house, swing set, and a large pool with a slide. This sprawling oasis is perfect for summer fun and relaxation, creating a resort-like feel right in your own backyard! Don’t miss out on this opportunity! Home includes a seller paid home warranty through Cinch!!!
Sold
Price Unknown
8376 Overhill Dr, Kansas City, MO 64138
4beds
2,890sqft
Single Family Residence
Built in 1939
2.2 Acres Lot
$434,200 Zestimate®
$--/sqft
$2,591 Estimated rent
Home value
$434,200
$408,000 - $460,000
$2,591/mo
Zestimate® history
Owner options
List your home for rent
$2,591/mo
Rent Zestimate®
Find your next renter with Zillow Rental Manager. Plus, with online applications, you can quickly screen prospective tenants – for free.
$2,591/mo
Rent Zestimate®
Refinance and save
Refinancing to a lower rate could help reduce your monthly payments and save thousands over the life of the loan.
Explore your selling options
Work with a Zillow partner agent
Leverage their expertise and Zillow's premium Showcase listings to get your home seen by more buyers.
Get startedList with your own agent
Get your home in front of millions of buyers by listing it on Zillow.
Learn how to do itSell it yourself
Take full control of how buyers see your home on Zillow by listing For Sale by Owner (FSBO).
List your homeWhat's special
Pool houseCozy fireplaceLarge deckLarge dining roomHuge backyardLarge poolWood cabinets
Zillow last checked:
Listing updated:
Listed by:
Shaun Ashley 816-812-8701,
RE/MAX Heritage,
Sovuthy Saing 816-500-1682,
RE/MAX Heritage
Bought with:
Kia Robinson, SP00239297
1st Class Real Estate KC
Source: Heartland MLS as distributed by MLS GRID,MLS#: 2450479
Facts & features
Interior
Bedrooms & bathrooms
- Bedrooms: 4
- Bathrooms: 3
- Full bathrooms: 2
- 1/2 bathrooms: 1
Bedroom 1
- Level: Main
Bedroom 2
- Level: Main
Bedroom 3
- Level: Main
Bedroom 4
- Level: Upper
Bathroom 1
- Level: Main
Bathroom 2
- Level: Upper
Bathroom 3
- Level: Lower
Kitchen
- Level: Main
Living room
- Level: Main
Heating
- Forced Air
Cooling
- Electric
Features
- Basement: Partial,Walk-Out Access
- Number of fireplaces: 1
Interior area
- Total structure area: 2,890
- Total interior livable area: 2,890 sqft
- Finished area above ground: 1,774
- Finished area below ground: 1,116
Property
Parking
- Total spaces: 2
- Parking features: Detached
- Garage spaces: 2
Lot
- Size: 2.2 Acres
Details
- Parcel number: 50320040900000000
Construction
Type & style
- Home type: SingleFamily
- Property subtype: Single Family Residence
Materials
- Concrete, Wood Siding
- Roof: Composition
Condition
- Year built: 1939
Utilities & green energy
- Water: Public
Community & HOA
Community
- Subdivision: Oldham Farms
HOA
- Has HOA: No
Location
- Region: Kansas City
Financial & listing details
- Tax assessed value: $197,050
- Annual tax amount: $2,949
- Date on market: 9/8/2023
- Listing terms: Cash,Conventional,FHA,VA Loan
- Ownership: Private
Price history
| Date | Event | Price |
|---|---|---|
| 10/10/2023 | Sold | -- |
Source:  Heartland MLS as distributed by MLS GRID #2450479 Report a problem Heartland MLS as distributed by MLS GRID #2450479 Report a problem | ||
| 9/11/2023 | Pending sale | $373,900$129/sqft |
Source: Heartland MLS as distributed by MLS GRID #2450479 Report a problem | ||
| 9/8/2023 | Listed for sale | $373,900$129/sqft |
Source: Heartland MLS as distributed by MLS GRID #2450479 Report a problem | ||
Public tax history
| Year | Property taxes | Tax assessment |
|---|---|---|
| 2025 | $3,396 +9.9% | $37,440 +9.7% |
| 2024 | $3,090 +0.6% | $34,138 |
| 2023 | $3,070 +15.9% | $34,138 +20.6% |
| 2022 | $2,649 +0% | $28,310 |
| 2021 | $2,648 +3.9% | $28,310 +5.1% |
| 2020 | $2,550 +1.9% | $26,932 |
| 2019 | $2,501 | $26,932 +14.9% |
| 2018 | $2,501 +11.8% | $23,440 |
| 2017 | $2,237 +5.6% | $23,440 +1.4% |
| 2016 | $2,119 +2.4% | $23,113 +3% |
| 2014 | $2,070 -2.3% | $22,439 |
| 2013 | $2,118 +0.4% | $22,439 |
| 2012 | $2,110 +30.9% | $22,439 |
| 2011 | $1,612 +2% | $22,439 +31% |
| 2010 | $1,580 -11.8% | $17,130 |
| 2009 | $1,790 +11.8% | $17,130 -18.3% |
| 2008 | $1,601 -0.8% | $20,974 |
| 2007 | $1,613 +0.2% | $20,974 |
| 2006 | $1,611 +14.6% | $20,974 |
| 2005 | $1,406 +0% | $20,974 +15.1% |
| 2004 | $1,405 +12.3% | $18,216 |
| 2003 | $1,252 +0.3% | $18,216 +15% |
| 2002 | $1,248 +8.6% | $15,840 |
| 2001 | $1,150 | $15,840 |
Find assessor info on the county website
Neighborhood: Park Farms
Nearby homes
- $301,0003 bd1 ba2.6k sqft8388 Overhill Dr, Kansas City, MO 64138Off Market
- $256,7003 bd2 ba1.6k sqft8364 Overhill Dr, Kansas City, MO 64138Off Market
- $--3 bd3 ba2.5k sqft8316 Overhill Dr, Kansas City, MO 64138Sold
- $36,0501.43 Acres8324 Overhill Dr, Kansas City, MO 64138Off Market
- $192,1002 bd1 ba1k sqft7455 E 83rd St, Kansas City, MO 64138Off Market
- $150,7002 bd1 ba924 sqft7473 E 83rd St, Kansas City, MO 64138Off Market
- $--3 bd2 ba1.5k sqft7439 E 83rd St, Kansas City, MO 64138Sold
- $189,0002 bd1 ba979 sqft8400 Overhill Dr, Kansas City, MO 64138Off Market
Nearby schools
GreatSchools rating
- 6/10Spring Valley Elementary SchoolGrades: K-5Distance: 1.1 mi
- 3/10South Middle SchoolGrades: 6-8Distance: 0.6 mi
- 2/10Raytown South Sr. High SchoolGrades: 9-12Distance: 2.8 mi
Schools provided by the listing agent
- Elementary: Spring Valley
- Middle: Raytown South
- High: Raytown South
Source: Heartland MLS as distributed by MLS GRID. This data may not be complete. We recommend contacting the local school district to confirm school assignments for this home.
Get a cash offer in 3 minutes
Find out how much your home could sell for in as little as 3 minutes with a no-obligation cash offer.
Estimated market value
$434,200
Get a cash offer in 3 minutes
Find out how much your home could sell for in as little as 3 minutes with a no-obligation cash offer.
Estimated market value
$434,200
- Missouri
- Jackson County
- Kansas City
- 64138
- Park Farms
- 8376 Overhill Dr
Nearby cities
Nearby neighborhoods
Nearby zip codes
Other Kansas City Topics
