Skip main navigation
Sold for $479,900
  • $479,900

    8376 Scenic View Dr, Breinigsville, PA 18031

    3beds
    2,715sqft
    Townhouse, Single Family Residence
    Built in 2003
    8,015 Square Feet Lot
    $485,100 Zestimate®
    $177/sqft
    $2,831 Estimated rent

    Home value

    $485,100

    $441,000 - $534,000

    $2,831/mo

    Zestimate® history
    Loading
    Loading...

    Owner options

    List your home for rent

    $2,831/mo

    Rent Zestimate®

    Find your next renter with Zillow Rental Manager. Plus, with online applications, you can quickly screen prospective tenants – for free.

    Learn more

    $2,831/mo

    Rent Zestimate®

    Refinance and save

    $3,162/mo

    Est. payment

    Refinancing to a lower rate could help reduce your monthly payments and save thousands over the life of the loan.

    See today's rates

    $3,162/mo

    Est. payment

    Explore your selling options

    Work with a Zillow partner agent

    Leverage their expertise and Zillow's premium Showcase listings to get your home seen by more buyers.

    Get started

    List with your own agent

    Get your home in front of millions of buyers by listing it on Zillow.

    Learn how to do it

    Sell it yourself

    Take full control of how buyers see your home on Zillow by listing For Sale by Owner (FSBO).

    List your home

    What's special

    Recently renovatedTiled soaking tubCozy fully equipped kitchenBeautifully maintainedRecessed lightingStylish subway tile backsplashGenerous walk-in closet
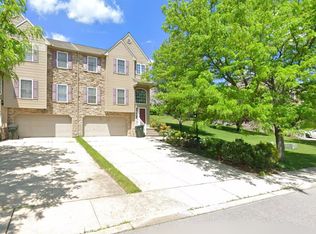
    Welcome to this recently renovated and beautifully maintained and Spacious 3-bedroom, 3.5-bath Semi-Detached Twin home nestled in the prestigious Valley West Estates—offering the rare advantage of no HOA. Step inside to find luxury vinyl plank flooring flowing seamlessly throughout the main level, complementing the open-concept design perfect for modern living. The bright and inviting family room features recessed lighting and a ceiling fan, creating a comfortable space to relax or entertain. The adjoining dining area offers sliding door access to a deck, ideal for outdoor gatherings. The cozy, fully equipped kitchen showcases a Brand New stylish subway tile backsplash and a center island with breakfast seating. Brand New Luxury Vinyl Tile flooring throughout the second floor! Brand new carpet on stairs. All bathrooms are updated with New upgraded Toilettes! Spacious Master Suite highlighted by a cathedral ceiling, ceiling fan, and a generous walk-in closet. The en-suite bath is designed for comfort with dual sinks, a tiled soaking tub, and a walk-in shower with a glass door. Two additional well-sized bedrooms and a full hall bath with dual sinks and a tub/shower combination complete the second floor. The bright, daylight walkout fully finished basement expands your living space with luxury vinyl plank flooring, recessed lighting, and a full bath featuring tile floors and a walk-in shower—perfect for guests or additional recreation space. Completing the home is a 2-car side-entry garage and an extra-large driveway, providing ample parking and convenience. Conveniently located close to major highways I-78 and I-476 for easy commute, Dorney Park, Brookside Country Club, shops, restaurants and so much more!

    Zillow last checked:

    Listing updated:

    Listed by:

    Shabana Pathan 484-893-1204,

    Keller Williams Northampton,

    Saman S. Chaudhry 610-457-2151,

    Keller Williams Northampton

    Bought with:

    Machua Mbugua, RSR002114

    HomeStarr Realty

    Source: GLVR,MLS#: 774018MLS LogoOriginating MLS: Lehigh Valley MLS

    Facts & features

    Interior

    Bedrooms & bathrooms
    • Bedrooms: 3
    • Bathrooms: 4
    • Full bathrooms: 3
    • 1/2 bathrooms: 1
    Primary bedroom
    • Level: Second
    • Dimensions: 14.00 x 9.00
    Bedroom
    • Level: Second
    • Dimensions: 16.00 x 11.00
    Bedroom
    • Level: Second
    • Dimensions: 16.00 x 11.00
    Primary bathroom
    • Level: Second
    • Dimensions: 10.00 x 6.00
    Dining room
    • Level: First
    • Dimensions: 14.00 x 13.00
    Family room
    • Level: First
    • Dimensions: 20.00 x 17.00
    Other
    • Level: Second
    • Dimensions: 8.00 x 11.00
    Other
    • Level: Basement
    • Dimensions: 6.00 x 5.00
    Half bath
    • Level: First
    • Dimensions: 5.00 x 5.00
    Kitchen
    • Level: First
    • Dimensions: 14.00 x 13.00
    Other
    • Description: Master bedroom walk-in closet
    • Level: Second
    • Dimensions: 8.00 x 9.00
    Recreation
    • Level: Basement
    • Dimensions: 27.00 x 25.00
    Heating
    • Forced Air, Gas
    Cooling
    • Central Air, Ceiling Fan(s)
    Appliances
    • Included: Dishwasher, Gas Oven, Gas Range, Gas Water Heater
    • Laundry: Washer Hookup, Dryer Hookup, Lower Level
    Features
    • Cathedral Ceiling(s), Dining Area, Separate/Formal Dining Room, Eat-in Kitchen, Game Room, High Ceilings, Kitchen Island, Family Room Main Level, Traditional Floorplan, Vaulted Ceiling(s), Walk-In Closet(s)
    • Flooring: Carpet, Ceramic Tile, Hardwood, Luxury Vinyl, Luxury VinylPlank
    • Basement: Full,Finished,Walk-Out Access
    Interior area
    • Total interior livable area: 2,715 sqft
    • Finished area above ground: 2,040
    • Finished area below ground: 675

    Property

    Parking
    • Total spaces: 2
    • Parking features: Attached, Driveway, Garage, Off Street, On Street
    • Attached garage spaces: 2
    • Has uncovered spaces: Yes
    Features
    • Stories: 3
    • Patio & porch: Covered, Deck, Porch
    • Exterior features: Deck, Porch
    • Has view: Yes
    • View description: Panoramic
    Lot
    • Size: 8,015 Square Feet
    • Dimensions: 66.67 x 120
    • Features: Sloped
    Details
    • Parcel number: 545565223420 001
    • Zoning: R3-Medium - Low Density R
    • Special conditions: None

    Construction

    Type & style
    • Home type: Townhouse
    • Architectural style: Contemporary,Colonial
    • Property subtype: Townhouse, Single Family Residence
    Materials
    • Stone, Vinyl Siding
    • Roof: Asphalt,Fiberglass
    Condition
    • Unknown
    • Year built: 2003

    Utilities & green energy

    • Electric: 200+ Amp Service, Circuit Breakers
    • Sewer: Public Sewer
    • Water: Public

    Community & HOA

    Community
    • Features: Curbs, Sidewalks
    • Subdivision: Valley West Estates
    Location
    • Region: Breinigsville

    Financial & listing details

    • Price per square foot: $177/sqft
    • Tax assessed value: $223,100
    • Annual tax amount: $4,979
    • Date on market: 3/28/2026
    • Cumulative days on market: 31 days
    • Ownership type: Fee Simple
    • Road surface type: Paved

    Price history

    DateEventPrice
    6/3/2026Sold$479,900$177/sqft
    Source: GLVR #774018 Report a problem
    4/28/2026Pending sale$479,900$177/sqft
    Source: GLVR #774018 Report a problem
    3/28/2026Listed for sale$479,900+10.3%$177/sqft
    Source: GLVR #774018 Report a problem
    2/17/2026Sold$435,000-3.3%$160/sqft
    Source: GLVR #768049 Report a problem
    1/16/2026Pending sale$449,900$166/sqft
    Source: GLVR #768049 Report a problem
    12/20/2025Price change$449,900-2.2%$166/sqft
    Source: GLVR #768049 Report a problem
    11/30/2025Price change$460,000-3.2%$169/sqft
    Source: GLVR #768049 Report a problem
    11/17/2025Listed for sale$475,000+155.1%$175/sqft
    Source: GLVR #768049 Report a problem
    10/4/2025Listing removed$2,850$1/sqft
    Source: GLVR #759043 Report a problem
    7/16/2025Price change$2,850-3.4%$1/sqft
    Source: GLVR #759043 Report a problem
    6/9/2025Listed for rent$2,950+5.4%$1/sqft
    Source: GLVR #759043 Report a problem
    6/2/2024Listing removed--
    Source: GLVR #734684 Report a problem
    4/22/2024Listed for rent$2,800+40.4%$1/sqft
    Source: GLVR #734684 Report a problem
    12/29/2018Listing removed$1,995$1/sqft
    Source: Keller Williams Real Estate #594132 Report a problem
    10/24/2018Listed for rent$1,995+2.3%$1/sqft
    Source: Lehigh Valley Regional Realty #594132 Report a problem
    8/19/2016Listing removed$1,950+2.6%$1/sqft
    Source: Keller Williams - Allentown #527190 Report a problem
    11/12/2015Listing removed$1,900$1/sqft
    Source: Keller Williams - Allentown #500683 Report a problem
    7/20/2015Listed for rent$1,900$1/sqft
    Source: Keller Williams Real Estate #500683 Report a problem
    6/30/2003Sold$186,217$69/sqft
    Source: Public Record Report a problem

    Public tax history

    YearProperty taxesTax assessment
    2025$4,980 +7.2%$223,100
    2024$4,645 +2.5%$223,100
    2023$4,533 $223,100
    2022$4,533 +0.4%$223,100
    2021$4,513 $223,100
    2020$4,513 +10323.4%$223,100
    2019$43 $223,100
    2018$43 $223,100
    2017-- $223,100
    2016-- $223,100
    2015-- $223,100
    2014-- $223,100 +196.5%
    2012-- $75,250
    2011-- $75,250
    2010-- $75,250
    2009-- $75,250
    2008-- $75,250
    2007-- $75,250
    2006-- $75,250 +1.6%
    2005-- $74,050
    2004-- $74,050 +887.3%
    2003-- $7,500
    Find assessor info on the county website

    Neighborhood: 18031

    Nearby schools

    GreatSchools rating
    Schools provided by the listing agent
    • Elementary: Veterans Memorial Elementary School
    • Middle: Springhouse Middle School
    • High: Parkland High School
    • District: Parkland

    Source: GLVR. This data may not be complete. We recommend contacting the local school district to confirm school assignments for this home.

    Get a cash offer in 3 minutes
    Find out how much your home could sell for in as little as 3 minutes with a no-obligation cash offer.
    Estimated market value
    $485,100
    Get a cash offer in 3 minutes
    Find out how much your home could sell for in as little as 3 minutes with a no-obligation cash offer.
    Estimated market value
    $485,100