Skip main navigation
Sold
  • $369,900

    8376 Shattuck Dr, Avon, IN 46123

    4beds
    2,843sqft
    Residential, Single Family Residence
    Built in 1998
    0.26 Acres Lot
    $394,300 Zestimate®
    $130/sqft
    $2,514 Estimated rent

    Home value

    $394,300

    $375,000 - $414,000

    $2,514/mo

    Zestimate® history
    Loading
    Loading...

    Owner options

    List your home for rent

    $2,514/mo

    Rent Zestimate®

    Find your next renter with Zillow Rental Manager. Plus, with online applications, you can quickly screen prospective tenants – for free.

    Learn more

    $2,514/mo

    Rent Zestimate®

    Refinance and save

    $2,465/mo

    Est. payment

    Refinancing to a lower rate could help reduce your monthly payments and save thousands over the life of the loan.

    See today's rates

    $2,465/mo

    Est. payment

    Explore your selling options

    Work with a Zillow partner agent

    Leverage their expertise and Zillow's premium Showcase listings to get your home seen by more buyers.

    Get started

    List with your own agent

    Get your home in front of millions of buyers by listing it on Zillow.

    Learn how to do it

    Sell it yourself

    Take full control of how buyers see your home on Zillow by listing For Sale by Owner (FSBO).

    List your home

    What's special

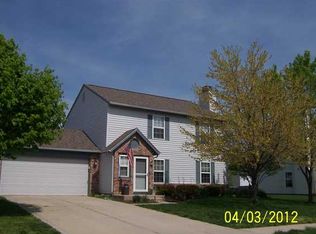
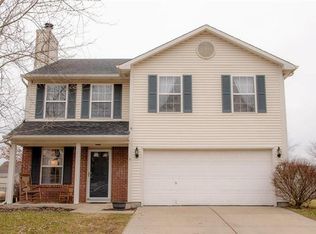
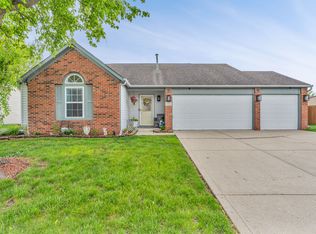
    Welcome to your dream home in Avon! This spacious 4-bedroom home features all bedrooms upstairs, including a luxurious primary suite with two walk-in closets, a private balcony, and a spa-like bathroom with dual head showers, a steam room, and a jacuzzi tub. The washer and dryer are also upstairs and included in the sale of the home. The updated kitchen includes a center island and appliances purchased new in 2019, while the home received fresh carpet and luxury vinyl plank flooring in 2020. Outdoor living is a delight with a large, heated pool featuring an automatic cover, a hot tub, and a built-in outdoor grill. The home is equipped with two advanced HVAC systems for year-round comfort, including a 2020 16 SEER heat pump and air handler upstairs, and a 2024 17 SEER inverter heat pump with a 97% efficient gas furnace downstairs. Don't miss this exceptional blend of luxury and modern convenience!

    Zillow last checked:

    Listing updated:

    Listing Provided by:

    Leslie Beck 317-440-9307,

    Home Bound Real Estate LLC

    Bought with:

    Awett Tedla

    F.C. Tucker Company

    Source: MIBOR as distributed by MLS GRID,MLS#: 21982734MLS Logo

    Facts & features

    Interior

    Bedrooms & bathrooms
    • Bedrooms: 4
    • Bathrooms: 3
    • Full bathrooms: 2
    • 1/2 bathrooms: 1
    • Main level bathrooms: 1
    Primary bedroom
    • Features: Carpet
    • Level: Upper
    • Area: 294 Square Feet
    • Dimensions: 21x14
    Bedroom 2
    • Features: Carpet
    • Level: Upper
    • Area: 100 Square Feet
    • Dimensions: 10x10
    Bedroom 3
    • Features: Carpet
    • Level: Upper
    • Area: 100 Square Feet
    • Dimensions: 10x10
    Bedroom 4
    • Features: Vinyl Plank
    • Level: Upper
    • Area: 144 Square Feet
    • Dimensions: 9x16
    Dining room
    • Features: Vinyl Plank
    • Level: Main
    • Area: 135 Square Feet
    • Dimensions: 9x15
    Family room
    • Features: Carpet
    • Level: Main
    • Area: 504 Square Feet
    • Dimensions: 21x24
    Kitchen
    • Features: Vinyl Plank
    • Level: Main
    • Area: 154 Square Feet
    • Dimensions: 11x14
    Living room
    • Features: Vinyl Plank
    • Level: Main
    • Area: 221 Square Feet
    • Dimensions: 17x13
    Sitting room
    • Features: Carpet
    • Level: Upper
    • Area: 165 Square Feet
    • Dimensions: 15x11
    Heating
    • Electric
    Cooling
    • Has cooling: Yes
    Appliances
    • Included: Electric Cooktop, Dishwasher, Dryer, Microwave, Electric Oven, Refrigerator, Washer
    • Laundry: Upper Level
    Features
    • Kitchen Island, Ceiling Fan(s), Walk-In Closet(s)
    • Windows: Window Bay Bow
    • Has basement: No
    • Number of fireplaces: 1
    • Fireplace features: Living Room
    Interior area
    • Total structure area: 2,843
    • Total interior livable area: 2,843 sqft

    Property

    Parking
    • Total spaces: 2
    • Parking features: Attached
    • Attached garage spaces: 2
    Features
    • Levels: Two
    • Stories: 2
    • Patio & porch: Covered
    • Exterior features: Balcony
    • Pool features: Heated, In Ground
    • Has spa: Yes
    • Spa features: Above Ground
    • Fencing: Fenced,Fence Full Rear
    Lot
    • Size: 0.26 Acres
    Details
    • Parcel number: 321001162009000022
    • Horse amenities: None

    Construction

    Type & style
    • Home type: SingleFamily
    • Architectural style: Traditional
    • Property subtype: Residential, Single Family Residence
    Materials
    • Brick, Vinyl Siding
    • Foundation: Slab
    Condition
    • New construction: No
    • Year built: 1998

    Utilities & green energy

    • Water: Municipal/City

    Community & neighborhood

    Location
    • Region: Avon
    • Subdivision: Austin Lakes

    HOA & financial

    HOA
    • Has HOA: Yes
    • HOA fee: $194 annually
    • Services included: Maintenance, ParkPlayground

    Price history

    DateEventPrice
    7/29/2024Sold$369,900$130/sqft
    Source: MIBOR as distributed by MLS GRID #21982734 Report a problem
    6/29/2024Pending sale$369,900$130/sqft
    Source: MIBOR as distributed by MLS GRID #21982734 Report a problem
    6/25/2024Listed for sale$369,900+60.8%$130/sqft
    Source: MIBOR as distributed by MLS GRID #21982734 Report a problem
    9/28/2018Sold$230,000$81/sqft
    Source: Agent Provided Report a problem
    9/24/2018Pending sale$230,000$81/sqft
    Source: Keller Williams Realty Indy Metro West #21592907 Report a problem
    9/24/2018Listed for sale$230,000$81/sqft
    Source: Keller Williams Realty Indy Metro West #21592907 Report a problem

    Public tax history

    YearProperty taxesTax assessment
    2025$3,662 +13.5%$432,200 +33.1%
    2024$3,228 +2.2%$324,700 +14.7%
    2023$3,160 +14.3%$283,000 +1%
    2022$2,764 +8.7%$280,200 +14.6%
    2021$2,542 -9.2%$244,600 +10%
    2020$2,800 +0.8%$222,400 -0.8%
    2019$2,779 +26.1%$224,200 +3.7%
    2018$2,205 -4%$216,100 +9.3%
    2017$2,297 +2.2%$197,800 +1.8%
    2016$2,248 +0.6%$194,300 +6.2%
    2014$2,235 +0.9%$182,900 +2.8%
    2013$2,215 -41.4%$177,900 -2.9%
    2011$3,782 -3%$183,300 -2.9%
    2010$3,898 +1.4%$188,800
    2009$3,844 +2.2%$188,800 +1.9%
    2007$3,762 +21.9%$185,320 +13.1%
    2006$3,087 $163,900
    2005-- $163,900

    Find assessor info on the county website

    Neighborhood: 46123

    Nearby schools

    GreatSchools rating
    Schools provided by the listing agent
    • High: Avon High School

    Source: MIBOR as distributed by MLS GRID. This data may not be complete. We recommend contacting the local school district to confirm school assignments for this home.

    Get a cash offer in 3 minutes
    Find out how much your home could sell for in as little as 3 minutes with a no-obligation cash offer.
    Estimated market value
    $394,300
    Get a cash offer in 3 minutes
    Find out how much your home could sell for in as little as 3 minutes with a no-obligation cash offer.
    Estimated market value
    $394,300