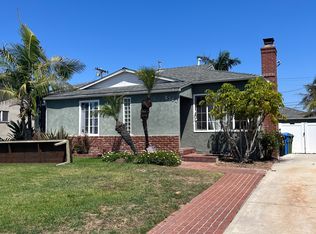
Welcome to this charming, single level home located in the highly sought after community of Kentwood. Hardwood floors, open floor plan and 2 fireplaces (living room and Primary suite) only add to the warmth you feel the minute you walk in the front door. Serene natural light floods almost every inch of this house. The kitchen is the heart of this home and leads directly out to an entertainer’s dream rear deck and beautifully landscaped back yard complete with an assortment of mature fruit trees. The living room and dining room flow nicely into the kitchen; perfect for family and friends get togethers at the holidays or anytime. Bedrooms are all great sizes, too. A/C, radiant heating in floors (kitchen/bathrooms) and forced air heat and freshly painted interior (kitchen cabinets, too) just add to the perfection of this home. Remodeled lovingly in 2006 and square footage added then, as well. Close to restaurants, shops and parks! Hurry, this one won’t last!
Sold for $1,700,000
Listed by: Vista Sotheby’s International Realty • Julie Christensen • Contact: 310-874-2886
Bought with: Compass
$1,700,000
8376 Stewart Ave, Los Angeles, CA 90045
3beds
1,880sqft
Single Family Residence
Built in 1944
6,158 Square Feet Lot
$1,763,900 Zestimate®
$904/sqft
$6,193 Estimated rent
Home value
$1,763,900
$1.64M - $1.89M
$6,193/mo
Zestimate® history
Owner options
List your home for rent
$6,193/mo
Rent Zestimate®
Find your next renter with Zillow Rental Manager. Plus, with online applications, you can quickly screen prospective tenants – for free.
$6,193/mo
Rent Zestimate®
Refinance and save
$10,810/mo
Est. payment
Refinancing to a lower rate could help reduce your monthly payments and save thousands over the life of the loan.
$10,810/mo
Est. payment
Explore your selling options
Work with a Zillow partner agent
Leverage their expertise and Zillow's premium Showcase listings to get your home seen by more buyers.
Get startedList with your own agent
Get your home in front of millions of buyers by listing it on Zillow.
Learn how to do itSell it yourself
Take full control of how buyers see your home on Zillow by listing For Sale by Owner (FSBO).
List your homeWhat's special
Open floor planForced air heatClose to restaurantsRadiant heatingPrimary suiteHardwood floorsFreshly painted interior
Zillow last checked:
Listing updated:
Listed by:
Julie Christensen DRE #01804587 310-874-2886,
Vista Sotheby’s International Realty
Bought with:
Deborah Weiss, DRE #01367708
Compass
Source: CRMLS,MLS#: SB24035941 Originating MLS: California Regional MLS
Originating MLS: California Regional MLSFacts & features
Interior
Bedrooms & bathrooms
- Bedrooms: 3
- Bathrooms: 2
- Full bathrooms: 1
- 3/4 bathrooms: 1
- Main level bathrooms: 2
- Main level bedrooms: 3
Rooms
- Room types: Bedroom, Den, Entry/Foyer, Foyer, Kitchen, Laundry, Living Room, Primary Bathroom, Primary Bedroom, Pantry, Dining Room
Primary bedroom
- Features: Main Level Primary
Bedroom
- Features: All Bedrooms Down
Bedroom
- Features: Bedroom on Main Level
Bathroom
- Features: Bathroom Exhaust Fan, Bathtub, Dual Sinks, Granite Counters, Heated Floor, Jetted Tub, Multiple Shower Heads, Remodeled, Soaking Tub, Separate Shower
Kitchen
- Features: Built-in Trash/Recycling, Granite Counters, Kitchen Island, Pots & Pan Drawers, Remodeled, Updated Kitchen, Utility Sink, Walk-In Pantry
Heating
- Baseboard, Central, Natural Gas, Radiant, Zoned
Cooling
- Central Air, Zoned
Appliances
- Included: 6 Burner Stove, Built-In Range, Convection Oven, Dishwasher, Disposal, Gas Oven, Gas Range, Gas Water Heater, Ice Maker, Refrigerator, Self Cleaning Oven, Water To Refrigerator, Water Heater, Water Purifier, Dryer, Washer
- Laundry: Washer Hookup, Gas Dryer Hookup, Inside, Laundry Room
Features
- Beamed Ceilings, Breakfast Bar, Built-in Features, Tray Ceiling(s), Ceiling Fan(s), Crown Molding, Cathedral Ceiling(s), Separate/Formal Dining Room, Granite Counters, Pantry, Pull Down Attic Stairs, Recessed Lighting, Unfurnished, All Bedrooms Down, Bedroom on Main Level, Entrance Foyer, Main Level Primary, Walk-In Pantry
- Flooring: Laminate, Tile
- Doors: Double Door Entry
- Windows: Blinds, Bay Window(s), Casement Window(s), Double Pane Windows, Screens, Skylight(s)
- Basement: Utility
- Has fireplace: Yes
- Fireplace features: Gas, Gas Starter, Living Room, Primary Bedroom
- Common walls with other units/homes: No Common Walls
Interior area
- Total interior livable area: 1,880 sqft
Property
Parking
- Total spaces: 2
- Parking features: Concrete, Driveway Level, Driveway, Garage, Garage Door Opener
- Garage spaces: 2
Accessibility
- Accessibility features: Safe Emergency Egress from Home, Grab Bars, No Stairs, Accessible Doors
Features
- Levels: One
- Stories: 1
- Entry location: 1
- Patio & porch: Deck
- Exterior features: Lighting, Rain Gutters
- Pool features: None
- Spa features: None
- Fencing: Average Condition,Block,Wood
- Has view: Yes
- View description: None
- Waterfront features: Ocean Side Of Highway
Lot
- Size: 6,158 Square Feet
- Features: 0-1 Unit/Acre, Back Yard, Front Yard, Garden, Sprinklers In Rear, Sprinklers In Front, Lawn, Landscaped, Level, Sprinklers Timer, Sprinkler System, Yard
Details
- Parcel number: 4112028015
- Special conditions: Standard
Construction
Type & style
- Home type: SingleFamily
- Architectural style: Traditional
- Property subtype: Single Family Residence
Materials
- Stucco
- Roof: Shingle
Condition
- Additions/Alterations,Updated/Remodeled,Turnkey
- New construction: No
- Year built: 1944
Utilities & green energy
- Sewer: Public Sewer
- Water: Public
- Utilities for property: Cable Available, Cable Connected, Electricity Connected, Natural Gas Connected, Phone Connected, Sewer Connected, Water Connected, Overhead Utilities
Community & HOA
Community
- Features: Gutter(s), Storm Drain(s), Street Lights, Suburban, Sidewalks
- Security: Prewired, Security System, Carbon Monoxide Detector(s), Fire Detection System, Smoke Detector(s), Security Lights
HOA
- Has HOA: Yes
- HOA fee: $20 annually
- HOA name: Kentwood Home Guardians
Location
- Region: Los Angeles
Financial & listing details
- Price per square foot: $904/sqft
- Tax assessed value: $1,734,000
- Annual tax amount: $20,998
- Date on market: 2/26/2024
- Cumulative days on market: 8 days
- Listing terms: Cash to New Loan
- Exclusions: personal property
- Road surface type: Paved
Price history
| Date | Event | Price |
|---|---|---|
| 4/10/2024 | Sold | $1,700,000+19.3%$904/sqft |
Source:  CRMLS #SB24035941 Report a problem CRMLS #SB24035941 Report a problem | ||
| 3/12/2024 | Pending sale | $1,425,000+121.3%$758/sqft |
Source: CRMLS #SB24035941 Report a problem | ||
| 9/28/2004 | Sold | $644,000+93.7%$343/sqft |
Source: Public Record Report a problem | ||
| 9/3/1999 | Sold | $332,500$177/sqft |
Source: Public Record Report a problem | ||
Public tax history
| Year | Property taxes | Tax assessment |
|---|---|---|
| 2025 | $20,998 +253.3% | $1,734,000 +271.4% |
| 2024 | $5,943 +1.8% | $466,908 +2% |
| 2023 | $5,835 +4.7% | $457,754 +2% |
| 2022 | $5,574 +1.4% | $448,779 +2% |
| 2021 | $5,497 -1% | $439,980 +1% |
| 2020 | $5,550 | $435,470 +2% |
| 2019 | $5,550 +5.2% | $426,932 +2% |
| 2018 | $5,275 | $418,562 +2% |
| 2017 | $5,275 +2.1% | $410,356 +2% |
| 2016 | $5,165 +2.6% | $402,311 +1.5% |
| 2015 | $5,036 +0.9% | $396,269 +2% |
| 2014 | $4,989 | $388,507 +2.5% |
| 2012 | -- | $379,170 +2% |
| 2011 | -- | $371,736 +0.8% |
| 2010 | -- | $368,959 -0.2% |
| 2009 | -- | $369,836 +2% |
| 2008 | -- | $362,585 +10.9% |
| 2007 | -- | $326,807 +28.2% |
| 2006 | -- | $254,910 |
| 2005 | -- | $254,910 -29.1% |
| 2004 | -- | $359,436 +1.9% |
| 2003 | -- | $352,849 +2% |
| 2002 | -- | $345,932 +4% |
| 2000 | -- | $332,500 |
Find assessor info on the county website
Neighborhood: Westchester
Nearby homes
- $1,167,7003 bd1 ba1.1k sqft8380 Stewart Ave, Los Angeles, CA 90045Off Market
- $1,339,7004 bd2 ba1.5k sqft8372 Stewart Ave, Los Angeles, CA 90045Off Market
- $1,492,7003 bd2 ba1.4k sqft8368 Stewart Ave, Los Angeles, CA 90045Off Market
- $1,685,9006 bd3 ba1.9k sqft8384 Stewart Ave, Los Angeles, CA 90045Off Market
- $2,785,7005 bd4 ba3k sqft8373 Westlawn Ave, Los Angeles, CA 90045Off Market
- $1,089,2003 bd1 ba1k sqft8369 Westlawn Ave, Los Angeles, CA 90045Off Market
- $1,385,5003 bd2 ba1.5k sqft8379 Westlawn Ave, Los Angeles, CA 90045Off Market
- $1,449,7003 bd2 ba1.5k sqft8365 Westlawn Ave, Los Angeles, CA 90045Off Market
Nearby schools
GreatSchools rating
- 10/10Kentwood Elementary SchoolGrades: K-5Distance: 0.1 mi
- 2/10Orville Wright Engineering And Design MagnetGrades: 6-8Distance: 0.5 mi
- 5/10Westchester Enriched Sciences Magnet Health/Sports MedicineGrades: 9-12Distance: 1.3 mi
Get a cash offer in 3 minutes
Find out how much your home could sell for in as little as 3 minutes with a no-obligation cash offer.
Estimated market value
$1,763,900
Get a cash offer in 3 minutes
Find out how much your home could sell for in as little as 3 minutes with a no-obligation cash offer.
Estimated market value
$1,763,900
- California
- Los Angeles County
- Los Angeles
- 90045
- Westchester
- 8376 Stewart Ave
Nearby cities
Nearby neighborhoods
Nearby zip codes
Other Los Angeles Topics
