Some homes simply make sense the moment you walk through the door. The Allentown, a semi-custom build from Kiracofe Homes, is one of them. With 1,819 square feet of thoughtfully designed living space, this three-bedroom, two-bath home proves you don't need excess square footage to live beautifully—you need square footage that works. The heart of the home is an open-concept living space where the kitchen, dining, and gathering areas flow together naturally, perfect for everything from busy weeknight dinners to weekend entertaining. As a semi-custom home, The Allentown invites you to make it your own—select your finishes, cabinetry, flooring, and fixtures to reflect your style from day one. The private owner's suite offers a true retreat with its own full bath, while two additional bedrooms provide comfortable space for family, guests, or hobbies. And here's the feature today's buyers are asking for most: a dedicated office. Whether you work from home, need a quiet study, or want a creative space of your own, this room delivers flexibility without sacrificing a bedroom. Built with the craftsmanship and attention to detail Kiracofe Homes is known for throughout Northeast Indiana, The Allentown offers the rare opportunity to enjoy new construction quality with personalized touches—all in a floor plan designed for how people actually live.
Pending
$430,340
8377 Caverango Blvd, Fort Wayne, IN 46815
3beds
1,819sqft
:
Get pre-qualified$2,739/mo
Single Family Residence
Built in 2026
10,454 Square Feet Lot
$-- Zestimate®
$--/sqft
$-- HOA
What's special
- 10 days |
- 6 |
- 0 |
Zillow last checked:
Listing updated:
Listed by:
Tina Stuckey 260-452-8556,
TLC Realty Professionals, Inc.
Source: IRMLS,MLS#: 202628298
Facts & features
Interior
Bedrooms & bathrooms
- Bedrooms: 3
- Bathrooms: 2
- Full bathrooms: 2
- Main level bedrooms: 3
Bedroom 1
- Level: Main
Bedroom 2
- Level: Main
Dining room
- Level: Main
- Area: 110
- Dimensions: 10 x 11
Kitchen
- Level: Main
- Area: 130
- Dimensions: 10 x 13
Living room
- Level: Main
- Area: 364
- Dimensions: 26 x 14
Office
- Level: Main
- Area: 110
- Dimensions: 11 x 10
Heating
- Natural Gas, Forced Air, ENERGY STAR Qualified Equipment, High Efficiency Furnace
Cooling
- Central Air, Ceiling Fan(s), ENERGY STAR Qualified Equipment, HVAC (13 Seer)
Appliances
- Included: Disposal, Range/Oven Hk Up Gas/Elec, Dishwasher, Microwave, Refrigerator, Gas Range, Gas Water Heater
- Laundry: Main Level
Features
- 1st Bdrm En Suite, Cathedral Ceiling(s), Tray Ceiling(s), Ceiling Fan(s), Walk-In Closet(s), Stone Counters, Entrance Foyer, Open Floorplan, Split Br Floor Plan, Tub/Shower Combination, Formal Dining Room, Great Room
- Flooring: Carpet, Vinyl
- Doors: ENERGY STAR Qualified Doors, Insulated Doors
- Windows: Double Pane Windows, ENERGY STAR Qualified Windows, Insulated Windows
- Basement: Concrete
- Attic: Pull Down Stairs,Storage
- Number of fireplaces: 1
- Fireplace features: Living Room, Gas Log, Vented
Interior area
- Total structure area: 1,819
- Total interior livable area: 1,819 sqft
- Finished area above ground: 1,819
- Finished area below ground: 0
Video & virtual tour
Property
Parking
- Total spaces: 3
- Parking features: Attached, Garage Door Opener, Concrete
- Attached garage spaces: 3
- Has uncovered spaces: Yes
Features
- Levels: One
- Stories: 1
- Patio & porch: Porch Covered
- Fencing: None
Lot
- Size: 10,454 Square Feet
- Dimensions: 140 x 75
- Features: Planned Unit Development, 0-2.9999, City/Town/Suburb, Landscaped
Details
- Parcel number: 021302128001.000077
Construction
Type & style
- Home type: SingleFamily
- Architectural style: Ranch
- Property subtype: Single Family Residence
Materials
- Stone, Vinyl Siding
- Foundation: Slab
- Roof: Shingle
Condition
- New construction: Yes
- Year built: 2026
Details
- Builder name: Kiracofe Homes
Utilities & green energy
- Gas: NIPSCO
- Sewer: City
- Water: City
- Utilities for property: Cable Available, Cable Connected
Green energy
- Green verification: DOE - Builders Challenge, ENERGY STAR Certified Homes
- Energy efficient items: Appliances, Doors, Lighting, HVAC, Insulation, Roof, Thermostat, Water Heater, Windows
Community & HOA
Community
- Features: Sidewalks
- Security: Carbon Monoxide Detector(s)
- Subdivision: Paso Fino
Location
- Region: Fort Wayne
Financial & listing details
- Date on market: 7/15/2026
Estimated market value
Not available
Estimated sales range
Not available
$2,283/mo
Price history
| Date | Event | Price |
|---|---|---|
| 7/15/2026 | Pending sale | $430,340+367.8% |
Source:  IRMLS #202628298 Report a problem IRMLS #202628298 Report a problem | ||
| 3/10/2025 | Listing removed | $92,000 |
Source: IRMLS #202505360 Report a problem | ||
| 2/20/2025 | Listed for sale | $92,000 |
Source: IRMLS #202505360 Report a problem | ||
Public tax history
Tax history is unavailable.
Monthly payment
Est. payment
Payment breakdown
Explore the cost of this home by adjusting the details. Changes won't be saved.Climate risks
Neighborhood: 46815
Nearby schools
GreatSchools rating
- 5/10New Haven Intermediate SchoolGrades: 3-6Distance: 2 mi
- 3/10New Haven High SchoolGrades: 7-12Distance: 2.1 mi
- NANew Haven Primary SchoolGrades: PK-2Distance: 2.4 mi
Schools provided by the listing agent
- Elementary: New Haven
- Middle: New Haven
- High: New Haven
- District: East Allen County
Source: IRMLS. This data may not be complete. We recommend contacting the local school district to confirm school assignments for this home.
- $355,1003 bd2 ba2.5k sqft8322 Grand Forest Dr, Fort Wayne, IN 46815Off Market
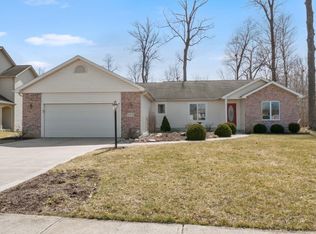
- $328,4004 bd2 ba1.9k sqft8318 Grand Forest Dr, Fort Wayne, IN 46815Off Market
- $397,7004 bd2 ba2.2k sqft8326 Grand Forest Dr, Fort Wayne, IN 46815Off Market
- $345,9003 bd3 ba2.2k sqft8312 Grand Forest Dr, Fort Wayne, IN 46815Off Market
- $332,2003 bd2 ba1.8k sqft8404 Grand Forest Dr, Fort Wayne, IN 46815Off Market
- $386,7004 bd3 ba2.1k sqft1389 Kayenta Trl, Fort Wayne, IN 46815New Construction
- $100-- bd-- ba-- sqft1500 Greythorn Dr, Fort Wayne, IN 46815Off Market
- $77,9000.26 Acres8320 Caverango Blvd #21, Fort Wayne, IN 46815Sold
A local agent can set up tours, give advice and negotiate with sellers.
Similar homes
- $386,7004 bd3 ba2.1k sqft1389 Kayenta Trl, Fort Wayne, IN 46815New Construction
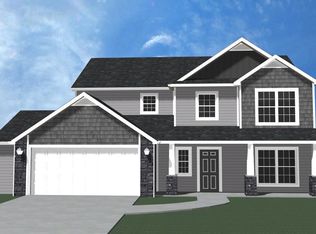 MLS ID #202627280, Myron R Quinn, Coldwell Banker Real Estate Gr. IRMLS
 - $364,9003 bd2 ba1.6k sqft1367 Kayenta Trl, Fort Wayne, IN 46815For Sale
 MLS ID #202604226, Myron R Quinn, Coldwell Banker Real Estate Gr. IRMLS
 - $479,9003 bd3 ba2.2k sqft5867 Lourdais Ct, Fort Wayne, IN 46818For Sale
 MLS ID #202628366, Jessica Brenn, Limitless Group. IRMLS
 - $445,4403 bd2 ba1.7k sqft1446 Paradise Cay Cv, Fort Wayne, IN 46818New Construction
 IRMLS
IRMLS - from $290,4004 bd2 ba1.7k sqftChatham Plan, Riverwalk Villas, New Haven, IN 46774New ConstructionDR Horton
- $429,9003 bd2 ba1.7k sqft5374 Rio Azul Cv, Fort Wayne, IN 46818New ConstructionMLS ID #202619046, Frank Shepler, CENTURY 21 Bradley Realty, Inc. IRMLS
- $429,0003 bd2 ba1.6k sqft5294 Orinoco Run, Fort Wayne, IN 46818New ConstructionIRMLS
- $399,9003 bd2 ba1.7k sqft372 Calabria Way, Fort Wayne, IN 46814New ConstructionMLS ID #202627044, Myron R Quinn, Coldwell Banker Real Estate Gr. IRMLS
- $308,3003 bd2 ba1.4k sqft699 Chellberge Pass, New Haven, IN 46774New ConstructionIRMLS
- $409,9004 bd3 ba2.3k sqft5018 Whittlebury Dr, Fort Wayne, IN 46818New ConstructionMLS ID #202626945, Jasmin Halimanovic, Direct Realty. IRMLS
- $425,9993 bd3 ba2k sqft11940 Tapered Bank Run, Fort Wayne, IN 46818New ConstructionMLS ID #202525815, Corey L Malcolm, RE/MAX Results. IRMLS
- from $269,9004 bd2 ba1.5k sqftFreeport Plan, Riverwalk, New Haven, IN 46774New ConstructionDR Horton
- $404,9004 bd3 ba2.1k sqft12657 Memory Ln, Fort Wayne, IN 46818New ConstructionMLS ID #202622632, Jamie Lancia, Lancia Homes and Real Estate. IRMLS
- $449,5004 bd3 ba2.1k sqft12271 Falcatta Dr, Fort Wayne, IN 46845New ConstructionMLS ID #202623495, Jamie Lancia, Lancia Homes and Real Estate. IRMLS
- $441,8483 bd3 ba2.2k sqft11939 Turtle Creek Ct, Fort Wayne, IN 46818New ConstructionMLS ID #202529732, Corey L Malcolm, RE/MAX Results. IRMLS
- $460,0003 bd3 ba2k sqft5282 Orinoco Run, Fort Wayne, IN 46818New ConstructionIRMLS
- $371,5003 bd2 ba1.7k sqft9082 Wings Pass, Fort Wayne, IN 46825New ConstructionMLS ID #202609965, Jamie Lancia, Lancia Homes and Real Estate. IRMLS
- $454,9004 bd3 ba2.4k sqft12651 Memory Ln, Fort Wayne, IN 46818New ConstructionMLS ID #202623504, Jamie Lancia, Lancia Homes and Real Estate. IRMLS
- from $307,9005 bd3 ba2.4k sqftElm Plan, Riverwalk, New Haven, IN 46774New ConstructionDR Horton
- from $296,9004 bd3 ba2k sqftBellamy Plan, Riverwalk, New Haven, IN 46774New ConstructionDR Horton
