Skip main navigation
Off market
  • $870,200

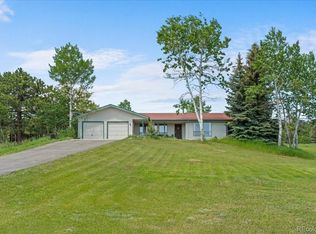
    8377 Custer Ln, Evergreen, CO 80439

    4beds
    3,046sqft
    SingleFamily
    Built in 1976
    1.05 Acres Lot
    $870,200 Zestimate®
    $286/sqft
    $5,026 Estimated rent

    Home value

    $870,200

    $818,000 - $931,000

    $5,026/mo

    Zestimate® history
    Loading
    Loading...

    Owner options

    List your home for rent

    $5,026/mo

    Rent Zestimate®

    Find your next renter with Zillow Rental Manager. Plus, with online applications, you can quickly screen prospective tenants – for free.

    Learn more

    $5,026/mo

    Rent Zestimate®

    Refinance and save

    $5,038/mo

    Est. payment

    Refinancing to a lower rate could help reduce your monthly payments and save thousands over the life of the loan.

    See today's rates

    $5,038/mo

    Est. payment

    Explore your selling options

    Work with a Zillow partner agent

    Leverage their expertise and Zillow's premium Showcase listings to get your home seen by more buyers.

    Get started

    List with your own agent

    Get your home in front of millions of buyers by listing it on Zillow.

    Learn how to do it

    Sell it yourself

    Take full control of how buyers see your home on Zillow by listing For Sale by Owner (FSBO).

    List your home

    What's special

    This does not feel like your typical 1976 build as it has a peaked ceiling giving height to the main living area, wide staircase to the lower level and spacious rooms. Upon entering you will appreciate the large stone see-through fireplace that is shared by the living room and kitchen. The light and bright kitchen is complemented with corian countertops, island and opens onto the sunny back patio with fenced yard. Large master suite has a tastefully remodeled 4 pc. bathroom with granite countertops, and walk-in closet. 2 guest bedrooms and full bathroom complete this main floor living. The lower level has a large open area for a rec room along with 2 more guest bedrooms with built-ins that easily double as an office or craft room. The laundry room shares a utility sink, and 3/4 bathroom with shower next to a large storage area. Nestled on a useable acre that is fenced and offers a patio, wooden swing set, green house, hot tub and is zoned A-1 for a multitude of uses!

    This property is off market, which means it's not currently listed for sale or rent on Zillow. This may be different from what's available on other websites or public sources.

    Facts & features

    Interior

    Bedrooms & bathrooms
    • Bedrooms: 4
    • Bathrooms: 3
    • Full bathrooms: 1
    • 3/4 bathrooms: 2
    Heating
    • Forced air, Gas
    Cooling
    • None
    Appliances
    • Included: Dishwasher, Dryer, Range / Oven, Refrigerator
    Features
    • Eating Space / Kitchen, Open Floor Plan, Kitchen Island, Master Bath, Master Suite, Updated, Window Coverings, Smoke Free, Remodeled, Pantry, Built-Ins, Exercise Room
    • Flooring: Tile, Carpet, Laminate
    • Basement: Finished
    • Has fireplace: Yes
    Interior area
    • Total interior livable area: 3,046 sqft

    Property

    Parking
    • Total spaces: 2
    • Parking features: Garage - Attached
    Features
    • Exterior features: Wood
    • Has spa: Yes
    • Has view: Yes
    • View description: Mountain
    Lot
    • Size: 1.05 Acres
    Details
    • Parcel number: 6103103012

    Construction

    Type & style
    • Home type: SingleFamily
    • Architectural style: Other
    Materials
    • Frame
    • Roof: Composition
    Condition
    • Year built: 1976

    Utilities & green energy

    • Sewer: Septic
    • Water: Well

    Community & neighborhood

    Location
    • Region: Evergreen

    Other

    Other facts
    • Exterior Features: Garden Area, Fence, Yard, Playground Area, Dog Run, Utility Shed, Gutters
    • Property Type: Residential
    • Flooring: Wood
    • Construction Materials: Wood Siding
    • Construction Methods: Frame
    • Interior Features: Eating Space / Kitchen, Open Floor Plan, Kitchen Island, Master Bath, Master Suite, Updated, Window Coverings, Smoke Free, Remodeled, Pantry, Built-Ins, Exercise Room
    • Kitchen Appliances: Smoke Alarm, Self-Cleaning Oven
    • Sewer: Septic
    • Water Source: Well
    • Horse Property Features: Fenced, Water Not Provided
    • Site Features: Corner Lot
    • Architectural Style: Other
    • Laundry Availability: W/D Hookups in Unit
    • School District: Jefferson County R-1
    • Partial Ownership Type: Not Applicable
    • MLS: REcolorado

    Price history

    DateEventPrice
    4/24/2019Sold$562,500-0.4%$185/sqft
    Source: Public Record Report a problem
    3/27/2019Pending sale$565,000$185/sqft
    Source: Berkshire Hathaway HomeServices Elevated Living RE #1800499 Report a problem
    3/26/2019Price change$565,000-4.1%$185/sqft
    Source: Berkshire Hathaway HomeServices Elevated Living RE #1800499 Report a problem
    2/27/2019Listed for sale$589,000$193/sqft
    Source: Berkshire Hathaway HomeServices Elevated Living RE #1800499 Report a problem

    Public tax history

    YearProperty taxesTax assessment
    2025$3,767 -0.3%$50,052 +14.7%
    2024$3,778 +7.1%$43,631
    2023$3,527 -1.4%$43,631 +9.3%
    2022$3,576 +37.7%$39,926 -2.8%
    2021$2,596 $41,076 +37.3%
    2020$2,596 +3.5%$29,917
    2019$2,510 +3.2%$29,917 +2.7%
    2018$2,431 $29,139
    2017$2,431 +8.7%$29,139 +7%
    2016$2,236 $27,228
    2015$2,236 +21.2%$27,228 +27.9%
    2014$1,845 -6%$21,285
    2013$1,963 +2.3%$21,285 -9.9%
    2012$1,919 -3.3%$23,626
    2011$1,985 +0%$23,626 -4%
    2010$1,984 +1.7%$24,600
    2009$1,950 +0.4%$24,600 +1.9%
    2008$1,943 +0.7%$24,150
    2007$1,929 +0.2%$24,150 +2.1%
    2006$1,925 +8.8%$23,660 +11.4%
    2005$1,769 +10%$21,240
    2004$1,608 +1.8%$21,240
    2003$1,579 +2.1%$21,240 +3.4%
    2002$1,547 -4.2%$20,540 +6.5%
    2001$1,614 -1.1%$19,290
    2000$1,631 $19,290

    Find assessor info on the county website

    Neighborhood: 80439

    Nearby schools

    GreatSchools rating
    Schools provided by the listing agent
    • Elementary: Marshdale
    • Middle: West Jefferson
    • High: Conifer
    • District: Jefferson County R-1

    Source: The MLS. This data may not be complete. We recommend contacting the local school district to confirm school assignments for this home.

    Get a cash offer in 3 minutes
    Find out how much your home could sell for in as little as 3 minutes with a no-obligation cash offer.
    Estimated market value
    $870,200
    Get a cash offer in 3 minutes
    Find out how much your home could sell for in as little as 3 minutes with a no-obligation cash offer.
    Estimated market value
    $870,200