Skip main navigation
For sale
  • $1,475,000

    8377 E County Highway 30a #204, Seacrest, FL 32461

    3beds
    1,836sqft
    : 
    Loading
    Get pre-qualified
    Condominium
    Built in 2010
    -- sqft lot
    $-- Zestimate®
    $803/sqft
    $-- HOA

    What's special

    Refined finishesHeated poolThree generously sized bedroomsPanoramic gulf viewsImpressive rooftop terraceAbundant workspaceStriking waterfall-edge quartz island
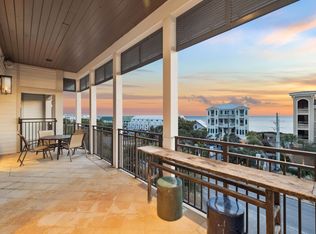
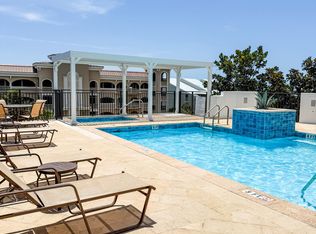
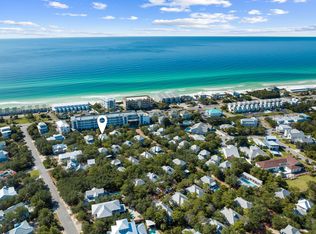
    Positioned along Scenic Highway 30A, this beautifully appointed residence offers an exceptional opportunity to enjoy the coastal lifestyle in one of the area's most exclusive low-density condominium communities. With only 17 residences, this boutique retreat combines outstanding privacy, refined finishes and resort-inspired amenities, all within moments of the area's renowned dining, shopping and beaches. Designed for effortless living and entertaining, the spacious open-concept floor plan flows seamlessly from the kitchen into the dining and living areas, before extending onto an expansive covered balcony. The thoughtfully designed kitchen serves as the centerpiece of the home, featuring a striking waterfall-edge quartz island, custom vent hood, premium appliances and abundant workspace. Hardwood flooring carries throughout the main living areas, while three generously sized bedrooms and three full bathrooms comfortably accommodate family and guests. A custom-built bunk room adds flexibility for additional sleeping arrangements and the full-size laundry room with extra storage enhances everyday convenience. An additional private owner storage unit is also included. The community's recently completed exterior restoration, along with updated fitness facilities and pool amenities, provides peace of mind and a fresh, contemporary appearance. Residents enjoy access to an impressive rooftop terrace featuring a heated pool, bubbling spa, grilling stations and panoramic Gulf views, creating an exceptional setting for relaxing or entertaining. Additional amenities include a state-of-the-art fitness center with a steam room and sauna, an elegant owners' lounge with a catering kitchen, elevator access, and the convenience of WaterHouse Provisions & Bottle Shop located on the ground floor. Sold fully furnished and currently operating as a successful vacation rental with future bookings already in place, this turnkey residence presents an outstanding opportunity as a primary home, second residence or investment property in one of 30A's most desirable locations.
    4 days
    |
    352
    |
    25
    |

    Likely to sell faster than

    Zillow last checked:

    Listing updated:

    Listed by:

    Nina D McCaslin-Horn nina@scenicsir.com,

    Scenic Sotheby's International Realty

    Source: ECAOR,MLS#: 1007396MLS Logo

    Loading...

      Facts & features

      Interior

      Bedrooms & bathrooms
      • Bedrooms: 3
      • Bathrooms: 3
      • Full bathrooms: 3
      Primary bedroom
      • Level: First
      • Area: 181.31 Square Feet
      • Dimensions: 14.91 x 12.16
      Bedroom
      • Level: First
      • Area: 139.82 Square Feet
      • Dimensions: 12.91 x 10.83
      Bedroom
      • Level: First
      • Area: 197.14 Square Feet
      • Dimensions: 18.08 x 10.91
      Primary bathroom
      • Level: First
      • Area: 189.28 Square Feet
      • Dimensions: 16 x 11.83
      Bathroom
      • Level: First
      • Area: 74.26 Square Feet
      • Dimensions: 8.83 x 8.41
      Bathroom
      • Level: First
      • Area: 48.13 Square Feet
      • Dimensions: 8.75 x 5.5
      Dining room
      • Description: LIVING AND DINING COMBINED
      • Level: First
      • Area: 336.83 Square Feet
      • Dimensions: 25.91 x 13
      Kitchen
      • Level: First
      • Area: 150 Square Feet
      • Dimensions: 15 x 10
      Laundry
      • Level: First
      • Area: 41.63 Square Feet
      • Dimensions: 6.66 x 6.25
      Heating
      • Central
      Cooling
      • Central Air, Ceiling Fan(s)
      Appliances
      • Included: Cooktop, Dishwasher, Disposal, Dryer, Freezer, Microwave, Refrigerator, Washer, Electric Water Heater
      • Laundry: Washer/Dryer Hookup
      Features
      • Breakfast Bar, Crown Molding, Kitchen Island, Recessed Lighting, Lock Out, Newly Painted, Owner's Closet, Shelving, Split Bedroom, Woodwork Painted
      • Flooring: Hardwood, Tile
      • Windows: Window Treatments
      • Furnished: Yes
      Interior area
      • Total structure area: 1,836
      • Total interior livable area: 1,836 sqft

      Property

      Features
      • Exterior features: Outdoor Grill, Balcony, Outdoor Shower
      • Has view: Yes
      • View description: Gulf
      • Has water view: Yes
      • Water view: Gulf
      Details
      • Parcel number: 283S18165000002040

      Construction

      Type & style
      • Home type: Condo
      • Property subtype: Condominium
      Materials
      • Concrete, Stucco, Siding CmntFbrHrdBrd
      • Foundation: Slab
      • Roof: Roof Pitched
      Condition
      • Construction Complete
      • New construction: No
      • Year built: 2010

      Utilities & green energy

      • Water: Public

      Community & HOA

      Community
      • Features: BBQ Pit/Grill, Community Room, Elevators, Fitness Center, Picnic Area, Pool, Sauna/Steam Room, Separate Storage, TV Cable, Short Term Rental - Allowed
      • Security: Fire Alarm, Smoke Detector(s)
      • Subdivision: Waterhouse Condominiums
      HOA
      • Has HOA: Yes
      • Services included: Maintenance Grounds, Insurance, Legal, Management, Recreational Faclty, Sewer, Cable TV, Trash, Internet
      Location
      • Region: Seacrest

      Financial & listing details

      • Price per square foot: $803/sqft
      • Tax assessed value: $978,469
      • Annual tax amount: $8,841
      • Date on market: 7/10/2026

        Estimated market value

        Not available

        Estimated sales range

        Not available

        Not available

        Price history

        DateEventPrice
        7/10/2026Listed for sale$1,475,000-12.7%$803/sqft
        Source: ECAOR #1007396 Report a problem
        5/10/2025Listing removed$1,689,000$920/sqft
        Source: ECAOR #968530 Report a problem
        3/18/2025Price change$1,689,000-0.6%$920/sqft
        Source: ECAOR #968530 Report a problem
        2/13/2025Listed for sale$1,699,000+28.2%$925/sqft
        Source: ECAOR #968530 Report a problem
        6/6/2023Sold$1,325,000$722/sqft
        Source: ECAOR #921633 Report a problem
        5/23/2023Pending sale$1,325,000$722/sqft
        Source: ECAOR #921633 Report a problem
        4/22/2023Listed for sale$1,325,000+165%$722/sqft
        Source: ECAOR #921633 Report a problem
        3/3/2015Sold$500,000$272/sqft
        Source: Public Record Report a problem

        Public tax history

        YearProperty taxesTax assessment
        2025$8,841 -1.1%$978,469
        2024$8,938 +53.8%$978,469 +54.2%
        2023$5,813 +7.8%$634,381 +10%
        2022$5,390 +6.2%$576,710 +10%
        2021$5,075 -3%$524,282
        2020$5,234 +2.5%$524,282 +2%
        2019$5,105 $514,005 +2%
        2018$5,105 +1.6%$503,923 +3%
        2017$5,025 +3.6%$489,243 +5%
        2016$4,849 +4%$465,938
        2015$4,662 -1.6%$465,938 +5%
        2014$4,736 $443,750
        Find assessor info on the county website

        Monthly payment

        Est. payment

        Payment breakdown

        Explore the cost of this home by adjusting the details. Changes won't be saved.
        All calculations are estimates and provided by Zillow, Inc. for informational purposes only. Actual amounts may vary.
        HOA fees may include property taxes on listings classified as Co-Ops. Contact the listing agent and/or owner for fee details.
        Mortgage interest rates are dependent on a number of factors, including credit score, down payment, and repayment length. Interest rate data provided by Zillow Group Marketplace, Inc. as of 1/1/1970 from various mortgage lenders with which we have lead or other similar arrangements; the Estimated Payment is an average of those rates.
        See how much you could borrow to make a competitive offer.

        Climate risks

        Neighborhood: 32461

        Getting around

        3 / 100
        Car-Dependent
        44 / 100
        Somewhat Bikeable

        Nearby schools

        GreatSchools rating
        Schools provided by the listing agent
        • Elementary: Dune Lakes
        • Middle: Emerald Coast
        • High: South Walton

        Source: ECAOR. This data may not be complete. We recommend contacting the local school district to confirm school assignments for this home.

        A local agent can set up tours, give advice and negotiate with sellers.

        A local lender can help you make sure your offer is ready when you are.

        Browse local experts

        Similar homes