Welcome this Tastefully updated home is in the highly desirable neighborhood of Holly Ridge awaiting its new owners!!
This beautifully remolded home is a testament to meticulous craftsmanship and attention to detail. Step inside to discover an inviting open floor plan flooded with natural light, thanks to all-new windows and sleek recessed lighting.
The heart of the home, the kitchen, boasts granite countertops, brand new stainless steel appliances, and ample cabinetry—ideal for both everyday meals and entertaining. The living areas are spacious and welcoming, perfect for relaxing or hosting gatherings.
Each bedroom offers comfort and style, while the updated bathrooms feature modern fixtures and finishes. Outside, enjoy the well-maintained yard, perfect for outdoor activities or simply soaking in the serene surroundings.
This is not just an ordinary house; it's a place to create lasting memories. Conveniently located in the desirable Mechanicsville area, you'll have easy access to local amenities, schools, and parks.
Don't miss the opportunity to make this stunning, move-in-ready home yours. Schedule a showing today and experience the perfect blend of modern updates and timeless charm!
Some Key Features Include:
All-New Windows: Enhance energy efficiency and natural light.
New Paved Driveway: Large, newly paged multi-car driveway.
New HVAC System: Peace of mind with this large expense.
Recessed Lighting: Modern, stylish, and perfect for creating ambiance.
New Flooring: Beautiful and durable flooring throughout the home.
Granite Countertops: Elegant and easy-to-maintain surfaces in the kitchen.
Brand New Appliances: State-of-the-art appliances for all your culinary adventures.
New Finishes: Thoughtful updates and high-end finishes throughout every room.
Updated Crawl Space to include Dehumidifier: Fully revamped for peace of mind and long-term reliability.
New Front and Back Porch: Outdoor relaxation at its best.
Schedule a showing and come see what this home has to offer.
Sold for $428,000
$428,000
8377 Marc Gregory Ct, Mechanicsville, VA 23116
3beds
1,766sqft
Single Family Residence
Built in 1990
0.45 Acres Lot
$447,000 Zestimate®
$242/sqft
$2,560 Estimated rent
Home value
$447,000
$425,000 - $469,000
$2,560/mo
Zestimate® history
Owner options
List your home for rent
$2,560/mo
Rent Zestimate®
Find your next renter with Zillow Rental Manager. Plus, with online applications, you can quickly screen prospective tenants – for free.
$2,560/mo
Rent Zestimate®
Refinance and save
$2,579/mo
Est. payment
Refinancing to a lower rate could help reduce your monthly payments and save thousands over the life of the loan.
$2,579/mo
Est. payment
Explore your selling options
Work with a Zillow partner agent
Leverage their expertise and Zillow's premium Showcase listings to get your home seen by more buyers.
Get startedList with your own agent
Get your home in front of millions of buyers by listing it on Zillow.
Learn how to do itSell it yourself
Take full control of how buyers see your home on Zillow by listing For Sale by Owner (FSBO).
List your homeWhat's special
Zillow last checked:
Listing updated:
Listed by:
Bilal Hosn 804-908-3292,
Plentura Realty LLC
Bought with:
Tim Smith, 0225053598
ERA Woody Hogg & Assoc
Source: CVRMLS,MLS#: 2419305 Originating MLS: Central Virginia Regional MLS
Originating MLS: Central Virginia Regional MLSFacts & features
Interior
Bedrooms & bathrooms
- Bedrooms: 3
- Bathrooms: 2
- Full bathrooms: 2
Primary bedroom
- Level: First
- Dimensions: 0 x 0
Bedroom 2
- Level: First
- Dimensions: 0 x 0
Bedroom 3
- Level: First
- Dimensions: 0 x 0
Dining room
- Level: First
- Dimensions: 0 x 0
Other
- Description: Shower
- Level: First
Other
- Description: Tub & Shower
- Level: Second
Kitchen
- Level: First
- Dimensions: 0 x 0
Living room
- Level: First
- Dimensions: 0 x 0
Heating
- Electric, Heat Pump
Cooling
- Electric
Appliances
- Included: Dishwasher, Electric Water Heater, Disposal, Microwave, Oven, Refrigerator
Features
- Bedroom on Main Level, Dining Area, Separate/Formal Dining Room, Double Vanity, Eat-in Kitchen, Fireplace, Granite Counters, Bath in Primary Bedroom, Main Level Primary, Pantry, Recessed Lighting
- Flooring: Tile, Vinyl
- Has basement: No
- Attic: Pull Down Stairs
- Has fireplace: Yes
- Fireplace features: Stone
Interior area
- Total interior livable area: 1,766 sqft
- Finished area above ground: 1,766
Property
Parking
- Parking features: Driveway, Paved
- Has uncovered spaces: Yes
Features
- Levels: One
- Stories: 1
- Patio & porch: Front Porch, Deck, Porch
- Exterior features: Deck, Porch, Paved Driveway
- Pool features: None
Lot
- Size: 0.45 Acres
Details
- Parcel number: 8705476418
- Zoning description: R1
- Special conditions: Other
Construction
Type & style
- Home type: SingleFamily
- Architectural style: Ranch
- Property subtype: Single Family Residence
Materials
- Brick, Drywall, Vinyl Siding
- Roof: Shingle
Condition
- Resale
- New construction: No
- Year built: 1990
Utilities & green energy
- Sewer: Public Sewer
- Water: Public
Community & HOA
Community
- Subdivision: Holly Ridge
Location
- Region: Mechanicsville
Financial & listing details
- Price per square foot: $242/sqft
- Tax assessed value: $331,700
- Annual tax amount: $2,686
- Date on market: 1/16/2026
- Ownership: Other
Price history
| Date | Event | Price |
|---|---|---|
| 8/28/2024 | Sold | $428,000+1.9%$242/sqft |
Source:  CVRMLS #2419305 Report a problem CVRMLS #2419305 Report a problem | ||
| 7/31/2024 | Pending sale | $420,000$238/sqft |
Source: CVRMLS #2419305 Report a problem | ||
| 7/27/2024 | Listed for sale | $420,000+78.7%$238/sqft |
Source: CVRMLS #2419305 Report a problem | ||
| 5/29/2024 | Sold | $235,000-16.1%$133/sqft |
Source: CVRMLS #2409055 Report a problem | ||
| 4/26/2024 | Pending sale | $279,950$159/sqft |
Source: CVRMLS #2409055 Report a problem | ||
| 4/26/2024 | Listed for sale | $279,950$159/sqft |
Source: CVRMLS #2409055 Report a problem | ||
| 4/16/2024 | Pending sale | $279,950$159/sqft |
Source: CVRMLS #2409055 Report a problem | ||
| 4/12/2024 | Listed for sale | $279,950$159/sqft |
Source: CVRMLS #2409055 Report a problem | ||
Public tax history
| Year | Property taxes | Tax assessment |
|---|---|---|
| 2025 | $2,687 | $331,700 |
| 2024 | $2,687 +14.9% | $331,700 +14.9% |
| 2023 | $2,338 +7.2% | $288,700 +7.2% |
| 2022 | $2,181 | $269,200 +10.5% |
| 2021 | -- | $243,600 |
| 2020 | $1,973 +9% | $243,600 +4.3% |
| 2019 | $1,810 | $233,500 +4.5% |
| 2018 | $1,810 +8.9% | $223,500 +8.9% |
| 2017 | $1,662 | $205,200 |
| 2016 | $1,662 | $205,200 |
| 2015 | $1,662 +10.6% | $205,200 +10.6% |
| 2014 | $1,503 | $185,600 |
| 2013 | $1,503 | -- |
| 2012 | $1,503 -10.3% | -- |
| 2011 | $1,675 -4.6% | -- |
| 2010 | $1,755 | -- |
| 2009 | $1,755 | -- |
| 2008 | $1,755 | -- |
| 2007 | $1,755 +27.1% | -- |
| 2006 | $1,381 | -- |
| 2005 | $1,381 | -- |
| 2004 | -- | -- |
| 2003 | $1,264 +17.9% | -- |
| 2002 | $1,073 | -- |
| 2001 | $1,073 | -- |
Find assessor info on the county website
Neighborhood: 23116
Nearby homes
- $520,4005 bd3 ba3.1k sqft8379 Marc Gregory Ct, Mechanicsville, VA 23116Off Market
- $400,7003 bd3 ba1.7k sqft8371 Marc Gregory Ct, Mechanicsville, VA 23116Off Market

- $385,6003 bd2 ba1.7k sqft8277 Briarthorn Ct, Mechanicsville, VA 23116Off Market
- $454,6004 bd3 ba2.1k sqft8376 Marc Gregory Ct, Mechanicsville, VA 23116Off Market
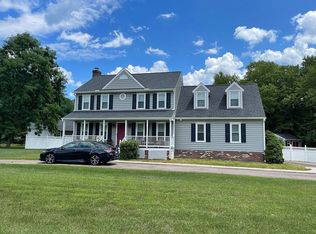
- $357,9003 bd2 ba1.4k sqft8289 Holly Ridge Rd, Mechanicsville, VA 23116Off Market
- $541,2003 bd2 ba2.4k sqft8295 Holly Ridge Rd, Mechanicsville, VA 23116Off Market
- $414,1003 bd2 ba1.7k sqft8281 Holly Ridge Rd, Mechanicsville, VA 23116Off Market
- $396,3004 bd2 ba1.8k sqft8365 Marc Gregory Ct, Mechanicsville, VA 23116Off Market
Nearby schools
GreatSchools rating
- 9/10Washington-Henry Elementary SchoolGrades: PK-5Distance: 0.6 mi
- 10/10Chickahominy Middle SchoolGrades: 6-8Distance: 2.4 mi
- 7/10Atlee High SchoolGrades: 9-12Distance: 2.2 mi
Schools provided by the listing agent
- Elementary: Mechanicsville
- Middle: Chickahominy
- High: Atlee
Source: CVRMLS. This data may not be complete. We recommend contacting the local school district to confirm school assignments for this home.
Get a cash offer in 3 minutes
Find out how much your home could sell for in as little as 3 minutes with a no-obligation cash offer.
Estimated market value
$447,000
Get a cash offer in 3 minutes
Find out how much your home could sell for in as little as 3 minutes with a no-obligation cash offer.
Estimated market value
$447,000
- Virginia
- Hanover County
- Mechanicsville
- 23116
- 8377 Marc Gregory Ct
Nearby cities
Nearby zip codes
Other Mechanicsville Topics
