Skip main navigation
Off market
  • $856,000

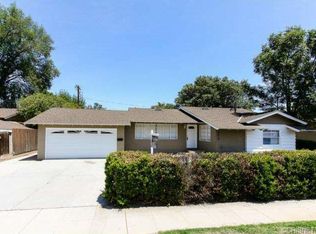
    8377 Owensmouth Ave, Canoga Park, CA 91304

    3beds
    1,525sqft
    SingleFamily
    Built in 1956
    8,006 Square Feet Lot
    $856,000 Zestimate®
    $561/sqft
    $4,204 Estimated rent

    Home value

    $856,000

    $813,000 - $907,000

    $4,204/mo

    Zestimate® history
    Loading
    Loading...

    Owner options

    List your home for rent

    $4,204/mo

    Rent Zestimate®

    Find your next renter with Zillow Rental Manager. Plus, with online applications, you can quickly screen prospective tenants – for free.

    Learn more

    $4,204/mo

    Rent Zestimate®

    Refinance and save

    $5,521/mo

    Est. payment

    Refinancing to a lower rate could help reduce your monthly payments and save thousands over the life of the loan.

    See today's rates

    $5,521/mo

    Est. payment

    Explore your selling options

    Work with a Zillow partner agent

    Leverage their expertise and Zillow's premium Showcase listings to get your home seen by more buyers.

    Get started

    List with your own agent

    Get your home in front of millions of buyers by listing it on Zillow.

    Learn how to do it

    Sell it yourself

    Take full control of how buyers see your home on Zillow by listing For Sale by Owner (FSBO).

    List your home

    What's special

    The living room is bathed in natural light from a multitude of windows w/plantation shutters and offers crown molding, recessed lighting, a raised hearth fireplace w/tiled surround, mantle, plus art niche w/outlet and wall-to-wall carpet. Remodeled kitchen w/recessed lights, abundant wood cabinets, granite counter-tops w/tiled back-splash, dual basin stainless steel sink, gas cook-top w/ventilation hood, self-cleaning double ovens, dishwasher and tiled floors. The dining room with its crown molding, drop down designer lighting and tiled floors fittingly adjoins the kitchen and offers easy access to the sun room. Spacious master suite w/striking architectural elements is drenched in natural light and offers a sitting area w/built-in bookcase, large walk-in closet and plush carpet; plus an en suite bathroom w/modern vanity, dressing mirror, designer lighting, glass enclosed shower and tiled flooring. Full guest bathroom w/newer state-of-the-art vanity w/integrated basin, framed dressing mirror, tub/shower and newer tiled flooring. Laundry room w/storage. The enclosed screened sun room/patio with tiled floors is perfect for entertaining guests or for family gatherings. Newer central air & heat. Newer ducting. Newer attic insulation. Dual pane windows. Water purifier. Water softener. Security system. Copper plumbing. The private backyard will be a favorite entertainment destination with its lush green lawn, colorful flowerbeds, mature foliage and relaxing patio.

    This property is not currently displayed as for sale or rent on Zillow. This may be different from what's on other websites or public sources.

    Facts & features

    Interior

    Bedrooms & bathrooms
    • Bedrooms: 3
    • Bathrooms: 2
    • Full bathrooms: 2
    Heating
    • Other, Gas
    Cooling
    • Central
    Appliances
    • Included: Dishwasher, Garbage disposal
    • Laundry: Individual Room, Inside, Gas Dryer Hookup, Washer Hookup
    Features
    • Recessed Lighting, Unfurnished, Copper Plumbing Partial, Open Floor Plan, Crown Moldings
    • Flooring: Tile, Carpet
    • Doors: Mirrored Closet Doors, Sliding Glass Door(s), Panel Doors
    • Windows: Blinds, Screens, Plantation Shutters
    • Has fireplace: Yes
    • Common walls with other units/homes: No Common Walls
    Interior area
    • Total interior livable area: 1,525 sqft

    Property

    Parking
    • Total spaces: 5
    • Parking features: Garage - Attached
    Accessibility
    • Accessibility features: 2+ Access Exits, No Interior Steps
    Features
    • Levels: One
    Lot
    • Size: 8,006 Square Feet
    • Features: Back Yard, Front Yard, Landscaped, Lot 6500-9999, Near Public Transit
    Details
    • Parcel number: 2779035005
    • Special conditions: Standard

    Construction

    Type & style
    • Home type: SingleFamily
    • Architectural style: Conventional
    Materials
    • Roof: Other
    Condition
    • Additions/Alterations, Updated/Remodeled, Building Permit
    • Year built: 1956

    Utilities & green energy

    • Water: Public

    Community & HOA

    Location
    • Region: Canoga Park

    Financial & listing details

    • Price per square foot: $561/sqft
    • Tax assessed value: $649,920
    • Road surface type: Paved

    Price history

    DateEventPrice
    3/15/2018Sold$560,000+12%$367/sqft
    Source: Public Record Report a problem
    2/8/2018Pending sale$499,999$328/sqft
    Source: Park Regency Realty #SR18022657 Report a problem
    2/3/2018Listed for sale$499,999+26.6%$328/sqft
    Source: Park Regency Realty #SR18022657 Report a problem
    3/1/2014Listing removed$395,000$259/sqft
    Source: CENTURY 21 Hilltop #SR13042176 Report a problem
    3/22/2013Price change$395,000-1.2%$259/sqft
    Source: CENTURY 21 Hilltop #SR13042176 Report a problem
    3/13/2013Listed for sale$399,900$262/sqft
    Source: Legacy Group Realty #SR13042176 Report a problem

    Public tax history

    YearProperty taxesTax assessment
    2026-- $649,920 +2%
    2025$7,949 +1.8%$637,178 +2%
    2024$7,805 +1.9%$624,685 +2%
    2023$7,657 +4.8%$612,437 +2%
    2022$7,303 +1.3%$600,430 +2%
    2021$7,212 -1%$588,658 +1%
    2020$7,283 $582,623 +2%
    2019$7,283 +504%$571,200 +521.3%
    2018$1,206 $91,934 +2%
    2017$1,206 -55.8%$90,133 +2%
    2016$2,731 +1.7%$88,367 +1.5%
    2015$2,686 +137.6%$87,041 +2%
    2014$1,130 $85,337 +2.5%
    2012-- $83,287 +2%
    2011-- $81,655 +0.8%
    2010-- $81,046 -0.2%
    2009-- $81,239 +2%
    2008-- $79,647 +2%
    2007-- $78,087 +2%
    2006-- $76,557
    2005-- $76,557 +4%
    2004-- $73,586 +1.9%
    2003-- $72,238 +2%
    2002-- $70,822 +4%
    2000-- $68,073
    Find assessor info on the county website

    Neighborhood: Canoga Park

    Nearby schools

    GreatSchools rating
    Schools provided by the listing agent
    • Elementary: Los Angeles
    • Middle: Los Angeles Unified
    • High: Los Angeles Unified
    • District: Los Angeles Unified

    Source: The MLS. This data may not be complete. We recommend contacting the local school district to confirm school assignments for this home.

    Get a cash offer in 3 minutes
    Find out how much your home could sell for in as little as 3 minutes with a no-obligation cash offer.
    Estimated market value
    $856,000
    Get a cash offer in 3 minutes
    Find out how much your home could sell for in as little as 3 minutes with a no-obligation cash offer.
    Estimated market value
    $856,000