Skip main navigation
Closed
  • $365,000

    8377 Townsend Dr, Eden Prairie, MN 55344

    2beds
    1,730sqft
    Townhouse Side x Side
    Built in 2005
    1.08 Acres Lot
    $364,500 Zestimate®
    $211/sqft
    $2,653 Estimated rent

    Home value

    $364,500

    $346,000 - $383,000

    $2,653/mo

    Zestimate® history
    Loading
    Loading...

    Owner options

    List your home for rent

    $2,653/mo

    Rent Zestimate®

    Find your next renter with Zillow Rental Manager. Plus, with online applications, you can quickly screen prospective tenants – for free.

    Learn more

    $2,653/mo

    Rent Zestimate®

    Refinance and save

    $2,702/mo

    Est. payment

    Refinancing to a lower rate could help reduce your monthly payments and save thousands over the life of the loan.

    See today's rates

    $2,702/mo

    Est. payment

    Explore your selling options

    Work with a Zillow partner agent

    Leverage their expertise and Zillow's premium Showcase listings to get your home seen by more buyers.

    Get started

    List with your own agent

    Get your home in front of millions of buyers by listing it on Zillow.

    Learn how to do it

    Sell it yourself

    Take full control of how buyers see your home on Zillow by listing For Sale by Owner (FSBO).

    List your home

    What's special

    Ample storage spaceGreat storage solutionsAbundance of natural lightSpacious livingExpansive primary bedroomUpdated stainless steel appliancesOversized kitchen
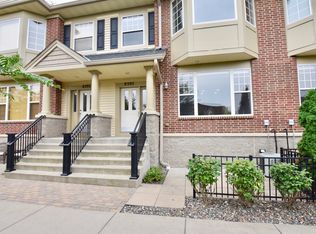
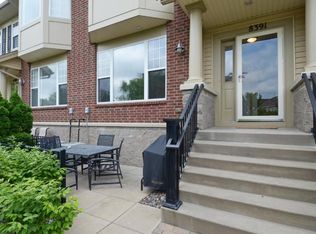
    Nestled within the sought-after Hartford Commons community of Eden Prairie, this rare end unit promises to delight with a thoughtfully designed floor plan, abundance of natural light, and an open and airy feel. The main floor unfolds generously with spacious living and dining areas, complemented by an oversized kitchen adorned with granite countertops, ample storage space, and updated stainless steel appliances, then finished off with a tasteful powder room. Enhanced with updated engineered flooring throughout the main level. The upper level presents an expansive primary bedroom, featuring a vast walk-in closet and an attached private bathroom with a separate tub and shower, as well as a double vanity. A sizable second bedroom and another full bathroom ensure ample accommodation. Not to be missed is the upper-level laundry and great storage solutions throughout the property. Completing the ensemble is an outdoor patio and attached heated garage, embodying both comfort and convenience.

    Zillow last checked:

    Listing updated:

    Listed by:

    Susan M Hewitson 612-232-3320,

    Fazendin REALTORS

    Bought with:

    Alan Farkas

    Coldwell Banker Realty

    Source: NorthstarMLS as distributed by MLS GRID,MLS#: 6513016MLS Logo

    Facts & features

    Interior

    Bedrooms & bathrooms
    • Bedrooms: 2
    • Bathrooms: 3
    • Full bathrooms: 2
    • 1/2 bathrooms: 1
    Bedroom
    • Level: Upper
    • Area: 210 Square Feet
    • Dimensions: 15x14
    Bedroom 2
    • Level: Upper
    • Area: 136.5 Square Feet
    • Dimensions: 13x10.5
    Primary bathroom
    • Level: Upper
    • Area: 105 Square Feet
    • Dimensions: 10.5x10
    Dining room
    • Level: Main
    • Area: 105 Square Feet
    • Dimensions: 15x7
    Foyer
    • Level: Main
    • Area: 102 Square Feet
    • Dimensions: 12x8.5
    Kitchen
    • Level: Main
    • Area: 180 Square Feet
    • Dimensions: 15x12
    Living room
    • Level: Main
    • Area: 225 Square Feet
    • Dimensions: 15x15
    Patio
    • Level: Main
    • Area: 90 Square Feet
    • Dimensions: 10x9
    Walk in closet
    • Level: Upper
    • Area: 126 Square Feet
    • Dimensions: 14x9
    Heating
    • Forced Air
    Cooling
    • Central Air
    Appliances
    • Included: Dishwasher, Disposal, Dryer, Humidifier, Microwave, Range, Refrigerator, Stainless Steel Appliance(s), Washer
    • Laundry: Laundry Closet, Upper Level
    Features
    • Basement: Block,Drainage System,Storage Space
    • Has fireplace: No
    Interior area
    • Total structure area: 1,730
    • Total interior livable area: 1,730 sqft
    • Finished area above ground: 1,730
    • Finished area below ground: 0

    Property

    Parking
    • Total spaces: 2
    • Parking features: Attached, Garage Door Opener, Guest, Heated Garage, Secured, Storage, Underground
    • Attached garage spaces: 2
    • Has uncovered spaces: Yes
    • Details: Garage Dimensions (20 x 19), Garage Door Height (7), Garage Door Width (16)
    Accessibility
    • Accessibility features: None
    Features
    • Levels: Two
    • Stories: 2
    • Patio & porch: Patio
    • Pool features: None
    Lot
    • Size: 1.08 Acres
    Details
    • Foundation area: 854
    • Parcel number: 1311622320119
    • Zoning description: Residential-Single Family

    Construction

    Type & style
    • Home type: Townhouse
    • Property subtype: Townhouse Side x Side
    • Attached to another structure: Yes
    Materials
    • Block
    • Roof: Asphalt
    Condition
    • New construction: No
    • Year built: 2005

    Utilities & green energy

    • Electric: Circuit Breakers
    • Gas: Natural Gas
    • Sewer: City Sewer/Connected
    • Water: City Water/Connected

    Community & neighborhood

    Security
    • Security features: Secured Garage/Parking
    Location
    • Region: Eden Prairie
    • Subdivision: Cic 1071 Hartford Commons Condo

    HOA & financial

    HOA
    • Has HOA: Yes
    • HOA fee: $409 monthly
    • Amenities included: Common Garden
    • Services included: Maintenance Structure, Hazard Insurance, Lawn Care, Maintenance Grounds, Professional Mgmt, Sanitation, Shared Amenities, Snow Removal, Water/Sewer
    • Association name: First Service Residential
    • Association phone: 952-277-2700

    Other

    Other facts
    • Road surface type: Paved

    Price history

    DateEventPrice
    4/30/2024Sold$365,000$211/sqft
    Source: NorthstarMLS as distributed by MLS GRID #6513016 Report a problem
    4/14/2024Pending sale$365,000$211/sqft
    Source: NorthstarMLS as distributed by MLS GRID #6513016 Report a problem
    4/9/2024Listing removed--
    Source: NorthstarMLS as distributed by MLS GRID #6513016 Report a problem
    4/6/2024Listed for sale$365,000+46.1%$211/sqft
    Source: NorthstarMLS as distributed by MLS GRID #6513016 Report a problem
    10/15/2022Listing removed--
    Source: Zillow Rental Manager Report a problem
    9/14/2022Listed for rent$2,100$1/sqft
    Source: Zillow Rental Manager Report a problem
    9/13/2015Listing removed$249,900$144/sqft
    Source: Better Homes and Gardens Real Estate All Seasons #4607882 Report a problem
    9/13/2015Listed for sale$249,900+2%$144/sqft
    Source: Better Homes and Gardens Real Estate All Seasons #4607882 Report a problem
    9/4/2015Sold$245,000-2%$142/sqft
    Source: NorthstarMLS as distributed by MLS GRID #4607882 Report a problem
    6/19/2015Pending sale$249,900$144/sqft
    Source: Better Homes and Gardens Real Estate All Seasons #4607882 Report a problem
    6/5/2015Listed for sale$249,900+15518.8%$144/sqft
    Source: Better Homes and Gardens Real Estate All Seasons #4607882 Report a problem
    12/23/2013Listing removed$1,600$1/sqft
    Source: Better Homes and Gardens Real Estate All Seasons #4385796 Report a problem
    8/17/2013Listed for sale$1,600-99.5%$1/sqft
    Source: Better Homes and Gardens Real Estate All Seasons #4385796 Report a problem
    1/27/2006Sold$305,864$177/sqft
    Source: Public Record Report a problem

    Public tax history

    YearProperty taxesTax assessment
    2025$3,874 +5.7%$356,000 +5%
    2024$3,666 +0.3%$339,000 +2%
    2023$3,656 +4.1%$332,500 +0.9%
    2022$3,511 +5.3%$329,600 +11.2%
    2021$3,333 -3.3%$296,300 +4.1%
    2020$3,445 +3.4%$284,500
    2019$3,333 -3.3%$284,500 +6%
    2018$3,445 +9.9%$268,500 +13.3%
    2017$3,136 +6.1%$236,900 +4.5%
    2016$2,956 +4.1%$226,600 +5.9%
    2015$2,839 -4.4%$213,900 +10.9%
    2014$2,971 +12.4%$192,800 +4%
    2013$2,644 -7.4%$185,400 -9.7%
    2012$2,855 -3.7%$205,400 -7.1%
    2011$2,965 -0.5%$221,100 -7.8%
    2010$2,979 -5.3%$239,900 -9.9%
    2009$3,147 $266,400

    Find assessor info on the county website

    Neighborhood: 55344

    Nearby schools

    GreatSchools rating
    Get a cash offer in 3 minutes
    Find out how much your home could sell for in as little as 3 minutes with a no-obligation cash offer.
    Estimated market value
    $364,500
    Get a cash offer in 3 minutes
    Find out how much your home could sell for in as little as 3 minutes with a no-obligation cash offer.
    Estimated market value
    $364,500