The 3972 sq.ft. plan is the largest home we build at Terrace at May Creek. Lot 3 is our only plan of this type. This home has 2 levels plus a daylight lower level. 5 bedrooms, a bonus room, den, rec room and 4 bathrooms.The main level has a front porch entry into a spacious great room. The fireplace has floor-to-ceiling tile surround and a wood mantel. A big U-shaped kitchen has a work island in the center, a walk-in pantry, double wall oven and a farmhouse-style sink that looks out to the backyard. The central dining room has a sliding glass door that opens to covered outdoor living with a fireplace, plus an open air sun deck. Also on the main level, there's double doors into a den, your perfect home office or use it as a guest room, with adjacent 3/4 bath.Upstairs, the bonus room is big enough to use as your media room, or it's a perfect hangout for the kids, family and friends. Double doors open into a big primary bedroom with extra windows for natural light. The 5-piece primary bath has a freestanding tub, and there's also a big walk-in closet with custom designed built-ins. There's 3 more bedrooms on the second floor, plus the main hall bath and laundry room with front-load washer/dryer and utility sink.The lower level daylight basement has a rec room with kitchenette - under-counter refrigerator, sink and microwave. Plus there's a fifth bedroom and another 3/4 bath.
Sold for $2,100,000
$2,100,000
8378 118th Ave SE, Newcastle, WA 98056
5beds
3,972sqft
SingleFamily
Built in 2023
7,531 Square Feet Lot
$2,046,700 Zestimate®
$529/sqft
$6,839 Estimated rent
Home value
$2,046,700
$1.94M - $2.15M
$6,839/mo
Zestimate® history
Owner options
List your home for rent
$6,839/mo
Rent Zestimate®
Find your next renter with Zillow Rental Manager. Plus, with online applications, you can quickly screen prospective tenants – for free.
$6,839/mo
Rent Zestimate®
Refinance and save
$12,764/mo
Est. payment
Refinancing to a lower rate could help reduce your monthly payments and save thousands over the life of the loan.
$12,764/mo
Est. payment
Explore your selling options
Work with a Zillow partner agent
Leverage their expertise and Zillow's premium Showcase listings to get your home seen by more buyers.
Get startedList with your own agent
Get your home in front of millions of buyers by listing it on Zillow.
Learn how to do itSell it yourself
Take full control of how buyers see your home on Zillow by listing For Sale by Owner (FSBO).
List your homeWhat's special
Facts & features
Interior
Bedrooms & bathrooms
- Bedrooms: 5
- Bathrooms: 4
- Full bathrooms: 4
Heating
- Heat pump
Cooling
- Central
Features
- Basement: Finished
- Has fireplace: Yes
Interior area
- Total interior livable area: 3,972 sqft
Property
Parking
- Total spaces: 2
- Parking features: Garage - Attached
Lot
- Size: 7,531 Square Feet
Details
- Parcel number: 3346300251
Construction
Type & style
- Home type: SingleFamily
Materials
- Roof: Composition
Condition
- Year built: 2023
Community & HOA
Location
- Region: Newcastle
Financial & listing details
- Price per square foot: $529/sqft
- Tax assessed value: $2,115,000
- Annual tax amount: $19,093
Price history
| Date | Event | Price |
|---|---|---|
| 4/26/2024 | Sold | $2,100,000-6.7%$529/sqft |
Source: Public Record Report a problem | ||
| 12/6/2023 | Listing removed | -- |
Source:  RM Homes Report a problem RM Homes Report a problem | ||
| 11/9/2023 | Listed for sale | $2,249,950$566/sqft |
Source: RM Homes Report a problem | ||
Public tax history
| Year | Property taxes | Tax assessment |
|---|---|---|
| 2025 | $19,093 +7.6% | $2,115,000 +6.8% |
| 2024 | $17,739 +235.2% | $1,981,000 +255% |
| 2023 | $5,293 -8% | $558,000 -17.7% |
| 2022 | $5,751 | $678,000 |
Find assessor info on the county website
Neighborhood: 98056
Nearby homes
- $2,150,0005 bd4 ba3.6k sqft8366 118th Ave SE LOT 2, Renton, WA 98056Sold
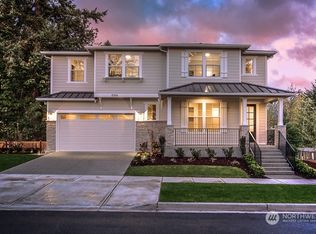
- $2,150,0005 bd3 ba3.7k sqft8366 118th Ave SE, Newcastle, WA 98056Sold
- $661,9003 bd1 ba1k sqft8257 118th Ave SE, Newcastle, WA 98056Off Market
- $2,149,9504 bd3 ba3.6k sqft8350 118th Ave SE, Newcastle, WA 98056Sold
- $990,4005 bd3 ba2.4k sqft8406 118th Ave SE, Newcastle, WA 98056Off Market
- $2,149,9505 bd4 ba3.5k sqft8350 118th Ave SE #1, Renton, WA 98056Sold
- $874,2003 bd2 ba1.3k sqft8249 118th Ave SE, Newcastle, WA 98056Off Market
- $---- bd-- ba-- sqft8249 118th Ave SE, Renton, WA 98056Off Market
Nearby schools
GreatSchools rating
- 7/10Hazelwood Elementary SchoolGrades: K-5Distance: 0.7 mi
- 7/10Vera Risdon Middle SchoolGrades: 6-8Distance: 0.9 mi
- 6/10Hazen Senior High SchoolGrades: 9-12Distance: 2.3 mi
Schools provided by the listing agent
- Elementary: Hazelwood Elementary
- Middle: Risdon Middle School
- High: Hazen High School
- District: Renton School District
Source: The MLS. This data may not be complete. We recommend contacting the local school district to confirm school assignments for this home.
Get a cash offer in 3 minutes
Find out how much your home could sell for in as little as 3 minutes with a no-obligation cash offer.
Estimated market value
$2,046,700
Get a cash offer in 3 minutes
Find out how much your home could sell for in as little as 3 minutes with a no-obligation cash offer.
Estimated market value
$2,046,700
- Washington
- King County
- Newcastle
- 98056
- 8378 118th Ave SE
Nearby cities
Nearby zip codes
Other Newcastle Topics
