This Meritage home sits close to the future Burns Park & boasts a wrap around porch on an oversized, corner lot! The abundance of natural light welcomes you into the main living space which offers a custom built-in & beverage center. The kitchen highlights upgrades including white soft-close cabinetry, tiled backsplash, range hood, pendant lighting, built-in microwave, pantry & stainless steel appliances. Off the garage enjoy the custom mud room complete with builtins, a bench & accent wall! The mainlevel is complete with an oversized home office & upgraded powder bath! The spacious primary bedroom is located upstairs & comes with a 5piece ensuite which upgrades include: barn door, tub, tiled shower, tiled shower pan, dual vanity & custom walk-in closet. Two additional bedrooms are also located upstairs along with the additional full bath & laundry room. The bonus loft completes the upper level and is perfect for additional media room or playroom! The fully finished basement offers an additional entertainment space, beverage station, bedroom & bathroom with upgrades that include: Illuminated handrail, cabinetry, tile work, gas fireplace, barn doors, murphy bed & bidet. Outside enjoy the customized backyard with oversized pergolas & sunshades, gas fireplace, privacy screens, raised garden beds, irrigation, stamped concrete & a trash enclosure. Additional upgrades include: oversized trim, matching hardware, 220 volt in the garage, whole house humidifier, nest thermostats, custom automated window coverings. This home offers walkability to neighborhood trails, parks, clubhouse, coffee shop, taproom, dentist/doctor/eye care, credit union & more! This home is conveniently located between Chatfield & Roxborough State Park. Sterling Ranch is the 1st all Gigabit Community in CO. Information provided herein is from sources deemed reliable but not guaranteed Listing Broker takes no responsibility for its accuracy, all information must be independently verified by buyers.
Sold for $910,000
$910,000
8378 Arapahoe Peak Street, Littleton, CO 80125
4beds
3,812sqft
Single Family Residence
Built in 2018
8,712 Square Feet Lot
$886,300 Zestimate®
$239/sqft
$4,404 Estimated rent
Home value
$886,300
$842,000 - $931,000
$4,404/mo
Zestimate® history
Owner options
List your home for rent
$4,404/mo
Rent Zestimate®
Find your next renter with Zillow Rental Manager. Plus, with online applications, you can quickly screen prospective tenants – for free.
$4,404/mo
Rent Zestimate®
Refinance and save
$5,355/mo
Est. payment
Refinancing to a lower rate could help reduce your monthly payments and save thousands over the life of the loan.
$5,355/mo
Est. payment
Explore your selling options
Work with a Zillow partner agent
Leverage their expertise and Zillow's premium Showcase listings to get your home seen by more buyers.
Get startedList with your own agent
Get your home in front of millions of buyers by listing it on Zillow.
Learn how to do itSell it yourself
Take full control of how buyers see your home on Zillow by listing For Sale by Owner (FSBO).
List your homeWhat's special
Zillow last checked:
Listing updated:
Listed by:
Kimberly Van Horn 303-818-9360 kim@coloradohomerealty.com,
Colorado Home Realty,
Lee Van Horn 303-345-3356,
Colorado Home Realty
Bought with:
Joseph Newman, 100069025
Compass - Denver
Source: REcolorado as distributed by MLS GRID,MLS#: 9526308
Facts & features
Interior
Bedrooms & bathrooms
- Bedrooms: 4
- Bathrooms: 4
- Full bathrooms: 3
- 1/2 bathrooms: 1
- Main level bathrooms: 1
Primary bedroom
- Level: Upper
Bedroom
- Level: Upper
Bedroom
- Level: Upper
Bedroom
- Level: Basement
Primary bathroom
- Level: Upper
Bathroom
- Level: Upper
Bathroom
- Level: Main
Bathroom
- Level: Basement
Dining room
- Level: Main
Great room
- Level: Basement
Living room
- Level: Main
Loft
- Level: Upper
Mud room
- Level: Main
Office
- Level: Main
Heating
- Forced Air
Cooling
- Central Air
Appliances
- Included: Dishwasher, Disposal, Humidifier, Microwave
Features
- Built-in Features, Ceiling Fan(s), Five Piece Bath, Kitchen Island, Pantry, Walk-In Closet(s), Wet Bar
- Basement: Partial
- Number of fireplaces: 1
Interior area
- Total structure area: 3,812
- Total interior livable area: 3,812 sqft
- Finished area above ground: 2,701
- Finished area below ground: 907
Property
Parking
- Total spaces: 3
- Parking features: Tandem
- Attached garage spaces: 3
Features
- Levels: Two
- Stories: 2
- Exterior features: Rain Gutters
Lot
- Size: 8,712 Square Feet
- Features: Corner Lot
Details
- Parcel number: R0491761
- Special conditions: Standard
Construction
Type & style
- Home type: SingleFamily
- Property subtype: Single Family Residence
Materials
- Frame
- Roof: Composition
Condition
- Year built: 2018
Utilities & green energy
- Electric: 220 Volts in Garage
- Sewer: Public Sewer
- Water: Public
Community & HOA
Community
- Subdivision: Sterling Ranch
HOA
- Has HOA: Yes
- Services included: Maintenance Grounds, Trash
- HOA name: Sterling Ranch CAB
- HOA phone: 720-661-9694
Location
- Region: Littleton
Financial & listing details
- Price per square foot: $239/sqft
- Tax assessed value: $902,372
- Annual tax amount: $10,807
- Date on market: 2/20/2025
- Listing terms: Cash,Conventional,FHA,VA Loan
- Exclusions: Sellers' Personal Property
- Ownership: Individual
- Road surface type: Paved
Price history
| Date | Event | Price |
|---|---|---|
| 4/25/2025 | Sold | $910,000-1.6%$239/sqft |
Source:  REcolorado as distributed by MLS GRID #9526308 Report a problem REcolorado as distributed by MLS GRID #9526308 Report a problem | ||
| 3/11/2025 | Pending sale | $925,000$243/sqft |
Source: REcolorado as distributed by MLS GRID #9526308 Report a problem | ||
| 2/20/2025 | Listed for sale | $925,000+56.5%$243/sqft |
Source: REcolorado as distributed by MLS GRID #9526308 Report a problem | ||
| 9/14/2018 | Sold | $590,990$155/sqft |
Source: Public Record Report a problem | ||
Public tax history
| Year | Property taxes | Tax assessment |
|---|---|---|
| 2025 | $10,757 -0.5% | $56,390 -11.8% |
| 2024 | $10,807 +52.9% | $63,930 -1% |
| 2023 | $7,068 -2% | $64,550 +56.7% |
| 2022 | $7,216 | $41,200 -2.8% |
| 2021 | -- | $42,390 -1% |
| 2020 | $7,303 +218.8% | $42,810 |
| 2019 | $2,291 0% | $42,810 +220.9% |
| 2018 | $2,291 +65.9% | $13,340 +60% |
| 2017 | $1,381 | $8,340 |
| 2016 | -- | -- |
Find assessor info on the county website
Neighborhood: 80125
Nearby homes
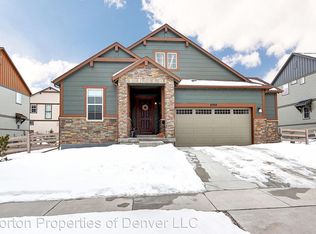
- $759,2004 bd3 ba3k sqft8368 Arapahoe Peak St, Littleton, CO 80125Off Market
- $882,6003 bd4 ba3.1k sqft9337 Bear River St, Littleton, CO 80125Off Market
- $721,0004 bd3 ba3.1k sqft8394 Arapahoe Peak St, Littleton, CO 80125Off Market
- $778,2003 bd3 ba3.8k sqft8358 Arapahoe Peak St, Littleton, CO 80125Off Market
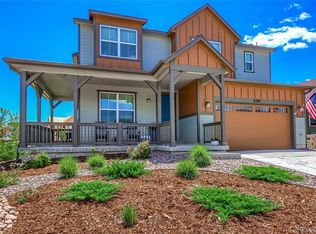
- $870,3005 bd5 ba4k sqft8298 Superior Cir, Littleton, CO 80125Off Market
- $789,0003 bd3 ba3.9k sqft9351 Bear River St, Littleton, CO 80125Sold
- $914,5006 bd6 ba4.8k sqft8381 Arapahoe Peak St, Littleton, CO 80125Off Market
- $787,2003 bd3 ba2.2k sqft8371 Arapahoe Peak St, Littleton, CO 80125Off Market
Nearby schools
GreatSchools rating
- NARoxborough Elementary SchoolGrades: PK-2Distance: 2.4 mi
- 6/10Ranch View Middle SchoolGrades: 7-8Distance: 2.8 mi
- 9/10Thunderridge High SchoolGrades: 9-12Distance: 3.1 mi
Schools provided by the listing agent
- Elementary: Roxborough
- Middle: Ranch View
- High: Thunderridge
- District: Douglas RE-1
Source: REcolorado as distributed by MLS GRID. This data may not be complete. We recommend contacting the local school district to confirm school assignments for this home.
Get a cash offer in 3 minutes
Find out how much your home could sell for in as little as 3 minutes with a no-obligation cash offer.
Estimated market value
$886,300
Get a cash offer in 3 minutes
Find out how much your home could sell for in as little as 3 minutes with a no-obligation cash offer.
Estimated market value
$886,300
- Colorado
- Douglas County
- Littleton
- 80125
- 8378 Arapahoe Peak Street
Nearby cities
Nearby neighborhoods
Nearby zip codes
Other Littleton Topics
