This beautiful 4-bedroom, 3-bath home is situated on 2.7 acres of land on sought-after Big St. Germain Dr. The paved driveway leads you to a stately home with an attached two-car garage and a 34x36 concrete slab perfect for a future garage. Adjacent to state land, located on the Bo-Boen ATV/Snow trail, and steps away from the boat launch to Big St. Germain Lake, this location offers endless opportunities for adventure. This home has undergone tasteful updates, including freshly stained cedar siding & front deck. Allow the new fencing equipped with solar lights to provide safety and ambiance for you/your pets. The primary bathroom has been completely remodeled and the partially exposed basement is fitted with new engineered flooring. Utilize the bonus room for your home gym or office needs. This property strikes harmony with nature and modern conveniences. This move-inready home offers a comfortable and private oasis for full and part-time residents alike!
Sold for $390,000
$390,000
8378 Big Saint Germain Dr, Saint Germain, WI 54558
4beds
2,745sqft
Single Family Residence
Built in ----
2.7 Acres Lot
$445,800 Zestimate®
$142/sqft
$2,945 Estimated rent
Home value
$445,800
$424,000 - $473,000
$2,945/mo
Zestimate® history
Owner options
List your home for rent
$2,945/mo
Rent Zestimate®
Find your next renter with Zillow Rental Manager. Plus, with online applications, you can quickly screen prospective tenants – for free.
$2,945/mo
Rent Zestimate®
Refinance and save
$2,389/mo
Est. payment
Refinancing to a lower rate could help reduce your monthly payments and save thousands over the life of the loan.
$2,389/mo
Est. payment
Explore your selling options
Work with a Zillow partner agent
Leverage their expertise and Zillow's premium Showcase listings to get your home seen by more buyers.
Get startedList with your own agent
Get your home in front of millions of buyers by listing it on Zillow.
Learn how to do itSell it yourself
Take full control of how buyers see your home on Zillow by listing For Sale by Owner (FSBO).
List your homeWhat's special
Zillow last checked:
Listing updated:
Listed by:
AMY NOWAK 715-891-1333,
SHOREWEST - EAGLE RIVER
Bought with:
STEPHANIE WOTACHEK, 59546 - 90
REDMAN REALTY GROUP, LLC
Source: GNMLS,MLS#: 208247
Facts & features
Interior
Bedrooms & bathrooms
- Bedrooms: 4
- Bathrooms: 3
- Full bathrooms: 3
Primary bedroom
- Level: First
- Dimensions: 13'4x16'1
Bedroom
- Level: Basement
- Dimensions: 9'6x16'8
Bedroom
- Level: First
- Dimensions: 10'7x12'1
Bedroom
- Level: First
- Dimensions: 12'7x12'2
Bathroom
- Level: First
Bathroom
- Level: Basement
Bathroom
- Level: First
Dining room
- Level: First
- Dimensions: 9'4x12'1
Family room
- Level: Basement
- Dimensions: 16'11x15'4
Kitchen
- Level: First
- Dimensions: 13'1x12
Laundry
- Level: Basement
- Dimensions: 7'11x5'5
Living room
- Level: First
- Dimensions: 17x15'6
Office
- Level: Basement
- Dimensions: 11'4x11'7
Utility room
- Level: Basement
- Dimensions: 11'7x5
Utility room
- Level: Basement
- Dimensions: 9'6x5'5
Heating
- Forced Air, Propane
Appliances
- Included: Dishwasher, Propane Water Heater, Refrigerator, Washer/Dryer
Features
- Ceiling Fan(s), Cathedral Ceiling(s), High Ceilings, Bath in Primary Bedroom, Main Level Primary, Pantry, Vaulted Ceiling(s)
- Flooring: Wood
- Basement: Finished
- Has fireplace: No
- Fireplace features: None
Interior area
- Total structure area: 2,745
- Total interior livable area: 2,745 sqft
- Finished area above ground: 2,745
- Finished area below ground: 1,085
Property
Parking
- Total spaces: 2
- Parking features: Garage, Two Car Garage
- Garage spaces: 2
Features
- Patio & porch: Deck, Open
- Exterior features: Fence, Landscaping
- Fencing: Yard Fenced
- Frontage length: 0,0
Lot
- Size: 2.7 Acres
- Features: Adjacent To Public Land, Private, Secluded, Retaining Wall
Details
- Parcel number: 2472803
Construction
Type & style
- Home type: SingleFamily
- Architectural style: Raised Ranch
- Property subtype: Single Family Residence
Materials
- Cedar, Frame
- Foundation: Block
- Roof: Composition,Shingle
Utilities & green energy
- Electric: Circuit Breakers
- Sewer: County Septic Maintenance Program - Yes
- Water: Drilled Well
Community & HOA
Community
- Features: Shopping
Location
- Region: Saint Germain
Financial & listing details
- Price per square foot: $142/sqft
- Tax assessed value: $215,000
- Annual tax amount: $1,706
- Date on market: 8/2/2024
- Ownership: Fee Simple
Price history
| Date | Event | Price |
|---|---|---|
| 10/11/2024 | Sold | $390,000-9.3%$142/sqft |
Source:  GNMLS #208247 Report a problem GNMLS #208247 Report a problem | ||
| 8/19/2024 | Contingent | $429,900$157/sqft |
Source: GNMLS #208247 Report a problem | ||
| 8/2/2024 | Listed for sale | $429,900+91.1%$157/sqft |
Source: GNMLS #208247 Report a problem | ||
| 8/14/2018 | Sold | $225,000-2.1%$82/sqft |
Source: Public Record Report a problem | ||
| 7/6/2018 | Listed for sale | $229,900+17.9%$84/sqft |
Source: ELIASON REALTY OF ST GERMAIN #171031 Report a problem | ||
| 3/16/2016 | Sold | $195,000$71/sqft |
Source: Public Record Report a problem | ||
Public tax history
| Year | Property taxes | Tax assessment |
|---|---|---|
| 2024 | $1,766 +3.5% | $215,000 |
| 2023 | $1,706 -5.2% | $215,000 |
| 2022 | $1,800 -0.4% | $215,000 |
| 2021 | $1,808 -5.1% | $215,000 |
| 2020 | $1,904 -2.3% | $215,000 |
| 2019 | $1,948 +7.5% | $215,000 |
| 2018 | $1,813 +6.5% | $215,000 |
| 2017 | $1,702 -7.2% | $215,000 |
| 2016 | $1,834 +3.9% | $215,000 |
| 2015 | $1,766 +7% | $215,000 |
| 2014 | $1,650 -11% | $215,000 |
| 2013 | $1,853 | $215,000 |
Find assessor info on the county website
Neighborhood: 54558
Nearby homes
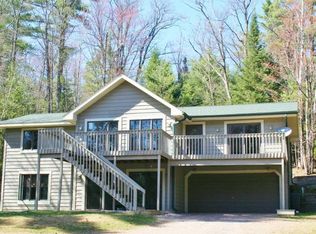
- $457,7004 bd3 ba2.7k sqft8368 Big St Germain Dr, Saint Germain, WI 54558Off Market
- $887,600-- bd-- ba-- sqft8359 Big Saint Germain Dr, Saint Germain, WI 54558Off Market
- $590,4003 bd2 ba1.2k sqft8359 Big St. Germain Drive, St. Germain, WI 54558Off Market
- $305,500-- bd-- ba-- sqft2056 16th Rd, Saint Germain, WI 54558Off Market
- $872,100-- bd-- ba-- sqft8373 Big Saint Germain Dr, Saint Germain, WI 54558Off Market
- $1,324,800-- bd-- ba-- sqft8381 Big Saint Germain Dr, Saint Germain, WI 54558Off Market
- $1,141,800-- bd-- ba-- sqft8393 Big Saint Germain Dr, Saint Germain, WI 54558Off Market
- $1,418,6004 bd4 ba4.6k sqft8345 Big Saint Germain Dr, Saint Germain, WI 54558Off Market
Nearby schools
GreatSchools rating
- 5/10Northland Pines Elementary-St GermainGrades: PK-4Distance: 2.3 mi
- 8/10Northland Pines High SchoolGrades: 7-12Distance: 12.4 mi
Schools provided by the listing agent
- Elementary: VI Northland Pines-StG
- Middle: VI Northland Pines
- High: VI Northland Pines
Source: GNMLS. This data may not be complete. We recommend contacting the local school district to confirm school assignments for this home.


Get pre-qualified for a loan
At Zillow Home Loans, we can pre-qualify you in as little as 5 minutes with no impact to your credit score.An equal housing lender. NMLS #10287.
- Wisconsin
- Vilas County
- Saint Germain
- 54558
- 8378 Big Saint Germain Dr
Nearby cities
Nearby zip codes
Other Saint Germain Topics
